Welcome to your dream home-a rare Southern Charmer in the prestigious Eagle's Landing Country Club! This stunning ranch with a finished terrace level offers the perfect blend of luxury, comfort, and flexibility, featuring two separate living homes in one-ideal for multigenerational living, guests, or extended family. The main level boasts soaring ceilings, a spacious family room with exposed beams and a stacked stone fireplace, a gourmet kitchen, a luxurious owner's suite, 2 additional bedrooms, a large versatile bonus room, large laundry room, and an enclosed patio with deck access. Upstairs, you'll find another bonus room and a large bedroom with its own on-suite. On the Terrace level, you'll find an incredible second living space complete with a full kitchen, 2nd owners suite, an office, an additional bedroom, a living room, a bonus room with a full wet bar, laundry room, and its own private entrance. Enjoy resort-style amenities including championship golf, tennis, pickle ball, resort style swimming pool, dining, and year-round community events enhancing a true community lifestyle-all just minutes from Piedmont Henry Hospital, Hartsfield-Jackson Airport, 35 minutes from Downtown Atlanta, and premier local shopping and dining. Don't miss this rare opportunity to own this beautiful home in one of Henry County's most sought-after communities!
Active
$929,500
601 Sawgrass Walk, McDonough, GA 30253
6beds
6,538sqft
Single Family Residence
Built in 2003
0.46 Acres Lot
$889,500 Zestimate®
$142/sqft
$217/mo HOA
What's special
Stacked stone fireplaceSoaring ceilingsAdditional bedroomGourmet kitchenLarge versatile bonus roomLarge laundry room
- 87 days
- 124
- 4
Zillow last checked:
Listing updated:
Listed by:
Martin D'Andrade 7185988313,
Maximum One Realtor Partners
Source: GAMLS,MLS#: 10815241
Facts & features
Interior
Bedrooms & bathrooms
- Bedrooms: 6
- Bathrooms: 7
- Full bathrooms: 4
- 1/2 bathrooms: 3
- Main level bathrooms: 2
- Main level bedrooms: 3
Rooms
- Room types: Den, Family Room, Foyer, Laundry, Library, Office
Dining room
- Features: Seats 12+
Kitchen
- Features: Breakfast Bar, Country Kitchen, Kitchen Island, Pantry, Second Kitchen, Solid Surface Counters, Walk-in Pantry
Heating
- Forced Air, Natural Gas
Cooling
- Ceiling Fan(s), Central Air, Dual, Electric, Zoned
Appliances
- Included: Convection Oven, Dishwasher, Disposal, Dryer, Electric Water Heater, Ice Maker, Microwave, Oven/Range (Combo), Refrigerator, Stainless Steel Appliance(s), Washer
- Laundry: In Basement, Laundry Closet, Upper Level
Features
- Beamed Ceilings, Bookcases, Double Vanity, High Ceilings, Master On Main Level, Rear Stairs, Separate Shower, Soaking Tub, Split Foyer, Tile Bath, Tray Ceiling(s), Entrance Foyer, Vaulted Ceiling(s), Walk-In Closet(s), Wet Bar
- Flooring: Carpet, Hardwood, Laminate, Tile
- Windows: Double Pane Windows
- Basement: Bath Finished,Daylight,Exterior Entry,Finished,Full,Interior Entry
- Attic: Pull Down Stairs
- Number of fireplaces: 2
- Fireplace features: Factory Built, Family Room, Master Bedroom
Interior area
- Total structure area: 6,538
- Total interior livable area: 6,538 sqft
- Finished area above ground: 3,628
- Finished area below ground: 2,910
Video & virtual tour
Property
Parking
- Total spaces: 7
- Parking features: Attached, Basement, Garage, Off Street
- Has attached garage: Yes
Features
- Levels: Three Or More
- Stories: 3
- Patio & porch: Deck, Patio, Porch, Screened
- Exterior features: Sprinkler System
- Has spa: Yes
- Spa features: Bath
Lot
- Size: 0.46 Acres
- Features: Corner Lot
Details
- Parcel number: 051G01025000
- Special conditions: Agent Owned,Covenants/Restrictions
Construction
Type & style
- Home type: SingleFamily
- Architectural style: Country/Rustic,Ranch
- Property subtype: Single Family Residence
Materials
- Stone, Stucco
- Roof: Composition
Condition
- Resale
- New construction: No
- Year built: 2003
Details
- Warranty included: Yes
Utilities & green energy
- Electric: 220 Volts
- Sewer: Public Sewer
- Water: Public
- Utilities for property: Cable Available, Electricity Available, Natural Gas Available, Sewer Connected, Water Available
Green energy
- Energy efficient items: Insulation, Thermostat
Community & HOA
Community
- Features: Clubhouse, Fitness Center, Gated, Golf, Lake, Park, Playground, Pool, Sidewalks, Street Lights, Tennis Court(s)
- Security: Security System, Smoke Detector(s)
- Subdivision: Eagle's Landing Country Club
HOA
- Has HOA: Yes
- Services included: Maintenance Grounds, Management Fee, Security
- HOA fee: $2,600 annually
Location
- Region: Mcdonough
Financial & listing details
- Price per square foot: $142/sqft
- Tax assessed value: $746,400
- Annual tax amount: $11,802
- Date on market: 7/29/2026
- Cumulative days on market: 87 days
- Listing agreement: Exclusive Right To Sell
- Electric utility on property: Yes
Estimated market value
$889,500
$845,000 - $934,000
$4,637/mo
Price history
| Date | Event | Price |
|---|---|---|
| 7/30/2026 | Listed for sale | $929,500-10.6%$142/sqft |
Source:  GAMLS #10815241 Report a problem GAMLS #10815241 Report a problem | ||
| 3/14/2026 | Listing removed | $1,040,000$159/sqft |
Source: GAMLS #10584767 Report a problem | ||
| 1/21/2026 | Price change | $1,040,000-1%$159/sqft |
Source: GAMLS #10584767 Report a problem | ||
| 11/20/2025 | Price change | $1,050,000-2.3%$161/sqft |
Source: GAMLS #10584767 Report a problem | ||
| 8/15/2025 | Listed for sale | $1,075,000$164/sqft |
Source: GAMLS #10584767 Report a problem | ||
| 8/11/2025 | Listing removed | $1,075,000$164/sqft |
Source: GAMLS #10555937 Report a problem | ||
| 7/2/2025 | Listed for sale | $1,075,000$164/sqft |
Source: GAMLS #10555937 Report a problem | ||
| 5/29/2025 | Listing removed | $1,075,000$164/sqft |
Source: GAMLS #10519838 Report a problem | ||
| 5/11/2025 | Listed for sale | $1,075,000+79.2%$164/sqft |
Source: GAMLS #10519838 Report a problem | ||
| 2/25/2020 | Listing removed | $600,000$92/sqft |
Source: Coldwell Banker Residential Brokerage - Alpharetta/North Point #8689019 Report a problem | ||
| 1/30/2020 | Listed for sale | $600,000$92/sqft |
Source: Coldwell Banker Residential Brokerage - Alpharetta/North Point #8689019 Report a problem | ||
| 11/5/2019 | Pending sale | $600,000-13.6%$92/sqft |
Source: Coldwell Banker Residential Brokerage - Alpharetta/North Point #8689019 Report a problem | ||
| 6/26/2019 | Listed for sale | $694,400+131.5%$106/sqft |
Source: Keller Williams Rlty Atl. Part #8611094 Report a problem | ||
| 10/29/2008 | Sold | $300,000-32.7%$46/sqft |
Source: Public Record Report a problem | ||
| 7/22/2008 | Listed for sale | $445,900-27.4%$68/sqft |
Source: SecondSpace #304261 Report a problem | ||
| 3/31/2006 | Sold | $614,029-17%$94/sqft |
Source: Public Record Report a problem | ||
| 7/21/2005 | Sold | $740,000+958.7%$113/sqft |
Source: Public Record Report a problem | ||
| 7/11/2003 | Sold | $69,900$11/sqft |
Source: Public Record Report a problem | ||
Public tax history
| Year | Property taxes | Tax assessment |
|---|---|---|
| 2025 | $10,617 +3.7% | $298,560 +13.2% |
| 2024 | $10,240 +17.1% | $263,760 +7.2% |
| 2023 | $8,742 +4.6% | $246,120 +10.4% |
| 2022 | $8,360 +17.1% | $223,000 +16.7% |
| 2021 | $7,137 +6.9% | $191,120 +6.7% |
| 2020 | $6,673 +1.4% | $179,040 +1.3% |
| 2019 | $6,583 +1.8% | $176,680 +1.7% |
| 2018 | $6,469 -0.4% | $173,720 +8.3% |
| 2016 | $6,494 +8.9% | $160,480 +2.1% |
| 2015 | $5,961 -0.7% | $157,160 +13.5% |
| 2014 | $6,004 | $138,480 |
| 2013 | -- | -- |
| 2012 | -- | -- |
| 2011 | -- | -- |
| 2010 | -- | -- |
| 2009 | -- | -- |
| 2008 | $10,419 -1.4% | -- |
| 2007 | $10,572 +100.7% | $279,800 |
| 2005 | $5,267 | $279,800 +97.7% |
| 2004 | $5,267 +592% | $141,560 +607.8% |
| 2003 | $761 -13.2% | $20,000 -16.7% |
| 2002 | $877 +20.6% | $24,000 +20% |
| 2001 | $727 +0.1% | $20,000 |
| 2000 | $726 | $20,000 |
Find assessor info on the county website
Monthly payment
Est. payment
Payment breakdown
Explore the cost of this home by adjusting the details. Changes won't be saved.Climate risks
Neighborhood: 30253
Nearby schools
Schools provided by the listing agent
- Elementary: Flippen
- Middle: Eagles Landing
- High: Eagles Landing
Source: GAMLS. This data may not be complete. We recommend contacting the local school district to confirm school assignments for this home.

Similar homes
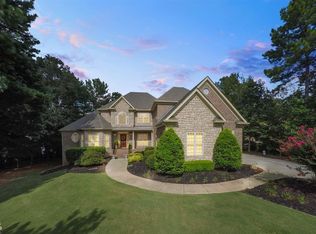
- $850,0006 bd5 ba6.5k sqft813 Black Diamond Dr, McDonough, GA 30253For Sale

 MLS ID #7778275, CLAY HENDERSON, Atlanta Fine Homes Sotheby's International. FMLS GA
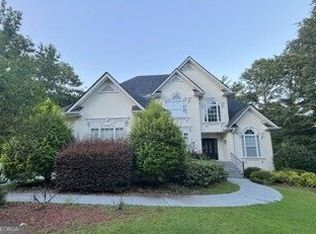
 - $924,9007 bd8 ba7.8k sqft219 Saint Andrews Ct, McDonough, GA 30253Active

 MLS ID #10831941, Devon Newberry, eXp Realty. GAMLS
 - $699,9005 bd5 ba5.6k sqft124 Somerset Hls, McDonough, GA 30253Active
 MLS ID #10854755, Susan Clowdus, Susan Clowdus Real Estate. GAMLS
 - $950,0007 bd5 ba7.7k sqft511 Clearwater Dr, McDonough, GA 30252Active
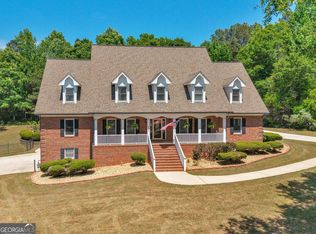 MLS ID #10841788, Christy Barnard, Watkins Real Estate Associates. GAMLS
 - $609,9006 bd5 ba4.5k sqft108 Southgate Blvd, McDonough, GA 30253ActiveMLS ID #10850300, Susan Clowdus, Susan Clowdus Real Estate. GAMLS
- $685,0007 bd5 ba5k sqft221 Langshire Dr, McDonough, GA 30253ActiveMLS ID #10793929, Beverly J Hood, BHHS Georgia Properties. GAMLS
- $924,0005 bd4 ba5.4k sqft8568 Canal Dr, Jonesboro, GA 30236ActiveMLS ID #10868826, Lane Farmer, Keller Williams Realty Atl. Partners. GAMLS
- $510,0005 bd4 ba3.9k sqft935 Woodland Brk, McDonough, GA 30253ActiveMLS ID #10843005, Chris Hunter, eXp Realty. GAMLS
- $589,0005 bd3 ba3.6k sqft100 Westminster Way, McDonough, GA 30253ActiveMLS ID #10740899, Kaylee Walker, Dwelli. GAMLS
- $689,9005 bd5 ba5.7k sqft1202 Persimmon Way, McDonough, GA 30252ActiveMLS ID #10856159, Amy Scott, The Legacy Real Estate Group. GAMLS
- $649,9007 bd5 ba5.4k sqft108 Shelton Dr, McDonough, GA 30252ActiveMLS ID #10867815, Monique D Williams, Compass. GAMLS
- $549,9005 bd4 ba4.8k sqft1001 Landmark Dr, McDonough, GA 30252ActiveMLS ID #10874904, Monica Poole, Dwelling Space Real Estate. GAMLS
- $750,0005 bd5 ba5.1k sqft378 Clyde Ct, McDonough, GA 30252ActiveMLS ID #10765818, Rhonda Ross, RE/MAX SOUTHERN. GAMLS
- $559,0005 bd5 ba3.8k sqft408 Castle Rock, McDonough, GA 30253ActiveMLS ID #10847278, Nevaeh White, Keller Williams Realty Atl. Partners. GAMLS
- $785,0004 bd5 ba6.5k sqft419 Riverwalk, McDonough, GA 30252ActiveMLS ID #10695913, Robin M Brake, RE/MAX SOUTHERN. GAMLS
- $524,9005 bd4 ba3.5k sqft113 Himalaya Way, McDonough, GA 30253ActiveMLS ID #10866476, Mike Price, eXp Realty. GAMLS
- $795,0005 bd4 ba4.4k sqft3018 E Lake Rd, McDonough, GA 30252ActiveMLS ID #10810501, James Mazza, U-List Real Estate. GAMLS
- $600,0005 bd4 ba3.8k sqft208 Seth Ter, McDonough, GA 30252ActiveMLS ID #10813310, Antonio Merkerson, Coldwell Banker Realty. GAMLS
- $815,9004 bd5 ba4k sqft177 White Ln, Stockbridge, GA 30281ActiveMLS ID #10866919, Heather Darnell, Southern Roots Realty Partners. GAMLS
- $599,9995 bd6 ba4.8k sqft149 Robson Trl, McDonough, GA 30252ActiveMLS ID #10847983, The Radtke Team, Keller Williams Realty Atl. Partners. GAMLS
