Welcome to 177 White Lane, situated on 1.35 fully fenced acres in Stockbridge. The property features a coded gated entrance, approximately 2,300 sq. ft. main residence, separate 785 sq. ft. guest house, three-car garage with a car lift, inground pool, and multiple indoor and outdoor living spaces. The main residence features 3 bedrooms and 3 full bathrooms with the primary suite located on the main level, along with a bonus room. A wraparound porch provides additional covered outdoor space. The main house has been recently painted and features new carpet. Additional interior features include Brazilian hickory flooring, tray ceilings, crown molding, and mirrored closet doors. The kitchen features granite countertops from South Africa, JennAir appliances, double oven, a kitchen island, and a wine cooler. An additional room can be used for storage or as an office. The backyard offers extensive outdoor living and entertaining space centered around an inground saltwater fiberglass pool with a fountain and hammocks alongside the pool. The pool area includes an outdoor bathroom, along with an outdoor kitchen featuring a Green Egg, outdoor fireplace, multiple fire pits, and three tiki bars. A full sprinkler system can be operated through an app on your phone. The separate 785 sq. ft. guest house includes a bedroom, full bathroom, kitchen, and laundry area. The three-car garage includes approximately 1,000 sq. ft. of heated and cooled space, plus approximately 250 sq. ft. of additional space that is not heated or cooled. The garage is also equipped with a car lift and air compressor. The property features a custom-built whole-property generator system designed to provide backup power to the property during a power outage. Additional improvements and features include a new roof, new gutters, spray-foam insulation, upgraded HVAC units and mini-splits, AquaGuard driveway protection with warranty on the driveway leading to the guest house, termite bond on the main house, and a below-ground bunker. With 1.35 fully fenced acres, a coded gated entrance, main residence, separate guest house, three-car garage, pool, and multiple outdoor living areas, 177 White Lane offers a wide range of features and amenities throughout the property. $800 Home Warranty is being offered.
Active
Price cut: $16K (11/2)
$799,900
177 White Ln, Stockbridge, GA 30281
4beds
4,085sqft
Single Family Residence
Built in 2000
1.35 Acres Lot
$774,700 Zestimate®
$196/sqft
$-- HOA
What's special
Inground poolOutdoor fireplaceCoded gated entranceHammocks alongside the poolCrown moldingNew roofThree tiki bars
- 39 days
- 276
- 24
Zillow last checked:
Listing updated:
Listed by:
Heather Darnell 678-410-0133,
Southern Roots Realty Partners
Source: GAMLS,MLS#: 10866919
Facts & features
Interior
Bedrooms & bathrooms
- Bedrooms: 4
- Bathrooms: 5
- Full bathrooms: 5
- Main level bathrooms: 3
- Main level bedrooms: 1
Rooms
- Room types: Bonus Room
Kitchen
- Features: Kitchen Island, Pantry
Heating
- Heat Pump
Cooling
- Central Air
Appliances
- Included: Dishwasher, Refrigerator, Microwave, Double Oven
- Laundry: In Hall
Features
- Double Vanity, Tray Ceiling(s)
- Flooring: Carpet, Hardwood
- Windows: Double Pane Windows
- Basement: Crawl Space
- Number of fireplaces: 1
- Fireplace features: Family Room
- Common walls with other units/homes: End Unit
Interior area
- Total structure area: 4,085
- Total interior livable area: 4,085 sqft
- Finished area above ground: 4,085
- Finished area below ground: 0
Property
Parking
- Parking features: Garage
- Has garage: Yes
Features
- Levels: Two
- Stories: 2
- Exterior features: Other
- Has private pool: Yes
- Pool features: In Ground, Salt Water
- Fencing: Front Yard,Back Yard,Fenced
Lot
- Size: 1.35 Acres
- Features: Level
Details
- Additional structures: Garage(s), Guest House, Outdoor Kitchen
- Parcel number: 06402042002
Construction
Type & style
- Home type: SingleFamily
- Architectural style: Traditional
- Property subtype: Single Family Residence
- Attached to another structure: Yes
Materials
- Vinyl Siding
- Foundation: Pillar/Post/Pier
- Roof: Composition
Condition
- Resale
- New construction: No
- Year built: 2000
Utilities & green energy
- Electric: Generator
- Sewer: Septic Tank
- Water: Public
- Utilities for property: Electricity Available, Natural Gas Available, Phone Available, Water Available
Community & HOA
Community
- Features: None
- Security: Smoke Detector(s)
- Subdivision: NONE
HOA
- Has HOA: No
- Services included: None
Location
- Region: Stockbridge
Financial & listing details
- Price per square foot: $196/sqft
- Tax assessed value: $345,500
- Annual tax amount: $3,717
- Date on market: 10/4/2026
- Cumulative days on market: 40 days
- Listing agreement: Exclusive Right To Sell
- Electric utility on property: Yes
Estimated market value
$774,700
$736,000 - $813,000
$4,200/mo
Price history
| Date | Event | Price |
|---|---|---|
| 11/2/2026 | Price change | $799,900-2%$196/sqft |
Source:  GAMLS #10866919 Report a problem | ||
| 10/5/2026 | Listed for sale | $815,900+527.6%$200/sqft |
Source: GAMLS #10866919 Report a problem | ||
| 11/18/2010 | Sold | $130,000-7.1%$32/sqft |
Source: Public Record Report a problem | ||
| 8/12/2010 | Price change | $139,900-6.7%$34/sqft |
Source: Harry Norman Realtors #2919400 Report a problem | ||
| 2/14/2010 | Listed for sale | $149,900-11%$37/sqft |
Source: Harry Norman, Realtors Report a problem | ||
| 8/30/2005 | Sold | $168,500+6.3%$41/sqft |
Source: Public Record Report a problem | ||
| 1/8/2001 | Sold | $158,500$39/sqft |
Source: Public Record Report a problem | ||
Public tax history
| Year | Property taxes | Tax assessment |
|---|---|---|
| 2025 | $3,717 +3.2% | $138,200 +4.9% |
| 2024 | $3,603 +26.6% | $131,800 +12.5% |
| 2023 | $2,847 -6% | $117,200 +13.2% |
| 2022 | $3,030 +21.8% | $103,560 +28.4% |
| 2021 | $2,488 +6.9% | $80,640 +9.3% |
| 2020 | $2,326 +4.4% | $73,800 +5.9% |
| 2019 | $2,229 +9.9% | $69,680 +13.9% |
| 2018 | $2,028 +3.2% | $61,160 +11.2% |
| 2016 | $1,964 +4.6% | $55,000 +8.3% |
| 2015 | $1,879 +6.7% | $50,800 +1.7% |
| 2014 | $1,761 | $49,960 |
| 2013 | -- | -- |
| 2012 | -- | -- |
| 2011 | -- | -- |
| 2010 | -- | -- |
| 2009 | -- | -- |
| 2008 | $1,913 -5% | -- |
| 2007 | $2,015 +8.6% | $67,520 +3.7% |
| 2005 | $1,855 | $65,120 |
| 2004 | $1,855 +6.5% | $65,120 +6.5% |
| 2003 | $1,741 +7.6% | $61,120 +3.5% |
| 2002 | $1,619 -1.4% | $59,040 +1.4% |
| 2001 | $1,641 | $58,240 |
Find assessor info on the county website
Monthly payment
Est. payment
Payment breakdown
Explore the cost of this home by adjusting the details. Changes won't be saved.Climate risks
Neighborhood: 30281
Nearby schools
Schools provided by the listing agent
- Elementary: Austin Road
- Middle: Austin Road
- High: Woodland
Source: GAMLS. This data may not be complete. We recommend contacting the local school district to confirm school assignments for this home.

Similar homes
- $625,0004 bd3 ba3.9k sqft515 Valley Hill Rd, Stockbridge, GA 30281Active
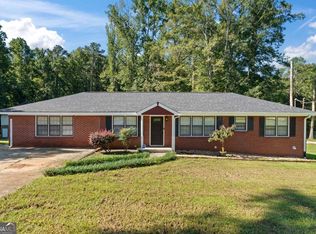
 MLS ID #10582375, Aqueelah McCummings, Goins Realty Group, LLC. GAMLS
- $475,0006 bd3 ba3.3k sqft220 Brown Rd, Stockbridge, GA 30281Active
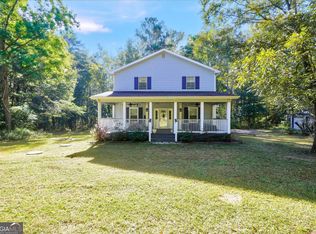 MLS ID #10886128, Brandy Mowery, The Legacy Real Estate Group. GAMLS
- $914,9004 bd5 ba4.9k sqft5478 Flakes Mill Rd, Ellenwood, GA 30294Active
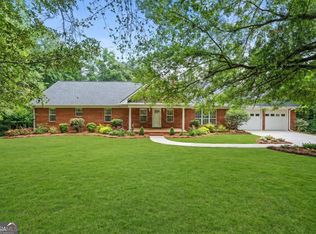 MLS ID #10642017, Stephanie Smith, HomeSmart. GAMLS
- $750,0005 bd5 ba5.1k sqft378 Clyde Ct, McDonough, GA 30252Active
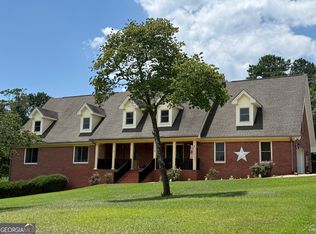 MLS ID #10765818, Rhonda Ross, RE/MAX SOUTHERN. GAMLS
- $539,9006 bd4 ba4.1k sqft400 Moseley Rd, Stockbridge, GA 30281ActiveMLS ID #10643685, Wayne Williams, Walker and Associates Real Estate. GAMLS
- $725,0004 bd4 ba5k sqft315 Monroe Dr, McDonough, GA 30252ActiveMLS ID #10882722, Brandy Mowery, The Legacy Real Estate Group. GAMLS
- $795,0005 bd4 ba4.4k sqft3018 E Lake Rd, McDonough, GA 30252ActiveMLS ID #10810501, James Mazza, U-List Real Estate. GAMLS
- $829,0004 bd4 ba2.6k sqft3208 Lake Jodeco Rd, Jonesboro, GA 30236ActiveMLS ID #10809117, Lane Farmer, Keller Williams Realty Atl. Partners. GAMLS
- $525,0005 bd4 ba4.1k sqft3927 Broadleaf Walk, Ellenwood, GA 30294ActiveMLS ID #10881875, Cheryl Lowe, About You Realty, Inc.. GAMLS
- $638,0004 bd4 ba4.2k sqft2585 Wildwood Ct, Jonesboro, GA 30236ActiveMLS ID #10874051, Blair Myers, Blair Myers Real Estate. GAMLS
- $615,0005 bd6 ba4.6k sqft3440 Monica Ln SW, Conyers, GA 30094ActiveMLS ID #10798923, Wanda Collazo, Cross Creek Realty. GAMLS
- $824,9003 bd3 ba3.9k sqft291 N Bethany Rd, McDonough, GA 30252ActiveMLS ID #10833787, Erica McIlwaine, The Legacy Real Estate Group. GAMLS
- $775,0004 bd4 ba3.4k sqft4553 Park Dr, Pine Lake, GA 30072ActiveMLS ID #10799878, Michelle Kubea, Harry Norman Realtors. GAMLS
- $439,9006 bd4 ba3.5k sqft700 Miami Ct, McDonough, GA 30252ActiveMLS ID #10889640, Patricia Max, Dwelli. GAMLS
- $697,5005 bd7 ba4.9k sqft410 Holly Hills Ln, McDonough, GA 30252ActiveMLS ID #10881626, Dorrie Love, Ansley Real Estate | Christie's Int. GAMLS
- $699,9006 bd5 ba6.1k sqft1009 Lyndhurst Way SE, Conyers, GA 30013ActiveMLS ID #10856250, Chance Adamson, Southern Classic Realtors. GAMLS
- $635,0004 bd4 ba4k sqft1168 King Mill Rd, McDonough, GA 30252ActiveMLS ID #10816660, The Glennie Group Inc, Keller Williams Realty Atl. Partners. GAMLS
- $570,0004 bd3 ba3.2k sqft297 Cotton Indian Creek Rd, McDonough, GA 30252Active Under ContractMLS ID #10810936, Heather Brannan, The Legacy Real Estate Group. GAMLS
- $560,0005 bd4 ba3.7k sqft101 Darwish Dr, McDonough, GA 30252ActiveMLS ID #10886690, Amy Folsom, BHHS Georgia Properties. GAMLS
