Opportunity abounds on 19 acres of land in Ellenwood with TWO HOUSES. Have a private compound or estate with plenty of room for agriculture pursuits. This inviting custom built brick home stands ready to welcome you. The heart of this home is undoubtedly its kitchen, a space designed for both culinary artistry and casual gatherings; the large kitchen island immediately draws the eye, offering ample space for meal preparation or simply enjoying a morning coffee; the double oven stands ready to assist with any culinary task, and the kitchen bar creates a natural gathering spot perfect for entertaining or enjoying a quick bite. The living room is equally impressive, featuring a fireplace that promises warmth and ambiance on cool evenings, while the beamed ceiling adds character and architectural interest, creating a space that feels both grand and inviting. The primary bathroom offers a luxurious retreat with its double vanity, providing ample space and convenience, while the walk-in shower offers a spa-like experience. This property also offers a porch, with a welcoming entry, a large laundry room providing convenience for household tasks, a patio and a huge deck overlooking a salt water pool and plenty of space for outdoor seating and dining; a finished basement with a kitchen and a full bath ready to be turned into a game or media room for nights filled with fun and laughter. If you need additional space for storage or want additional rooms, the full attic is ready to add your finishing touches. This Ellenwood residence offers a unique opportunity to embrace a lifestyle of comfort and convenience with privacy and no HOA fees. On the same parcel sits a small 924 sq ft COTTAGE with 2 bedrooms, 1 bath rental property. So convenient to shopping and less than 30 minutes to the airport.
Active
Price cut: $35K (9/15)
$914,900
5478 Flakes Mill Rd, Ellenwood, GA 30294
4beds
4,933sqft
Single Family Residence
Built in 1997
19.32 Acres Lot
$889,500 Zestimate®
$185/sqft
$-- HOA
What's special
Custom built brick homeKitchen barWalk-in showerLarge kitchen islandDouble ovenLarge laundry roomBeamed ceiling
- 323 days
- 381
- 31
Zillow last checked:
Listing updated:
Listed by:
Stephanie Smith 678-725-1749,
HomeSmart
Source: GAMLS,MLS#: 10642017
Facts & features
Interior
Bedrooms & bathrooms
- Bedrooms: 4
- Bathrooms: 5
- Full bathrooms: 4
- 1/2 bathrooms: 1
- Main level bathrooms: 3
- Main level bedrooms: 4
Rooms
- Room types: Family Room, Foyer, Laundry
Dining room
- Features: Seats 12+, Separate Room
Kitchen
- Features: Breakfast Area, Country Kitchen, Kitchen Island, Second Kitchen
Heating
- Central, Heat Pump
Cooling
- Central Air, Electric
Appliances
- Included: Cooktop, Dishwasher, Double Oven, Electric Water Heater, Ice Maker, Oven, Refrigerator
- Laundry: Mud Room
Features
- In-Law Floorplan, Master On Main Level, Separate Shower, Soaking Tub, Tile Bath, Entrance Foyer, Walk-In Closet(s)
- Flooring: Carpet, Hardwood, Tile
- Basement: Bath Finished,Boat Door,Concrete,Daylight,Exterior Entry,Finished,Full,Interior Entry,Partial,Unfinished
- Attic: Expandable
- Number of fireplaces: 1
- Fireplace features: Family Room, Wood Burning Stove
Interior area
- Total structure area: 4,933
- Total interior livable area: 4,933 sqft
- Finished area above ground: 3,086
- Finished area below ground: 1,847
Property
Parking
- Parking features: Attached, Garage, Garage Door Opener, Guest, Kitchen Level, Parking Pad
- Has attached garage: Yes
- Has uncovered spaces: Yes
Features
- Levels: One
- Stories: 1
- Has private pool: Yes
- Pool features: Heated, In Ground, Salt Water
- Fencing: Fenced,Other
Lot
- Size: 19.32 Acres
- Features: Level, Private, Sloped
Details
- Parcel number: 02501005000
Construction
Type & style
- Home type: SingleFamily
- Architectural style: Brick 4 Side,Ranch
- Property subtype: Single Family Residence
Materials
- Brick
- Roof: Composition
Condition
- Resale
- New construction: No
- Year built: 1997
Utilities & green energy
- Sewer: Septic Tank
- Water: Public
- Utilities for property: Cable Available, Electricity Available, High Speed Internet, Propane, Water Available
Community & HOA
Community
- Features: None
- Subdivision: None
HOA
- Has HOA: No
- Services included: None
Location
- Region: Ellenwood
Financial & listing details
- Price per square foot: $185/sqft
- Tax assessed value: $920,900
- Annual tax amount: $13,583
- Date on market: 11/11/2025
- Cumulative days on market: 323 days
- Listing agreement: Exclusive Right To Sell
- Listing terms: Cash,Conventional,FHA,VA Loan
- Electric utility on property: Yes
Estimated market value
$889,500
$845,000 - $934,000
$4,762/mo
Price history
| Date | Event | Price |
|---|---|---|
| 9/15/2026 | Price change | $914,900-3.7%$185/sqft |
Source:  GAMLS #10642017 Report a problem GAMLS #10642017 Report a problem | ||
| 5/6/2026 | Price change | $949,900-3.6%$193/sqft |
Source: GAMLS #10642017 Report a problem | ||
| 11/11/2025 | Listed for sale | $985,000$200/sqft |
Source: GAMLS #10642017 Report a problem | ||
Public tax history
| Year | Property taxes | Tax assessment |
|---|---|---|
| 2025 | $7,613 -5.5% | $368,360 +13.2% |
| 2024 | $8,059 +44.4% | $325,480 +5.2% |
| 2023 | $5,581 -12.7% | $309,320 +14.4% |
| 2022 | $6,394 +23.7% | $270,280 +29.8% |
| 2021 | $5,167 +8.3% | $208,240 +7.4% |
| 2020 | $4,773 +7.9% | $193,920 +6.9% |
| 2019 | $4,421 +8.6% | $181,400 +4.1% |
| 2018 | $4,070 +11% | $174,280 +14.3% |
| 2016 | $3,666 +4.1% | $152,440 -5.1% |
| 2015 | $3,521 -2% | $160,640 +0.3% |
| 2014 | $3,593 | $160,080 |
| 2013 | -- | -- |
| 2012 | -- | -- |
| 2011 | -- | -- |
| 2010 | -- | -- |
| 2009 | -- | -- |
| 2008 | $3,848 -0.9% | -- |
| 2005 | $3,881 +13% | $191,000 +14.3% |
| 2003 | $3,435 +7.4% | $167,160 -5.5% |
| 2002 | $3,200 -0.8% | $176,800 |
| 2001 | $3,227 | $176,800 |
Find assessor info on the county website
Monthly payment
Est. payment
Payment breakdown
Explore the cost of this home by adjusting the details. Changes won't be saved.Climate risks
Neighborhood: 30294
Nearby schools
Schools provided by the listing agent
- Elementary: Fairview
- Middle: Austin Road
- High: Stockbridge
Source: GAMLS. This data may not be complete. We recommend contacting the local school district to confirm school assignments for this home.
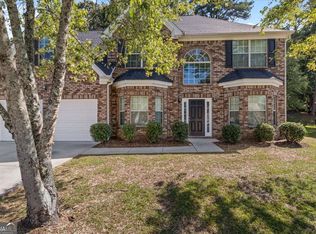
Similar homes
- $490,0006 bd3 ba4.3k sqft4030 Weelaunee Rd, Ellenwood, GA 30294Active

 MLS ID #10790508, Steven T Koleno, Beycome Brokerage Realty LLC. GAMLS
 - $929,5005 bd4 ba5.4k sqft8568 Canal Dr, Jonesboro, GA 30236Active
 MLS ID #10775880, Lane Farmer, Keller Williams Realty Atl. Partners. GAMLS
 - $999,0005 bd3 ba3.1k sqft1697 Millers Mill Rd, Stockbridge, GA 30281Active
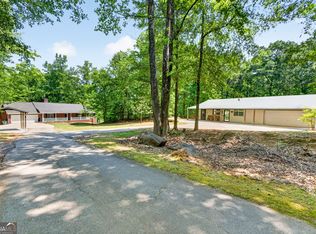 MLS ID #10824273, Beau J Kelley, Buddy Kelley Properties. GAMLS
 - $853,0005 bd4 ba4.7k sqft3257 S Bay Dr, Jonesboro, GA 30236Active
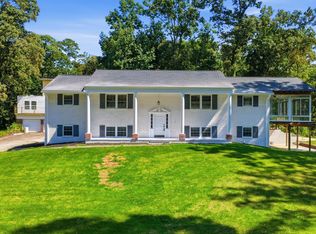 MLS ID #10832929, Valentin Shahverdian, Dalton Wade, Inc.. GAMLS
 - $850,0004 bd5 ba3.7k sqft1055 Lee Cir NE, Atlanta, GA 30324ActiveMLS ID #10853717, Ryan Johnston, Compass. GAMLS
- $790,0007 bd5 ba4.8k sqft536 River Rd, McDonough, GA 30252ActiveMLS ID #10843083, Yolanda Williamson, Watkins Real Estate Associates. GAMLS
- $869,9004 bd5 ba4.7k sqft476 Mount Bethel Rd, McDonough, GA 30252ActiveMLS ID #10843409, Kenneth Howell, Buddy Kelley Properties. GAMLS
- $795,0005 bd4 ba4.4k sqft3018 E Lake Rd, McDonough, GA 30252ActiveMLS ID #10810501, James Mazza, U-List Real Estate. GAMLS
- $749,9005 bd5 ba4.4k sqft170 Nix Ct, Fayetteville, GA 30214ActiveMLS ID #10843913, Heather Hemsley, eXp Realty. GAMLS
- $819,0005 bd5 ba6.2k sqft166 Glen Eagle Way, McDonough, GA 30253ActiveMLS ID #10775020, Mykah N Richards, M. Lux Realty. GAMLS
- $829,0004 bd4 ba2.6k sqft3208 Lake Jodeco Rd, Jonesboro, GA 30236ActiveMLS ID #10809117, Lane Farmer, Keller Williams Realty Atl. Partners. GAMLS
- $874,9004 bd4 ba2.5k sqft98 2nd Ave SE, Atlanta, GA 30317ActiveMLS ID #10825325, Justin Landis, Bolst. GAMLS
- $799,5006 bd6 ba6.2k sqft140 Thorne Ridge Trl, Fayetteville, GA 30214ActiveMLS ID #10705994, Letrissa B Frieson, Keller Williams West Atlanta. GAMLS
- $785,0004 bd5 ba6.5k sqft419 Riverwalk, McDonough, GA 30252ActiveMLS ID #10695913, Robin M Brake, RE/MAX SOUTHERN. GAMLS
- $725,0004 bd4 ba5k sqft315 Monroe Dr, McDonough, GA 30252ActiveMLS ID #10838209, Brandy Mowery, The Legacy Real Estate Group. GAMLS
- $940,0005 bd5 ba2.9k sqft2034 Starfire Dr NE, Atlanta, GA 30345ActiveMLS ID #10839782, Chuck Cook, Keller Williams Atlanta Midtown. GAMLS
- $750,0005 bd5 ba5.1k sqft378 Clyde Ct, McDonough, GA 30252ActiveMLS ID #10765818, Rhonda Ross, RE/MAX SOUTHERN. GAMLS
- $1,050,0006 bd5 ba4.8k sqft2093 Wrights Mill Cir NE, Atlanta, GA 30324ActiveMLS ID #10853233, Joshua Scheib, Compass. GAMLS
- $849,9003 bd3 ba3.9k sqft291 N Bethany Rd, McDonough, GA 30252ActiveMLS ID #10833787, Erica McIlwaine, The Legacy Real Estate Group. GAMLS
- $899,0004 bd5 ba2.9k sqft1419 Cartecay Dr, Atlanta, GA 30319ActiveMLS ID #10804070, Janee C Price, Paradigm Realty, LLC. GAMLS
