SELLER OFFERING CONCESSIONS toward buyer's closing costs. Discover a unique opportunity in the heart of Lake Spivey Estates, where the setting is truly the star. Although this property is not directly waterfront, its distinctive peninsula-like setting creates expansive, approximately 300-degree views of beautiful Lake Spivey from multiple vantage points. Enjoy the scenery and activity of lake living passing boats and jet skis, impressive waterfront estates across the water all from the privacy of your own spacious grounds. Set on a generous, tree-lined property, 3257 South Bay Drive offers a classic brick residence with approximately 4,746 square feet of living space plus a full finished basement. The stately exterior features traditional columns, painted brick and an expansive lawn framed by mature trees. Enter through a two-story foyer with an elegant chandelier into open, flowing living space with rich hardwood floors and an updated kitchen - dark cabinetry, granite island, tile backsplash and stainless appliances. The great room centers on a dramatic stacked-stone fireplace with built-ins, while an elevated enclosed porch and sunroom frame the picturesque lake views. Five spacious bedrooms and four full baths, a finished lower level with a second fireplace, laundry in the basement, and garage parking complete the package. Convenient to Jonesboro, Stockbridge and Morrow via GA-138/Lake Spivey Parkway to I-75/I-675, with grocery, shopping and dining throughout the Jonesboro and Stockbridge corridors and Southlake/Morrow entertainment nearby. Space, character, scenery and potential in the heart of Lake Spivey Estates.
Active
$853,000
3257 S Bay Dr, Jonesboro, GA 30236
5beds
4,746sqft
Single Family Residence
Built in 1968
1.37 Acres Lot
$805,000 Zestimate®
$180/sqft
$71/mo HOA
What's special
Full finished basementRich hardwood floorsOpen flowing living spaceLaundry in the basementPainted brickGenerous tree-lined propertyClassic brick residence
- 56 days
- 279
- 15
Zillow last checked:
Listing updated:
Listed by:
Valentin Shahverdian valshah@yahoo.com,
Dalton Wade, Inc.
Source: GAMLS,MLS#: 10832929
Facts & features
Interior
Bedrooms & bathrooms
- Bedrooms: 5
- Bathrooms: 4
- Full bathrooms: 4
- Main level bathrooms: 2
- Main level bedrooms: 3
Rooms
- Room types: Sun Room
Kitchen
- Features: Kitchen Island
Heating
- Natural Gas
Cooling
- Electric
Appliances
- Included: Other
- Laundry: In Basement
Features
- Other
- Flooring: Carpet, Hardwood
- Basement: Full
- Number of fireplaces: 1
- Fireplace features: Family Room
- Common walls with other units/homes: No Common Walls
Interior area
- Total structure area: 4,746
- Total interior livable area: 4,746 sqft
- Finished area above ground: 2,913
- Finished area below ground: 1,833
Video & virtual tour
Property
Parking
- Total spaces: 2
- Parking features: Garage
- Has garage: Yes
Features
- Levels: Multi/Split
- Patio & porch: Screened
- Exterior features: Balcony
- Has view: Yes
- View description: Lake
- Has water view: Yes
- Water view: Lake
- Waterfront features: Lake Privileges
- Body of water: Lake Spivey
Lot
- Size: 1.37 Acres
- Features: Corner Lot, Open Lot
Details
- Additional structures: Garage(s), Guest House
- Parcel number: 06007D C001
- Special conditions: Covenants/Restrictions
Construction
Type & style
- Home type: SingleFamily
- Architectural style: Other
- Property subtype: Single Family Residence
Materials
- Brick
- Foundation: Slab
- Roof: Composition
Condition
- Resale
- New construction: No
- Year built: 1968
Utilities & green energy
- Electric: 220 Volts
- Sewer: Septic Tank
- Water: Public
- Utilities for property: Electricity Available
Community & HOA
Community
- Features: Lake
- Subdivision: LAKE SPIVEY ESTATES
HOA
- Has HOA: Yes
- Services included: Maintenance Grounds
- HOA fee: $850 annually
Location
- Region: Jonesboro
Financial & listing details
- Price per square foot: $180/sqft
- Tax assessed value: $352,600
- Annual tax amount: $5,019
- Date on market: 8/25/2026
- Cumulative days on market: 56 days
- Listing agreement: Exclusive Right To Sell
- Electric utility on property: Yes
Estimated market value
$805,000
$765,000 - $845,000
$3,782/mo
Price history
| Date | Event | Price |
|---|---|---|
| 8/26/2026 | Listed for sale | $853,000+31.3%$180/sqft |
Source:  GAMLS #10832929 Report a problem GAMLS #10832929 Report a problem | ||
| 3/14/2025 | Listing removed | $649,900$137/sqft |
Source: GAMLS #10426143 Report a problem | ||
| 3/4/2025 | Listed for sale | $649,900$137/sqft |
Source: GAMLS #10426143 Report a problem | ||
| 2/18/2025 | Pending sale | $649,900$137/sqft |
Source: GAMLS #10426143 Report a problem | ||
| 12/12/2024 | Listed for sale | $649,900-6.5%$137/sqft |
Source: GAMLS #10426143 Report a problem | ||
| 9/24/2024 | Listing removed | $695,000$146/sqft |
Source: GAMLS #10374081 Report a problem | ||
| 9/9/2024 | Listed for sale | $695,000$146/sqft |
Source: GAMLS #10374081 Report a problem | ||
| 7/9/2024 | Listing removed | $695,000$146/sqft |
Source: GAMLS #10315471 Report a problem | ||
| 6/16/2024 | Price change | $695,000-4.8%$146/sqft |
Source: GAMLS #10315471 Report a problem | ||
| 6/9/2024 | Listed for sale | $730,000$154/sqft |
Source: GAMLS #10315471 Report a problem | ||
| 6/9/2024 | Listing removed | -- |
Source: GAMLS #10239679 Report a problem | ||
| 4/1/2024 | Pending sale | $730,000$154/sqft |
Source: GAMLS #10239679 Report a problem | ||
| 1/28/2024 | Listed for sale | $730,000$154/sqft |
Source: GAMLS #10239679 Report a problem | ||
| 1/22/2024 | Pending sale | $730,000$154/sqft |
Source: GAMLS #10239679 Report a problem | ||
| 1/10/2024 | Listed for sale | $730,000+150%$154/sqft |
Source: GAMLS #10239679 Report a problem | ||
| 7/9/2003 | Sold | $292,000$62/sqft |
Source: Public Record Report a problem | ||
Public tax history
| Year | Property taxes | Tax assessment |
|---|---|---|
| 2025 | $5,019 -1.6% | $141,040 +0.3% |
| 2024 | $5,098 +35.7% | $140,680 +6.5% |
| 2023 | $3,756 -6.8% | $132,040 +17.2% |
| 2022 | $4,030 | $112,680 +13.4% |
| 2021 | -- | $99,360 +3.3% |
| 2020 | $3,446 -4% | $96,155 -60.9% |
| 2019 | $3,590 +0.4% | $246,071 +151% |
| 2018 | $3,575 -7.8% | $98,052 +3% |
| 2017 | $3,875 +0.6% | $95,234 +0.6% |
| 2016 | $3,853 | $94,691 |
| 2015 | $3,853 +0.9% | -- |
| 2014 | $3,820 +126.8% | $97,601 |
| 2013 | $1,685 -1.3% | -- |
| 2012 | $1,707 -5.3% | -- |
| 2011 | $1,802 +31.6% | -- |
| 2010 | $1,370 -64.6% | -- |
| 2009 | $3,872 -8.2% | -- |
| 2008 | $4,217 +17.8% | -- |
| 2007 | $3,579 +8.9% | -- |
| 2006 | $3,286 +33.5% | -- |
| 2005 | $2,462 +179.2% | -- |
| 2003 | $882 +9% | -- |
| 2002 | $809 +49% | -- |
| 2001 | $543 +3.6% | -- |
| 2000 | $524 | -- |
Find assessor info on the county website
Monthly payment
Est. payment
Payment breakdown
Explore the cost of this home by adjusting the details. Changes won't be saved.Climate risks
Neighborhood: 30236
Nearby schools
Schools provided by the listing agent
- Elementary: Suder
- Middle: Roberts
- High: Jonesboro
Source: GAMLS. This data may not be complete. We recommend contacting the local school district to confirm school assignments for this home.
Similar homes
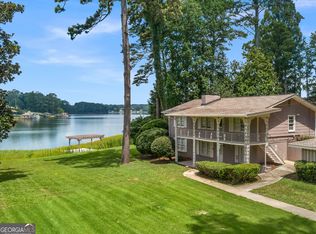
- $829,0004 bd4 ba2.6k sqft3208 Lake Jodeco Rd, Jonesboro, GA 30236Active
 MLS ID #10809117, Lane Farmer, Keller Williams Realty Atl. Partners. GAMLS
 - $924,0005 bd4 ba5.4k sqft8568 Canal Dr, Jonesboro, GA 30236Active
 MLS ID #10868826, Lane Farmer, Keller Williams Realty Atl. Partners. GAMLS
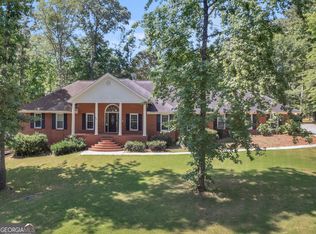
 - $638,0004 bd4 ba4.2k sqft2585 Wildwood Ct, Jonesboro, GA 30236Active
 MLS ID #10874051, Blair Myers, Blair Myers Real Estate. GAMLS
 - $649,9004 bd3 ba2.7k sqft3246 Jodeco Dr, Jonesboro, GA 30236Active
 MLS ID #10801254, Lane Farmer, Keller Williams Realty Atl. Partners. GAMLS
 - $730,0004 bd5 ba4.5k sqft144 Worthington Way, Jonesboro, GA 30236Active Under ContractMLS ID #10841643, Jessica Lieu, Brick and Bloom Property Management. GAMLS
- $607,0005 bd5 ba5.2k sqft8554 Shoreline Dr, Jonesboro, GA 30236ActiveMLS ID #10799043, Ginna Masters, Southern Classic Realtors. GAMLS
- $539,0004 bd3 ba4k sqft8601 N Shore Dr, Jonesboro, GA 30236ActiveMLS ID #10755065, Lane Farmer, Keller Williams Realty Atl. Partners. GAMLS
- $585,0004 bd4 ba4k sqft1132 Venetian Ln, Hampton, GA 30228ActiveMLS ID #10873335, Ann Sims, Watkins Real Estate Associates. GAMLS
- $900,0006 bd5 ba4.5k sqft1724 Panorama Dr, Locust Grove, GA 30248ActiveMLS ID #10839179, The Sims Team, Georgia Hometown Realty. GAMLS
- $827,9905 bd4 ba3.7k sqft524 Golf View Dr, Peachtree City, GA 30269ActiveMLS ID #10839806, Temmy Adebayo, Impact Brokerage. GAMLS
- $844,4994 bd4 ba3.3k sqft180 Pebble Beach Dr, Fayetteville, GA 30215ActiveMLS ID #10835452, Rebecca Taylor, BHHS Georgia Properties. GAMLS
- $750,0005 bd5 ba5.1k sqft378 Clyde Ct, McDonough, GA 30252ActiveMLS ID #10765818, Rhonda Ross, RE/MAX SOUTHERN. GAMLS
- $849,9985 bd6 ba3.3k sqft1447 Skyhaven Rd SE, Atlanta, GA 30316ActiveMLS ID #10824318, Valentin Shahverdian, Dalton Wade, Inc.. GAMLS
- $914,9004 bd5 ba4.9k sqft5478 Flakes Mill Rd, Ellenwood, GA 30294ActiveMLS ID #10642017, Stephanie Smith, HomeSmart. GAMLS
- $999,0005 bd3 ba3.1k sqft1697 Millers Mill Rd, Stockbridge, GA 30281ActiveMLS ID #10824273, Beau J Kelley, Buddy Kelley Properties. GAMLS
- $824,9003 bd3 ba3.9k sqft291 N Bethany Rd, McDonough, GA 30252ActiveMLS ID #10833787, Erica McIlwaine, The Legacy Real Estate Group. GAMLS
- $945,0003 bd3 ba4.2k sqft187 Peeples Rd, Fayetteville, GA 30215ActiveMLS ID #10847170, Paula Caruthers, BHHS Georgia Properties. GAMLS
- $699,9005 bd3 ba3.2k sqft16 Perthshire Dr, Peachtree City, GA 30269ActiveMLS ID #10874647, Jacob V Mullins, Dwelli. GAMLS
- $824,9004 bd6 ba6k sqft140 Massengale Rd, Brooks, GA 30205ActiveMLS ID #10785553, Robin St. John, BHHS Georgia Properties. GAMLS
- $849,9994 bd3 ba5.1k sqft133 Windalier Rdg, Peachtree City, GA 30269ActiveMLS ID #10855871, Tonya Jones Group, BHHS Georgia Properties. GAMLS
