Experience the perfect blend of elegance and recreation in this impeccably maintained two-story home. Featuring a classic brick front and charming wood siding, this move-in-ready residence offers lake rights and a private boat slip. The heart of the home is the updated kitchen, complete with granite countertops, new stainless steel appliances, and a central island that overlooks your private oasis. Relax in the expansive sunroom or step outside to a backyard designed for entertaining, featuring a sparkling swimming pool, outdoor shower, hot tub, and a multi-purpose outbuilding. The main level includes formal living and dining rooms, a cozy family room with a gas fireplace, and a convenient guest bedroom and full bath. Upstairs, the primary suite serves as a true sanctuary with tray ceilings, a double vanity, a Jacuzzi tub, and a walk-in closet. Two additional bedrooms share the upper level alongside a versatile bonus room-perfect as a fourth bedroom or home office. Also, we need to talk about the park that is approximately 1 mile from here - Clayton County International Park, with Spivy Splash Park, the dog park, walking trails, tennis courts, and Pickleball courts, community use building with a workout facility, picnic area, and more. Convenient to shopping and restaurants at 75 and 285. Less than 30 minutes to downtown Atlanta and less than 30 minutes to the Atlanta airport.
Active
Price cut: $11K (9/3)
$539,000
8601 N Shore Dr, Jonesboro, GA 30236
4beds
4,000sqft
Single Family Residence
Built in 1986
0.99 Acres Lot
$524,900 Zestimate®
$135/sqft
$92/mo HOA
What's special
Central islandUpdated kitchenHot tubExpansive sunroomMulti-purpose outbuildingNew stainless steel appliancesWalk-in closet
- 170 days
- 404
- 34
Zillow last checked:
Listing updated:
Listed by:
Lane Farmer 678-628-9492,
Keller Williams Realty Atl. Partners
Source: GAMLS,MLS#: 10755065
Facts & features
Interior
Bedrooms & bathrooms
- Bedrooms: 4
- Bathrooms: 3
- Full bathrooms: 3
- Main level bathrooms: 1
- Main level bedrooms: 1
Rooms
- Room types: Bonus Room, Laundry, Office
Dining room
- Features: Separate Room
Kitchen
- Features: Kitchen Island
Heating
- Central, Natural Gas, Zoned
Cooling
- Ceiling Fan(s), Central Air, Electric, Zoned
Appliances
- Included: Microwave, Oven/Range (Combo), Refrigerator, Stainless Steel Appliance(s)
- Laundry: Upper Level
Features
- Double Vanity, Separate Shower, Soaking Tub, Tray Ceiling(s), Walk-In Closet(s)
- Flooring: Carpet, Hardwood
- Basement: None
- Number of fireplaces: 1
- Fireplace features: Family Room, Gas Starter
Interior area
- Total structure area: 4,000
- Total interior livable area: 4,000 sqft
- Finished area above ground: 4,000
- Finished area below ground: 0
Property
Parking
- Total spaces: 2
- Parking features: Attached, Garage, Garage Door Opener, Side/Rear Entrance
- Has attached garage: Yes
Features
- Levels: Two
- Stories: 2
- Patio & porch: Deck
- Has private pool: Yes
- Pool features: In Ground
- Fencing: Back Yard,Privacy
- Has view: Yes
- View description: Seasonal View
- Body of water: Lake Spivey
Lot
- Size: 0.99 Acres
- Features: None, Private
- Residential vegetation: Cleared, Partially Wooded
Details
- Additional structures: Outbuilding
- Parcel number: 12012D C003
Construction
Type & style
- Home type: SingleFamily
- Architectural style: Brick/Frame
- Property subtype: Single Family Residence
Materials
- Brick, Wood Siding
- Roof: Composition
Condition
- Resale
- New construction: No
- Year built: 1986
Utilities & green energy
- Sewer: Septic Tank
- Water: Public
- Utilities for property: Cable Available, Electricity Available, High Speed Internet, Natural Gas Available, Water Available
Community & HOA
Community
- Features: Lake, Street Lights
- Security: Security System
- Subdivision: North Shores-Lake Spivey
HOA
- Has HOA: Yes
- Services included: Other
- HOA fee: $1,100 annually
Location
- Region: Jonesboro
Financial & listing details
- Price per square foot: $135/sqft
- Tax assessed value: $418,500
- Annual tax amount: $6,411
- Date on market: 5/1/2026
- Cumulative days on market: 170 days
- Listing agreement: Exclusive Right To Sell
- Electric utility on property: Yes
Estimated market value
$524,900
$499,000 - $551,000
$3,788/mo
Price history
| Date | Event | Price |
|---|---|---|
| 9/3/2026 | Price change | $539,000-2%$135/sqft |
Source:  GAMLS #10755065 Report a problem GAMLS #10755065 Report a problem | ||
| 5/1/2026 | Listed for sale | $550,000+214.5%$138/sqft |
Source: GAMLS #10755065 Report a problem | ||
| 10/16/2009 | Listing removed | $174,900$44/sqft |
Source: NCI #2716847 Report a problem | ||
| 9/19/2009 | Price change | $174,900-7.9%$44/sqft |
Source: NCI #2716847 Report a problem | ||
| 9/3/2009 | Price change | $189,900-4.5%$47/sqft |
Source: NCI #2716847 Report a problem | ||
| 7/16/2009 | Price change | $198,900-5.2%$50/sqft |
Source: Coldwell Banker Bullard Realty #2663107 Report a problem | ||
| 6/10/2009 | Price change | $209,900-4.6%$52/sqft |
Source: Coldwell Banker Bullard Realty #2663107 Report a problem | ||
| 5/3/2009 | Listed for sale | $220,000+18.9%$55/sqft |
Source: NCI #2663107 Report a problem | ||
| 4/28/2009 | Sold | $185,000-51.3%$46/sqft |
Source: Public Record Report a problem | ||
| 9/27/2005 | Sold | $379,900$95/sqft |
Source: Public Record Report a problem | ||
Public tax history
| Year | Property taxes | Tax assessment |
|---|---|---|
| 2025 | -- | $167,400 |
| 2024 | $6,182 +21.8% | $167,400 |
| 2023 | $5,075 -9.8% | $167,400 +10% |
| 2022 | $5,624 +19.8% | $152,240 +19.1% |
| 2021 | $4,696 -1% | $127,840 +0.3% |
| 2020 | $4,741 -4.2% | $127,502 -61% |
| 2019 | $4,948 +1% | $327,109 +152.4% |
| 2018 | $4,897 +5.8% | $129,594 +5.6% |
| 2017 | $4,626 +30.6% | $122,667 +27.8% |
| 2016 | $3,541 | $96,000 |
| 2015 | $3,541 +1.7% | -- |
| 2014 | $3,483 +15.2% | $120,019 |
| 2013 | $3,023 -18.5% | -- |
| 2012 | $3,709 +72.7% | -- |
| 2011 | $2,148 -50.7% | -- |
| 2010 | $4,353 -10.7% | -- |
| 2009 | $4,875 -6.2% | -- |
| 2008 | $5,198 -13% | -- |
| 2007 | $5,972 +17% | -- |
| 2006 | $5,104 +39.1% | -- |
| 2005 | $3,670 +3% | -- |
| 2003 | $3,564 +13.2% | -- |
| 2002 | $3,148 +36.7% | -- |
| 2001 | $2,303 | -- |
Find assessor info on the county website
Monthly payment
Est. payment
Payment breakdown
Explore the cost of this home by adjusting the details. Changes won't be saved.Climate risks
Neighborhood: 30236
Nearby schools
Schools provided by the listing agent
- Elementary: Arnold
- Middle: Roberts
- High: Jonesboro
Source: GAMLS. This data may not be complete. We recommend contacting the local school district to confirm school assignments for this home.

Similar homes
- $638,0004 bd4 ba4.2k sqft2585 Wildwood Ct, Jonesboro, GA 30236Active
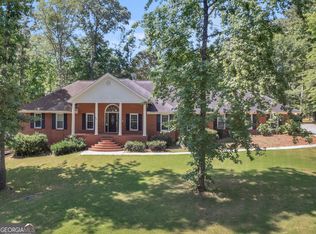
 MLS ID #10874051, Blair Myers, Blair Myers Real Estate. GAMLS
 - $399,9004 bd3 ba3k sqft236 Hunting Ct, Jonesboro, GA 30236Active
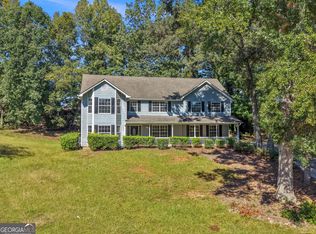 MLS ID #10803722, Jeri-Lee Vermeer, Century 21 Adams-Harvey & Associates. GAMLS
 - $299,0004 bd3 ba2.1k sqft9360 Carnes Crossing Cir, Jonesboro, GA 30236Active
 MLS ID #10850579, DeeAnna Nugent, Revolve Real Estate. GAMLS
 - $549,9004 bd4 ba3.6k sqft250 Country Lane Rd, Fayetteville, GA 30214Active
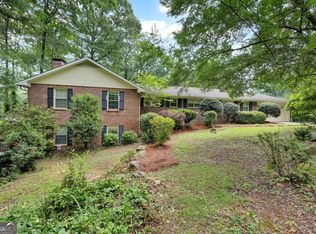 MLS ID #10774867, Michael Weatherly, Dover Realty Co. Inc.. GAMLS
 - $569,2004 bd3 ba3k sqft101 Warmstone Path, Peachtree City, GA 30269ActiveMLS ID #10874520, Joann M Bennett, Southern Classic Realtors. GAMLS
- $525,0004 bd4 ba2.2k sqft421 S Mount Carmel Rd, McDonough, GA 30253ActiveMLS ID #10814826, Patricia A Traber, Keller Williams Realty Atl. Partners. GAMLS
- $539,9006 bd4 ba4.1k sqft400 Moseley Rd, Stockbridge, GA 30281ActiveMLS ID #10643685, Wayne Williams, Walker and Associates Real Estate. GAMLS
- $580,0004 bd3 ba3.2k sqft297 Cotton Indian Creek Rd, McDonough, GA 30252Active Under ContractMLS ID #10810936, Heather Brannan, The Legacy Real Estate Group. GAMLS
- $499,9004 bd3 ba2.9k sqft146 Aubree Way, McDonough, GA 30252ActiveMLS ID #10873248, Amber Jones, Crye-Leike, Realtors. GAMLS
- $495,0004 bd3 ba2.4k sqft405 Ridgemont Dr, Fayetteville, GA 30215ActiveMLS ID #10765625, Kathy Bobbs, Virtual Properties Realty.com. GAMLS
- $509,9004 bd4 ba4k sqft515 Hayfield Ct, Locust Grove, GA 30248ActiveMLS ID #10849544, Heather Woods, Market South Properties Inc.. GAMLS
- $510,0004 bd3 ba2.6k sqft180 Canal Pl, Fayetteville, GA 30215ActiveMLS ID #10795045, Becky Crawford, BHHS Georgia Properties. GAMLS
- $499,0004 bd4 ba3.7k sqft121 Broom Blvd, Fayetteville, GA 30215ActiveMLS ID #10822105, Merry S Holley, BHHS Georgia Properties. GAMLS
- $539,0004 bd3 ba3k sqft208 Melrah Hl, Peachtree City, GA 30269ActiveMLS ID #10849177, Julie Hunt, BHHS Georgia Properties. GAMLS
- $589,0005 bd5 ba3.8k sqft210 Enfield Ln, McDonough, GA 30252ActiveMLS ID #10790459, Robert E Jones, Offerpad Brokerage. GAMLS
- $525,0004 bd3 ba2.3k sqft801 Agate Edge, Peachtree City, GA 30269ActiveMLS ID #10855855, Maricela Laverde, Crye-Leike, Realtors. GAMLS
- $489,0005 bd5 ba3.4k sqft574 Antioch Rd, Fayetteville, GA 30215ActiveMLS ID #10802415, Carolyn Hart-Greene, Harry Norman Realtors. GAMLS
- $585,0005 bd5 ba4.3k sqft80 Allie Dr, McDonough, GA 30252ActiveMLS ID #10788086, Jeri Maxedon, Georgia Real Estate Team. GAMLS
- $449,9994 bd2 ba2k sqft205 Wyngate Cir, Fayetteville, GA 30215ActiveMLS ID #10871265, Morgan VanZile, CAVU Realty. GAMLS
- $559,9004 bd3 ba2.1k sqft104 Kirton Turn, Peachtree City, GA 30269ActiveMLS ID #10855313, Amanda Walton, RE/MAX SOUTHERN. GAMLS
