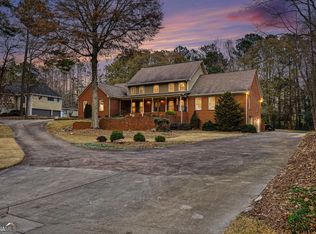
Huge price reduction!!! Stunning Lake Spivey Community home! Mint condition, beautifully maintained...fresh paint inside and out! New carpeting in master on main, professionally cleaned and totally turn-key and ready to move in! Boat slip included in sale! You'll be amazed by the openness and great entertainment friendly floorplan. Gorgeous two story stone fireplace in massive living room, private library or office off of foyer, tiled, interior green house, vaulted sun room overlooking deck. Separate, formal dining room. Sweeping staircase in marble tiled foyer carries you up to huge, open loft with bar, bookcases, half bath. Perfect family hang out area! Master suite off of foyer (on main)with fireplace, double walk in closets, jetted tub, separate vanities, private commode room, glass shower, pretty, custom tile. Kitchen has every bell and whistle you want, including granite countertops, tile backsplash, large island, double ovens, amazing laundry/mud room off of kitchen with second fridge, storage, and sink. Three car, side entry garage, plus additional garage in basement for boat, canoes, lots of storage space there! Upstairs you'll love the family-friendly, guest bedroom layout..with two full baths and four bedrooms. This is just a LOVELY, CUSTOM home, a total pleasure to tour! Motivated seller, call Ginna to show!
Active
Price cut: $12.9K (10/2)
$607,000
8554 Shoreline Dr, Jonesboro, GA 30236
5beds
5,233sqft
Single Family Residence
Built in 1986
1 Acres Lot
$594,800 Zestimate®
$116/sqft
$33/mo HOA
What's special
Large islandPretty custom tileSeparate formal dining roomDouble walk in closetsTile backsplashDouble ovensPrivate commode room
- 106 days
- 815
- 57
Zillow last checked:
Listing updated:
Listed by:
Ginna Masters 678-908-1627,
Southern Classic Realtors
Source: GAMLS,MLS#: 10799043
Facts & features
Interior
Bedrooms & bathrooms
- Bedrooms: 5
- Bathrooms: 5
- Full bathrooms: 3
- 1/2 bathrooms: 2
- Main level bathrooms: 1
- Main level bedrooms: 1
Rooms
- Room types: Bonus Room, Foyer, Great Room, Laundry, Loft, Office, Other, Sun Room
Dining room
- Features: Separate Room
Kitchen
- Features: Breakfast Area, Kitchen Island, Pantry, Solid Surface Counters
Heating
- Central, Natural Gas, Zoned
Cooling
- Ceiling Fan(s), Central Air, Electric, Whole House Fan, Zoned
Appliances
- Included: Cooktop, Dishwasher, Double Oven, Dryer, Gas Water Heater, Microwave, Oven, Refrigerator, Trash Compactor, Washer
- Laundry: In Kitchen, Mud Room
Features
- Bookcases, Central Vacuum, Double Vanity, High Ceilings, Master On Main Level, Rear Stairs, Separate Shower, Soaking Tub, Tile Bath, Tray Ceiling(s), Entrance Foyer, Vaulted Ceiling(s), Walk-In Closet(s), Wet Bar
- Flooring: Carpet, Hardwood, Other, Tile
- Windows: Skylight(s)
- Basement: Boat Door,Daylight,Exterior Entry,Interior Entry,Partial,Unfinished
- Number of fireplaces: 3
- Fireplace features: Factory Built, Family Room, Master Bedroom
Interior area
- Total structure area: 5,233
- Total interior livable area: 5,233 sqft
- Finished area above ground: 5,233
- Finished area below ground: 0
Property
Parking
- Parking features: Attached, Garage, Garage Door Opener, Guest, Kitchen Level, Side/Rear Entrance
- Has attached garage: Yes
Features
- Levels: Three Or More
- Stories: 3
- Patio & porch: Deck, Porch
- Has spa: Yes
- Spa features: Bath
- On waterfront: Yes
- Waterfront features: Lake
- Body of water: Lake Spivey
Lot
- Size: 1 Acres
- Features: Cul-De-Sac, Level, Sloped
Details
- Parcel number: 12012A D010
- Special conditions: As Is,Covenants/Restrictions,No Disclosure
- Other equipment: Intercom
Construction
Type & style
- Home type: SingleFamily
- Architectural style: Contemporary,Traditional
- Property subtype: Single Family Residence
Materials
- Stucco
- Roof: Composition
Condition
- Resale
- New construction: No
- Year built: 1986
Utilities & green energy
- Sewer: Septic Tank
- Water: Public
- Utilities for property: Cable Available, Electricity Available, High Speed Internet, Natural Gas Available, Water Available
Community & HOA
Community
- Features: Lake
- Subdivision: NORTH SHORES-LAKE SPIVEY
HOA
- Has HOA: Yes
- Services included: Other
- HOA fee: $400 annually
Location
- Region: Jonesboro
Financial & listing details
- Price per square foot: $116/sqft
- Tax assessed value: $714,500
- Annual tax amount: $10,945
- Date on market: 7/4/2026
- Cumulative days on market: 106 days
- Listing agreement: Exclusive Right To Sell
- Listing terms: Cash,Conventional,FHA,VA Loan
- Electric utility on property: Yes
Estimated market value
$594,800
$565,000 - $625,000
$4,550/mo
Price history
| Date | Event | Price |
|---|---|---|
| 10/2/2026 | Price change | $607,000-2.1%$116/sqft |
Source:  GAMLS #10799043 Report a problem GAMLS #10799043 Report a problem | ||
| 9/3/2026 | Price change | $619,900-3.9%$118/sqft |
Source: GAMLS #10799043 Report a problem | ||
| 7/29/2026 | Price change | $644,900-2.3%$123/sqft |
Source: GAMLS #10799043 Report a problem | ||
| 7/24/2026 | Price change | $659,900-1.5%$126/sqft |
Source: GAMLS #10799043 Report a problem | ||
| 7/4/2026 | Listed for sale | $669,900$128/sqft |
Source: GAMLS #10799043 Report a problem | ||
Public tax history
| Year | Property taxes | Tax assessment |
|---|---|---|
| 2025 | $5,200 -2.8% | $285,800 +0.8% |
| 2024 | $5,352 +37.6% | $283,480 +8.6% |
| 2023 | $3,888 -53.2% | $260,960 +24% |
| 2022 | $8,305 +19.6% | $210,520 +20.5% |
| 2021 | $6,944 -7.5% | $174,720 -6.3% |
| 2020 | $7,504 -4.3% | $186,548 -61.2% |
| 2019 | $7,844 +1.1% | $480,361 +152.7% |
| 2018 | $7,760 +6.4% | $190,085 +6.7% |
| 2017 | $7,291 +1.1% | $178,115 +1.1% |
| 2016 | $7,210 | $176,138 |
| 2015 | $7,210 +1.7% | -- |
| 2014 | $7,090 +20.6% | $173,889 |
| 2013 | $5,878 -0.8% | -- |
| 2012 | $5,923 -2.5% | -- |
| 2011 | $6,076 -3.7% | -- |
| 2010 | $6,308 -12.1% | -- |
| 2009 | $7,180 -2.1% | -- |
| 2008 | $7,332 +1.3% | -- |
| 2007 | $7,237 +7.7% | -- |
| 2006 | $6,720 +6.2% | -- |
| 2005 | $6,326 +19.8% | -- |
| 2003 | $5,279 +15.1% | -- |
| 2002 | $4,585 +17.1% | -- |
| 2001 | $3,916 +5.8% | -- |
| 2000 | $3,700 | -- |
Find assessor info on the county website
Monthly payment
Est. payment
Payment breakdown
Explore the cost of this home by adjusting the details. Changes won't be saved.Climate risks
Neighborhood: 30236
Nearby schools
Schools provided by the listing agent
- Elementary: Arnold
- Middle: Roberts
- High: Jonesboro
Source: GAMLS. This data may not be complete. We recommend contacting the local school district to confirm school assignments for this home.
Similar homes
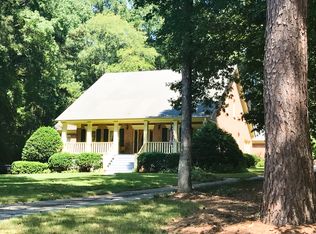
- $638,0004 bd4 ba4.2k sqft2585 Wildwood Ct, Jonesboro, GA 30236Active
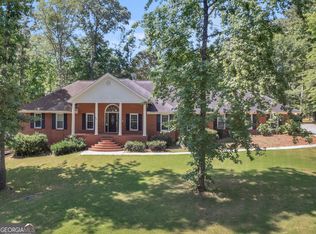
 MLS ID #10874051, Blair Myers, Blair Myers Real Estate. GAMLS
 - $539,0004 bd3 ba4k sqft8601 N Shore Dr, Jonesboro, GA 30236Active
 MLS ID #10755065, Lane Farmer, Keller Williams Realty Atl. Partners. GAMLS
 - $356,0004 bd3 ba3.2k sqft9078 Prospect Ct, Jonesboro, GA 30236Active
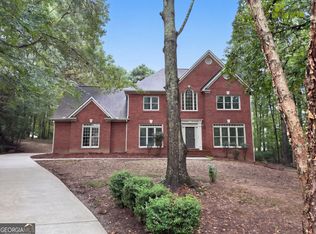 MLS ID #10874599, Tanya Pickens, Opendoor Brokerage. GAMLS
 - $875,0004 bd3 ba4.5k sqft2506 Emerald Dr, Jonesboro, GA 30236Active
 MLS ID #10857580, Julie Smith, Priority Brokers Realty. GAMLS
 - $585,0004 bd4 ba4k sqft1132 Venetian Ln, Hampton, GA 30228ActiveMLS ID #10873335, Ann Sims, Watkins Real Estate Associates. GAMLS
- $853,0005 bd4 ba4.7k sqft3257 S Bay Dr, Jonesboro, GA 30236ActiveMLS ID #10832929, Valentin Shahverdian, Dalton Wade, Inc.. GAMLS
- $599,9005 bd5 ba6.8k sqft195 Oak Mnr, Fayetteville, GA 30214ActiveMLS ID #10847587, Dave Edmondson, Keller Williams Realty Atl. Partners. GAMLS
- $829,0004 bd4 ba2.6k sqft3208 Lake Jodeco Rd, Jonesboro, GA 30236ActiveMLS ID #10809117, Lane Farmer, Keller Williams Realty Atl. Partners. GAMLS
- $585,0005 bd5 ba4.3k sqft80 Allie Dr, McDonough, GA 30252ActiveMLS ID #10788086, Jeri Maxedon, Georgia Real Estate Team. GAMLS
- $625,0005 bd6 ba4.6k sqft3440 Monica Ln SW, Conyers, GA 30094ActiveMLS ID #10798923, Wanda Collazo, Cross Creek Realty. GAMLS
- $399,9004 bd3 ba3k sqft236 Hunting Ct, Jonesboro, GA 30236ActiveMLS ID #10803722, Jeri-Lee Vermeer, Century 21 Adams-Harvey & Associates. GAMLS
- $650,0005 bd5 ba5.3k sqft345 Hidden Lake Dr, Fayetteville, GA 30215ActiveMLS ID #10852114, Kim Sinclair, Watkins Real Estate Associates. GAMLS
- $629,0004 bd5 ba6.2k sqft1302 Chester Pl, McDonough, GA 30252ActiveMLS ID #10741698, Kyli Brock, Keller Williams Realty Atl. Partners. GAMLS
- $549,9004 bd4 ba3.6k sqft250 Country Lane Rd, Fayetteville, GA 30214ActiveMLS ID #10774867, Michael Weatherly, Dover Realty Co. Inc.. GAMLS
- $584,9006 bd4 ba4.5k sqft125 Riverlook Ml, Fayetteville, GA 30215ActiveMLS ID #10857302, Andrea Dingman, BHHS Georgia Properties. GAMLS
- $597,0005 bd3 ba3.1k sqft125 Hedgewick Way, Tyrone, GA 30290ActiveMLS ID #10868148, Dana Walter, DeGolian Realty. GAMLS
- $645,0005 bd4 ba4.2k sqft123 Swanson Rd, Fayetteville, GA 30214ActiveMLS ID #10842749, The Glennie Group Inc, Keller Williams Realty Atl. Partners. GAMLS
- $580,0004 bd3 ba3.2k sqft297 Cotton Indian Creek Rd, McDonough, GA 30252Active Under ContractMLS ID #10810936, Heather Brannan, The Legacy Real Estate Group. GAMLS
- $637,8004 bd4 ba3.4k sqft290 Youngs Cir, Fayetteville, GA 30215ActiveMLS ID #10857632, Becky Crawford, BHHS Georgia Properties. GAMLS
- $599,0004 bd5 ba6.1k sqft2453 Lost Valley Trl SE, Conyers, GA 30094ActiveMLS ID #10824831, Stephanie Nunez, Keller Williams Premier. GAMLS
