LOVELY LAKEFRONT PROPERTY! In highly sought after Lake Spivey Community. Located on the Largest Privately owned Lake in Georgia. This traditional all Brick home offers 4 Bedrooms on main level with all Bedrooms having attached Bathrooms. Walk-in to large Foyer proceeding to Formal Living & Dining Room to unique Family Room over looking lakeview. Upper level has Huge Bonus Room with plenty of room for a Recreational Area with wonderful Lakeview. This Well Maintained home has New Roof, New Water Heater, and Central vacuum. Back yard is perfect for Entertaining. Covered Boat Dock with lift and relaxing Lake view. Come Join all the amenities that this Community Offers.
Pending
$875,000
2506 Emerald Dr, Jonesboro, GA 30236
4beds
4,500sqft
Single Family Residence
Built in 1972
1 Acres Lot
$839,000 Zestimate®
$194/sqft
$71/mo HOA
What's special
Lakefront propertyWonderful lakeviewRelaxing lake viewTraditional all brick homeCentral vacuumLarge foyer
- 23 days
- 1,051
- 35
Likely to sell faster than
Zillow last checked:
Listing updated:
Listed by:
Julie Smith 770-527-1081,
Priority Brokers Realty
Source: GAMLS,MLS#: 10857580
Facts & features
Interior
Bedrooms & bathrooms
- Bedrooms: 4
- Bathrooms: 3
- Full bathrooms: 3
- Main level bathrooms: 3
- Main level bedrooms: 4
Rooms
- Room types: Bonus Room, Den, Exercise Room, Family Room, Foyer, Game Room, Great Room, Laundry, Library
Dining room
- Features: Separate Room
Kitchen
- Features: Breakfast Area, Country Kitchen, Kitchen Island
Heating
- Central
Cooling
- Central Air
Appliances
- Included: Cooktop, Dishwasher, Double Oven, Indoor Grill, Oven, Refrigerator
- Laundry: In Hall
Features
- Bookcases, Central Vacuum, Double Vanity, High Ceilings, Master On Main Level, Rear Stairs, Separate Shower, Soaking Tub, Tile Bath, Vaulted Ceiling(s), Walk-In Closet(s), Wet Bar
- Flooring: Carpet, Hardwood, Tile
- Basement: Crawl Space
- Number of fireplaces: 1
- Fireplace features: Family Room
Interior area
- Total structure area: 4,500
- Total interior livable area: 4,500 sqft
- Finished area above ground: 4,500
- Finished area below ground: 0
Property
Parking
- Total spaces: 4
- Parking features: Carport, Detached, Kitchen Level, Parking Pad, Side/Rear Entrance
- Has carport: Yes
- Has uncovered spaces: Yes
Accessibility
- Accessibility features: Accessible Doors, Accessible Hallway(s)
Features
- Levels: One and One Half
- Stories: 1
- Patio & porch: Deck, Patio
- Exterior features: Dock, Sprinkler System
- Fencing: Back Yard,Fenced,Front Yard,Privacy
- Has view: Yes
- View description: Lake
- Has water view: Yes
- Water view: Lake
- Waterfront features: Deep Water Access, Dock Rights, Lake, Lake Privileges, Private, Seawall
- Body of water: Lake Spivey
- Frontage type: Lakefront,Waterfront
- Frontage length: Waterfront Footage: 77
Lot
- Size: 1 Acres
- Features: Level
Details
- Additional structures: Covered Dock, Stationary Dock
- Parcel number: 06005A A008
- Special conditions: Estate Owned
Construction
Type & style
- Home type: SingleFamily
- Architectural style: Brick 4 Side,Colonial,Ranch,Traditional
- Property subtype: Single Family Residence
Materials
- Block
- Roof: Composition
Condition
- Resale
- New construction: No
- Year built: 1972
Utilities & green energy
- Sewer: Septic Tank
- Water: Public
- Utilities for property: Cable Available, Electricity Available, High Speed Internet, Natural Gas Available, Phone Available, Water Available
Community & HOA
Community
- Features: Lake, Marina, Street Lights
- Security: Security System, Smoke Detector(s)
- Subdivision: Lake Spivey Estates
HOA
- Has HOA: Yes
- Services included: Management Fee, Reserve Fund
- HOA fee: $850 annually
Location
- Region: Jonesboro
Financial & listing details
- Price per square foot: $194/sqft
- Tax assessed value: $585,300
- Annual tax amount: $8,025
- Date on market: 10/2/2026
- Cumulative days on market: 23 days
- Listing agreement: Exclusive Right To Sell
- Listing terms: Cash,Conventional
- Electric utility on property: Yes
Estimated market value
$839,000
$797,000 - $881,000
$3,104/mo
Price history
| Date | Event | Price |
|---|---|---|
| 10/19/2026 | Pending sale | $875,000$194/sqft |
Source:  GAMLS #10857580 Report a problem GAMLS #10857580 Report a problem | ||
| 10/2/2026 | Listed for sale | $875,000-2.8%$194/sqft |
Source: GAMLS #10857580 Report a problem | ||
| 8/1/2026 | Listing removed | $900,000$200/sqft |
Source: GAMLS #10676217 Report a problem | ||
| 3/23/2026 | Price change | $900,000-2.7%$200/sqft |
Source: GAMLS #10676217 Report a problem | ||
| 1/21/2026 | Listed for sale | $925,000$206/sqft |
Source: GAMLS #10676217 Report a problem | ||
| 1/21/2026 | Listing removed | $925,000$206/sqft |
Source: GAMLS #10629464 Report a problem | ||
| 11/28/2025 | Listed for sale | $925,000$206/sqft |
Source: GAMLS #10629464 Report a problem | ||
| 11/18/2025 | Pending sale | $925,000$206/sqft |
Source: GAMLS #10629464 Report a problem | ||
| 10/22/2025 | Listed for sale | $925,000$206/sqft |
Source: GAMLS #10629464 Report a problem | ||
| 9/7/2025 | Listing removed | $925,000$206/sqft |
Source:  FMLS GA #7524910 Report a problem FMLS GA #7524910 Report a problem | ||
| 4/2/2025 | Price change | $925,000-2.5%$206/sqft |
Source: FMLS GA #7524910 Report a problem | ||
| 2/20/2025 | Listed for sale | $949,000-10.9%$211/sqft |
Source: FMLS GA #7524910 Report a problem | ||
| 7/25/2024 | Listing removed | $1,065,000$237/sqft |
Source: GAMLS #10275309 Report a problem | ||
| 7/22/2024 | Price change | $1,065,000-10.9%$237/sqft |
Source: GAMLS #10275309 Report a problem | ||
| 4/3/2024 | Listed for sale | $1,195,000$266/sqft |
Source: GAMLS #10275309 Report a problem | ||
Public tax history
| Year | Property taxes | Tax assessment |
|---|---|---|
| 2025 | $4,227 -3.4% | $234,120 +0.3% |
| 2024 | $4,375 +34.9% | $233,480 +5% |
| 2023 | $3,243 -9.7% | $222,280 +14.2% |
| 2022 | $3,590 +8.5% | $194,640 +9.4% |
| 2021 | $3,309 -0.8% | $177,840 +1.7% |
| 2020 | $3,334 -4.5% | $174,933 -60.6% |
| 2019 | $3,492 -12.9% | $444,397 +119% |
| 2018 | $4,010 -0.8% | $202,943 +2.9% |
| 2017 | $4,041 +0.4% | $197,136 +0.4% |
| 2016 | $4,026 | $196,413 |
| 2015 | $4,026 +3% | -- |
| 2014 | $3,908 +43.2% | $197,880 |
| 2013 | $2,730 -11.1% | -- |
| 2012 | $3,069 -19.9% | -- |
| 2011 | $3,833 +32.1% | -- |
| 2010 | $2,901 -7% | -- |
| 2009 | $3,118 +14% | -- |
| 2008 | $2,736 -6.1% | -- |
| 2007 | $2,913 +24.7% | -- |
| 2006 | $2,337 +16.5% | -- |
| 2005 | $2,006 +8.1% | -- |
| 2003 | $1,855 +9.6% | -- |
| 2002 | $1,693 +37.1% | -- |
| 2001 | $1,234 -65.9% | -- |
| 2000 | $3,620 | -- |
Find assessor info on the county website
Monthly payment
Est. payment
Payment breakdown
Explore the cost of this home by adjusting the details. Changes won't be saved.Climate risks
Neighborhood: 30236
Nearby schools
Schools provided by the listing agent
- Elementary: Suder
- Middle: Roberts
- High: Jonesboro
Source: GAMLS. This data may not be complete. We recommend contacting the local school district to confirm school assignments for this home.


Similar homes
- $853,0005 bd4 ba4.7k sqft3257 S Bay Dr, Jonesboro, GA 30236Active
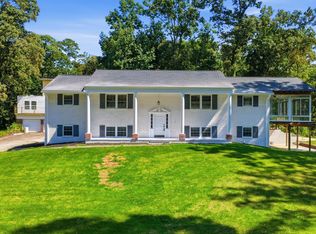
 MLS ID #10832929, Valentin Shahverdian, Dalton Wade, Inc.. GAMLS
 - $789,0006 bd3 ba3.8k sqft2316 Emerald Dr, Jonesboro, GA 30236Active
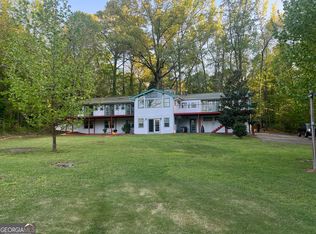 MLS ID #10659774, Erica Hoffman, South Metro Property Management. GAMLS
 - $638,0004 bd4 ba4.2k sqft2585 Wildwood Ct, Jonesboro, GA 30236Active
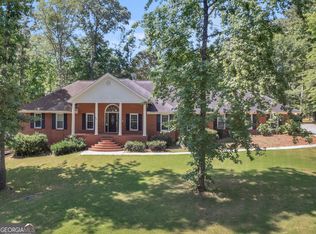 MLS ID #10874051, Blair Myers, Blair Myers Real Estate. GAMLS
 - $829,0004 bd4 ba2.6k sqft3208 Lake Jodeco Rd, Jonesboro, GA 30236Active
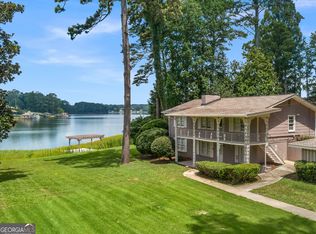 MLS ID #10809117, Lane Farmer, Keller Williams Realty Atl. Partners. GAMLS
 - $607,0005 bd5 ba5.2k sqft8554 Shoreline Dr, Jonesboro, GA 30236ActiveMLS ID #10799043, Ginna Masters, Southern Classic Realtors. GAMLS
- $539,0004 bd3 ba4k sqft8601 N Shore Dr, Jonesboro, GA 30236ActiveMLS ID #10755065, Lane Farmer, Keller Williams Realty Atl. Partners. GAMLS
- $815,9004 bd5 ba4k sqft177 White Ln, Stockbridge, GA 30281ActiveMLS ID #10866919, Heather Darnell, Southern Roots Realty Partners. GAMLS
- $879,9004 bd4 ba4.1k sqft401 Sturdivant Ct, Peachtree City, GA 30269ActiveMLS ID #10822858, Maurice Jeffries, Drake Realty, Inc.. GAMLS
- $498,0004 bd3 ba3.4k sqft370 McDonough Rd, Fayetteville, GA 30214ActiveMLS ID #10873994, Ana Vasquez-Arbaiza, Virtual Properties Realty.com. GAMLS
- $914,9004 bd5 ba4.9k sqft5478 Flakes Mill Rd, Ellenwood, GA 30294ActiveMLS ID #10642017, Stephanie Smith, HomeSmart. GAMLS
- $885,0005 bd7 ba5.8k sqft775 Flamingo Dr SW, Atlanta, GA 30311ActiveMLS ID #10857245, Beverly R Young, Apollo Associates Realty. GAMLS
- $664,0005 bd4 ba6.2k sqft6582 Aquila Dr, Morrow, GA 30260ActiveMLS ID #10822117, Corey Williams, Keller Williams West Atlanta. GAMLS
- $799,9995 bd4 ba5k sqft105 Laurel Forest Dr, Tyrone, GA 30290ActiveMLS ID #10867266, Krystal Van Eman, Keller Williams Southern Premier RE. GAMLS
- $675,0004 bd3 ba4.8k sqft723 Goza Rd, Fayetteville, GA 30215ActiveMLS ID #10841843, Rob Edge, Watkins Real Estate Associates. GAMLS
- $827,9905 bd4 ba3.7k sqft524 Golf View Dr, Peachtree City, GA 30269ActiveMLS ID #10839806, Temmy Adebayo, Impact Brokerage. GAMLS
- $625,0004 bd3 ba3.9k sqft515 Valley Hill Rd, Stockbridge, GA 30281ActiveMLS ID #10582375, Aqueelah McCummings, Goins Realty Group, LLC. GAMLS
- $750,0005 bd5 ba5.1k sqft378 Clyde Ct, McDonough, GA 30252ActiveMLS ID #10765818, Rhonda Ross, RE/MAX SOUTHERN. GAMLS
- $795,0003 bd3 ba2.6k sqft160 Sandy Lake Cir, Fayetteville, GA 30214ActiveMLS ID #10820775, Janice Mason, Southern Classic Realtors. GAMLS
- $714,9006 bd5 ba6.3k sqft615 Kristen Ct, McDonough, GA 30252ActiveMLS ID #10838780, Lakiia Roper, Dwelli. GAMLS
- $549,9004 bd4 ba3.6k sqft250 Country Lane Rd, Fayetteville, GA 30214ActiveMLS ID #10774867, Michael Weatherly, Dover Realty Co. Inc.. GAMLS
