Welcome to this charming home in Peachtree City! Nestled on a quiet cul-de-sac in The Estates, this property offers a bright, open floor plan with spacious living areas, a well-appointed kitchen, and generous bedroom suites. Enjoy outdoor relaxation in the private backyard setting with plenty of trees for privacy, perfect for entertaining. Ideally located with easy access to Peachtree City's famous golf cart paths, top-rated Fayette County schools, local parks, dining, and shopping. Don't miss this incredible opportunity! Seller holds a Georgia Real Estate License.
Active
$899,900
401 Sturdivant Ct, Peachtree City, GA 30269
4beds
4,121sqft
Single Family Residence
Built in 1994
1 Acres Lot
$865,400 Zestimate®
$218/sqft
$108/mo HOA
What's special
Bright open floor planPrivate backyard settingWell-appointed kitchenQuiet cul-de-sacGenerous bedroom suites
- 17 days
- 931
- 12
Zillow last checked:
Listing updated:
Listed by:
Maurice Jeffries 816-507-1966,
Drake Realty, Inc.,
Raina O'Dell 816-507-1966,
Drake Realty, Inc.
Source: GAMLS,MLS#: 10822858
Facts & features
Interior
Bedrooms & bathrooms
- Bedrooms: 4
- Bathrooms: 4
- Full bathrooms: 3
- 1/2 bathrooms: 1
- Main level bathrooms: 1
- Main level bedrooms: 1
Rooms
- Room types: Bonus Room, Den, Laundry, Sun Room
Kitchen
- Features: Breakfast Bar, Breakfast Room, Kitchen Island, Pantry, Solid Surface Counters
Heating
- Central, Forced Air, Natural Gas
Cooling
- Ceiling Fan(s), Central Air
Appliances
- Included: Dishwasher, Disposal, Dryer, Electric Water Heater, Microwave, Refrigerator, Washer
- Laundry: Common Area
Features
- Bookcases, Double Vanity, High Ceilings, Master On Main Level, Tray Ceiling(s), Vaulted Ceiling(s), Walk-In Closet(s)
- Flooring: Carpet, Hardwood
- Windows: Bay Window(s), Double Pane Windows
- Basement: Boat Door,Crawl Space,Daylight,Interior Entry,Unfinished
- Attic: Pull Down Stairs
- Number of fireplaces: 1
- Fireplace features: Gas Starter
- Common walls with other units/homes: No Common Walls
Interior area
- Total structure area: 4,121
- Total interior livable area: 4,121 sqft
- Finished area above ground: 4,121
- Finished area below ground: 0
Property
Parking
- Total spaces: 3
- Parking features: Garage
- Has garage: Yes
Features
- Levels: Three Or More
- Stories: 3
- Patio & porch: Deck
- Body of water: None
Lot
- Size: 1 Acres
- Features: Corner Lot, Cul-De-Sac
- Residential vegetation: Grassed, Partially Wooded
Details
- Parcel number: 060723001
- Special conditions: Agent/Seller Relationship
Construction
Type & style
- Home type: SingleFamily
- Architectural style: Brick 3 Side,Country/Rustic
- Property subtype: Single Family Residence
Materials
- Wood Siding
- Roof: Composition
Condition
- Resale
- New construction: No
- Year built: 1994
Utilities & green energy
- Electric: 220 Volts
- Sewer: Septic Tank
- Water: Private, Public
- Utilities for property: Cable Available, Electricity Available, High Speed Internet, Natural Gas Available, Phone Available, Sewer Available, Underground Utilities, Water Available
Community & HOA
Community
- Features: Golf, Park, Playground, Pool, Street Lights, Walk To Schools
- Security: Smoke Detector(s)
- Subdivision: The Estates
HOA
- Has HOA: Yes
- Services included: None
- HOA fee: $1,300 annually
Location
- Region: Peachtree City
Financial & listing details
- Price per square foot: $218/sqft
- Tax assessed value: $918,274
- Annual tax amount: $10,803
- Date on market: 8/13/2026
- Cumulative days on market: 18 days
- Listing agreement: Exclusive Agency
- Electric utility on property: Yes
Estimated market value
$865,400
$822,000 - $909,000
$4,133/mo
Price history
| Date | Event | Price |
|---|---|---|
| 8/13/2026 | Listed for sale | $899,900+184.2%$218/sqft |
Source:  GAMLS #10822858 Report a problem GAMLS #10822858 Report a problem | ||
| 2/4/1994 | Sold | $316,600$77/sqft |
Source: Public Record Report a problem | ||
Public tax history
| Year | Property taxes | Tax assessment |
|---|---|---|
| 2025 | $3,349 -1.4% | $367,310 +7% |
| 2024 | $3,398 +15.7% | $343,280 +12.5% |
| 2023 | $2,937 -1.3% | $305,200 +4.8% |
| 2022 | $2,975 +14.8% | $291,280 +14.7% |
| 2021 | $2,591 +2.7% | $253,920 +6.9% |
| 2020 | $2,524 +4.2% | $237,520 +5.3% |
| 2019 | $2,421 +4% | $225,600 +5.6% |
| 2018 | $2,329 | $213,600 -13.9% |
| 2017 | $2,329 -53.8% | $248,180 +11.5% |
| 2016 | $5,038 | $222,660 +6.8% |
| 2015 | $5,038 +5.1% | $208,460 +11.6% |
| 2014 | $4,794 -24.2% | $186,740 +4.6% |
| 2013 | $6,324 +2.1% | $178,580 -1.8% |
| 2012 | $6,194 -8.9% | $181,780 -8.7% |
| 2011 | $6,803 +1.3% | $199,000 |
| 2010 | $6,715 -2.1% | $199,000 -0.6% |
| 2009 | $6,860 +2.1% | $200,200 |
| 2008 | $6,716 +14.4% | $200,200 +9.4% |
| 2002 | $5,871 +10.4% | $183,044 +12% |
| 2001 | $5,319 +3.8% | $163,504 +7% |
| 2000 | $5,124 | $152,808 |
Find assessor info on the county website
Monthly payment
Est. payment
Payment breakdown
Explore the cost of this home by adjusting the details. Changes won't be saved.Climate risks
Neighborhood: 30269
Nearby schools
Schools provided by the listing agent
- Elementary: Braelinn
- Middle: Rising Starr
- High: Starrs Mill
Source: GAMLS. This data may not be complete. We recommend contacting the local school district to confirm school assignments for this home.
- $838,5005 bd5 ba4.6k sqft213 Woodruff Way, Peachtree City, GA 30269Off Market
- $770,4005 bd5 ba4.8k sqft403 Sturdivant Ct, Peachtree City, GA 30269Off Market
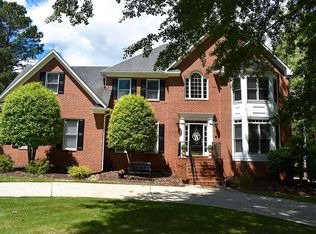
- $804,5004 bd3 ba3.8k sqft218 Woodruff Way, Peachtree City, GA 30269Sold
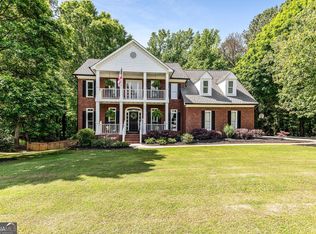
- $723,300-- bd-- ba4.1k sqft216 Woodruff Way, Peachtree City, GA 30269Off Market
Similar homes
- $1,025,0006 bd4 ba4.4k sqft115 Stonington Dr, Peachtree City, GA 30269Active

 MLS ID #10833052, Rayshell Scott, BHGRE Metro Brokers. GAMLS
 - $--6 bd4 ba2.1k sqft232 Terrane Rdg, Peachtree City, GA 30269Auction
 Auction.com 2
 - $900,0005 bd5 ba4.3k sqft567 Adams Rd, Fayetteville, GA 30214Active
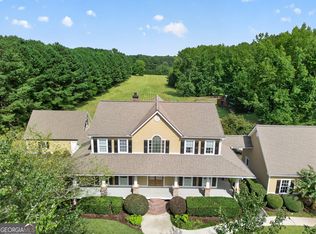 MLS ID #10826832, Mandy Foles, Keller Williams Realty Atl. Partners. GAMLS
 - $998,0006 bd5 ba5.2k sqft348 Loring Ln, Peachtree City, GA 30269Active
 MLS ID #10820718, Kavita McInroe, BHHS Georgia Properties. GAMLS
 - $570,0004 bd3 ba2.7k sqft128 Monterey Dr, Peachtree City, GA 30269ActiveMLS ID #10830340, Babusak Realty Group, BHHS Georgia Properties. GAMLS
- $925,0005 bd5 ba4.6k sqft405 Island Cove Dr, Newnan, GA 30263ActiveMLS ID #10833132, Michelle Kubea, BHHS Georgia Properties. GAMLS
- $800,0006 bd6 ba6k sqft155 Torrey Pines Ct, Newnan, GA 30265ActiveMLS ID #10825167, Angela Yoder, Ansley Real Estate | Christie's Int. GAMLS
- $650,0004 bd5 ba3.4k sqft125 Travis Trl, Fayetteville, GA 30215ActiveMLS ID #10832635, Sara Gebremariam, Bolst, Inc.. GAMLS
- $975,0004 bd4 ba3.1k sqft145 Hardy Rd, Brooks, GA 30205ActiveMLS ID #10811485, Lisa Byer, BHHS Georgia Properties. GAMLS
- $694,7004 bd4 ba3.3k sqft109 Centennial Dr, Peachtree City, GA 30269ActiveMLS ID #10796924, Chris Siegel, Acme Audubon Inc.. GAMLS
- $629,0005 bd4 ba3.9k sqft135 Golden Glen Way, Fayetteville, GA 30214ActiveMLS ID #10829471, Michelle Humes Group, eXp Realty. GAMLS
- $995,0005 bd5 ba5.2k sqft270 Annelise Park Dr, Fayetteville, GA 30214ActiveMLS ID #10806684, Richard C Rice, Cranford Homes & Realty Co.. GAMLS
- $679,9004 bd3 ba3.1k sqft402 Freedom Ln, Peachtree City, GA 30269ActiveMLS ID #10793662, Robert E Jones, Offerpad Brokerage. GAMLS
- $853,0005 bd4 ba4.7k sqft3257 S Bay Dr, Jonesboro, GA 30236ActiveMLS ID #10832929, Valentin Shahverdian, Dalton Wade, Inc.. GAMLS
- $769,0005 bd5 ba4k sqft265 Hidden Lake Dr, Fayetteville, GA 30215ActiveMLS ID #10783162, David Coppage, Southern Classic Realtors. GAMLS
- $684,7003 bd4 ba3.7k sqft120 Ellenwood Ct, Fayetteville, GA 30215ActiveMLS ID #10802642, Kay Fulp, Local Realty. GAMLS
- $769,9004 bd4 ba3.2k sqft65 Tribune Ln, Sharpsburg, GA 30277ActiveMLS ID #10773976, Brian Kroll, CENTURY 21 NUWAY REALTY. GAMLS
- $799,0005 bd5 ba5.2k sqft599 McDade St, Tyrone, GA 30290ActiveMLS ID #10805381, Kavita McInroe, BHHS Georgia Properties. GAMLS
- $769,9004 bd4 ba3.1k sqft123 Big Horn Dr, Newnan, GA 30265ActiveMLS ID #10740206, Robert A Burch, Real Broker, LLC. GAMLS
- $597,4004 bd3 ba3.2k sqft105 Old Plantation Way, Fayetteville, GA 30214ActiveMLS ID #10803671, Richard C Rice, Cranford Homes & Realty Co.. GAMLS
