STUNNING 4-BEDROOM HOME WITH FINISHED BASEMENT IN FAYETTEVILLE! Welcome to 125 Travis Trail, a spacious and beautifully appointed home offering the perfect blend of comfort, functionality, and entertaining space. Featuring 4 bedrooms, 4 full bathrooms plus a half bath, this home provides exceptional space for everyday living and hosting guests. Step inside to a welcoming interior with generous living spaces and an inviting flow throughout the main level. The well-designed floor plan offers room for everyone, while the abundance of finished space provides flexibility for a growing household, guests, a home office, recreation, or entertainment. The finished basement is a major highlight, offering valuable additional living and entertaining space with endless possibilities. Whether you're looking for a media room, game room, home gym, office, guest retreat, or additional gathering area, the basement adapts to your lifestyle.The spacious bedrooms provide comfortable accommodations, while four full bathrooms plus a convenient half bath offer functionality and convenience rarely found in comparable homes. This home allows buyers to spread out without sacrificing comfort or style. Located in desirable Fayetteville, GA, this property offers the opportunity to enjoy a spacious home in a sought-after community while remaining convenient to shopping, dining, schools, parks, and major roads. With its generous bedroom and bathroom count, finished basement, and versatile living spaces, 125 Travis Trail is a property your buyers will want to see in person. Schedule your showing today and discover all this exceptional home has to offer!
Active
$650,000
125 Travis Trl, Fayetteville, GA 30215
4beds
3,467sqft
Single Family Residence
Built in 2000
2 Acres Lot
$635,000 Zestimate®
$187/sqft
$-- HOA
What's special
Finished basementAbundance of finished space
- 53 days
- 797
- 72
Zillow last checked:
Listing updated:
Listed by:
Sara Gebremariam 404-271-1563,
Bolst
Source: GAMLS,MLS#: 10832635
Facts & features
Interior
Bedrooms & bathrooms
- Bedrooms: 4
- Bathrooms: 5
- Full bathrooms: 4
- 1/2 bathrooms: 1
Rooms
- Room types: Family Room
Dining room
- Features: Separate Room
Kitchen
- Features: Breakfast Area, Breakfast Room, Pantry, Solid Surface Counters
Heating
- Forced Air, Propane
Cooling
- Ceiling Fan(s), Central Air
Appliances
- Included: Dishwasher, Disposal, Microwave, Refrigerator
- Laundry: Other
Features
- Separate Shower, Soaking Tub, Tile Bath, Tray Ceiling(s), Entrance Foyer, Walk-In Closet(s)
- Flooring: Carpet, Hardwood, Tile
- Basement: Bath Finished,Exterior Entry,Finished,Full
- Number of fireplaces: 1
- Fireplace features: Family Room
- Common walls with other units/homes: No Common Walls
Interior area
- Total structure area: 3,467
- Total interior livable area: 3,467 sqft
- Finished area above ground: 3,467
- Finished area below ground: 0
Property
Parking
- Parking features: Garage
- Has garage: Yes
Features
- Levels: Three Or More
- Stories: 3
- Patio & porch: Deck
- Has private pool: Yes
- Pool features: In Ground
- Has view: Yes
- View description: City
- Body of water: None
Lot
- Size: 2 Acres
- Features: Level, Private
Details
- Additional structures: Shed(s)
- Parcel number: 045005015
Construction
Type & style
- Home type: SingleFamily
- Architectural style: Brick 4 Side,Colonial
- Property subtype: Single Family Residence
Materials
- Brick
- Roof: Composition
Condition
- Resale
- New construction: No
- Year built: 2000
Utilities & green energy
- Sewer: Septic Tank
- Water: Public
- Utilities for property: Cable Available, Electricity Available, High Speed Internet, Phone Available, Sewer Available, Underground Utilities, Water Available
Green energy
- Energy efficient items: Thermostat
Community & HOA
Community
- Features: Pool, Walk To Schools, Near Shopping
- Security: Smoke Detector(s)
- Subdivision: Rest Station
HOA
- Has HOA: No
- Services included: None
Location
- Region: Fayetteville
Financial & listing details
- Price per square foot: $187/sqft
- Tax assessed value: $744,902
- Annual tax amount: $7,473
- Date on market: 8/27/2026
- Cumulative days on market: 53 days
- Listing agreement: Exclusive Right To Sell
- Electric utility on property: Yes
Estimated market value
$635,000
$603,000 - $667,000
$3,612/mo
Price history
| Date | Event | Price |
|---|---|---|
| 8/27/2026 | Listed for sale | $650,000+10.2%$187/sqft |
Source:  GAMLS #10832635 Report a problem GAMLS #10832635 Report a problem | ||
| 1/1/2022 | Listing removed | $589,900$170/sqft |
Source: GAMLS #9029763 Report a problem | ||
| 1/1/2022 | Price change | $589,900+5.4%$170/sqft |
Source: GAMLS #9029763 Report a problem | ||
| 10/11/2021 | Price change | $559,900-5.1%$161/sqft |
Source: GAMLS #9029763 Report a problem | ||
| 8/29/2021 | Listed for sale | $589,900+20.4%$170/sqft |
Source: GAMLS #9029763 Report a problem | ||
| 1/1/2021 | Listing removed | -- |
Source:  GAMLS Report a problem GAMLS Report a problem | ||
| 12/30/2020 | Price change | $489,900+2.9%$141/sqft |
Source: Aria Realty Inc #8864721 Report a problem | ||
| 12/23/2020 | Price change | $475,900-2.9%$137/sqft |
Source: Aria Realty Inc #8864721 Report a problem | ||
| 10/13/2020 | Listed for sale | $489,900$141/sqft |
Source: Aria Realty Inc #8864721 Report a problem | ||
| 10/2/2020 | Pending sale | $489,900$141/sqft |
Source: Aria Realty Inc #8864721 Report a problem | ||
| 10/1/2020 | Listed for sale | $489,900+2.9%$141/sqft |
Source: Aria Realty Inc #8864721 Report a problem | ||
| 8/1/2020 | Listing removed | $475,900$137/sqft |
Source: Solid Source Realty GA, LLC. #6710466 Report a problem | ||
| 6/18/2020 | Price change | $475,900-2.1%$137/sqft |
Source: Solid Source Realty GA #8771224 Report a problem | ||
| 5/18/2020 | Price change | $485,900-1.8%$140/sqft |
Source: Solid Source Realty GA #8771224 Report a problem | ||
| 4/27/2020 | Price change | $495,000-1%$143/sqft |
Source: Solid Source Realty GA #8771224 Report a problem | ||
| 4/16/2020 | Listed for sale | $500,000+5.3%$144/sqft |
Source: Solid Source Realty GA #8771224 Report a problem | ||
| 11/3/2013 | Listing removed | $475,000$137/sqft |
Source: Better Homes and Gardens Real Estate Metro Brokers #7011550 Report a problem | ||
| 10/31/2012 | Listed for sale | $475,000+81%$137/sqft |
Source: Better Homes and Gardens Real Estate Metro Brokers #7011550 Report a problem | ||
| 8/23/2010 | Sold | $262,500-0.9%$76/sqft |
Source: Public Record Report a problem | ||
| 5/22/2010 | Price change | $264,900-1.9%$76/sqft |
Source: Southern REO, LLC #4022565 Report a problem | ||
| 5/8/2010 | Price change | $269,900-4.3%$78/sqft |
Source: Southern REO, LLC #4022565 Report a problem | ||
| 5/1/2010 | Price change | $282,000-6%$81/sqft |
Source: Southern REO, LLC #4022565 Report a problem | ||
| 4/7/2010 | Price change | $299,900+3.8%$87/sqft |
Source: Southern REO, LLC #4022565 Report a problem | ||
| 4/2/2010 | Listed for sale | $289,000+27%$83/sqft |
Source: Southern REO, LLC #4022565 Report a problem | ||
| 2/19/2010 | Sold | $227,500-24.1%$66/sqft |
Source: Public Record Report a problem | ||
| 2/17/2010 | Listed for sale | $299,900+649.8%$87/sqft |
Source: Southern REO, LLC #4022565 Report a problem | ||
| 11/29/1999 | Sold | $40,000$12/sqft |
Source: Public Record Report a problem | ||
Public tax history
| Year | Property taxes | Tax assessment |
|---|---|---|
| 2025 | $7,473 +3% | $297,961 +7% |
| 2024 | $7,255 +0.9% | $278,468 +4.3% |
| 2023 | $7,193 +21.3% | $266,880 +26.7% |
| 2022 | $5,931 +14.4% | $210,600 +16.2% |
| 2021 | $5,186 +17.2% | $181,280 +18% |
| 2020 | $4,426 +2.8% | $153,600 +3.9% |
| 2019 | $4,307 +7.1% | $147,800 +8.4% |
| 2018 | $4,023 | $136,320 +2.3% |
| 2017 | $4,023 +10.8% | $133,200 +11.4% |
| 2016 | $3,631 | $119,600 +9.1% |
| 2015 | $3,631 +15.5% | $109,640 +9.9% |
| 2014 | $3,145 | $99,760 +4.6% |
| 2013 | $3,145 +3.9% | $95,360 -0.8% |
| 2012 | $3,028 -7.5% | $96,160 -8.4% |
| 2011 | $3,273 -5.4% | $105,000 -8.2% |
| 2010 | $3,460 -14.9% | $114,320 -10.1% |
| 2009 | $4,067 -1.3% | $127,120 |
| 2008 | $4,121 +5.7% | $127,120 |
| 2007 | $3,898 | $127,120 +2.7% |
| 2006 | -- | $123,824 +4% |
| 2005 | -- | $119,100 +9% |
| 2004 | $3,488 | $109,316 +2.9% |
| 2003 | -- | $106,252 |
Find assessor info on the county website
Monthly payment
Est. payment
Payment breakdown
Explore the cost of this home by adjusting the details. Changes won't be saved.Climate risks
Neighborhood: 30215
Nearby schools
Schools provided by the listing agent
- Elementary: Minter
- Middle: Whitewater
- High: Whitewater
Source: GAMLS. This data may not be complete. We recommend contacting the local school district to confirm school assignments for this home.
Similar homes
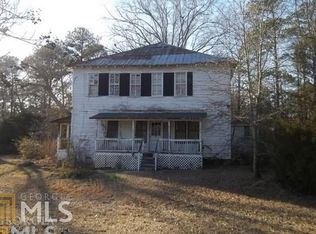
- $625,0003 bd3 ba2k sqft400 Darren Dr, Fayetteville, GA 30215Active

 MLS ID #10871368, Jessa Clark, Southern Classic Realtors. GAMLS
 - $549,9004 bd4 ba3.2k sqft135 Antebellum Way, Fayetteville, GA 30215Active
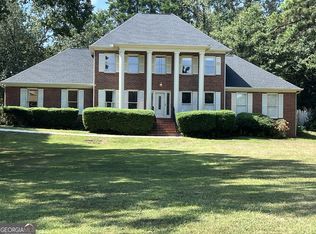 MLS ID #10849849, Darryl Fluker, J & J Fluker Realty. GAMLS
 - $599,9007 bd5 ba4.6k sqft100 Matthew Way, Fayetteville, GA 30214Active
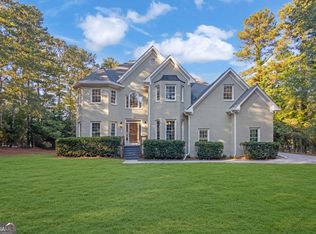 MLS ID #10874532, Benjamin Winwood, Lokation Real Estate LLC. GAMLS
 - $655,0004 bd3 ba2.7k sqft150 Wright Trce #22, Fayetteville, GA 30215Active
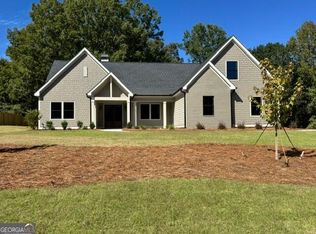 MLS ID #10789052, Verkina Parrish, BHHS Georgia Properties. GAMLS
 - $650,0005 bd4 ba3.1k sqft130 Wickham Dr, Tyrone, GA 30290ActiveMLS ID #10800770, Katrina Wynn, eXp Realty. GAMLS
- $350,0004 bd3 ba1.8k sqft150 Windsor Dr, Fayetteville, GA 30215ActiveMLS ID #10810938, North Georgia Group, Keller Williams Community Partners. GAMLS
- $659,9995 bd4 ba3k sqft1608 Cascade Overlook, Peachtree City, GA 30269ActiveMLS ID #10818139, Sherry N Wilson, BHHS Georgia Properties. GAMLS
- $930,0004 bd4 ba4k sqft174 Sims Rd, Tyrone, GA 30290ActiveMLS ID #10866679, Brian Kroll, CENTURY 21 NUWAY REALTY. GAMLS
- $630,0005 bd5 ba4.7k sqft117 Tullamore Trl, Tyrone, GA 30290ActiveMLS ID #10831021, Maria Covaci-Druhora, eXp Realty. GAMLS
- $677,2224 bd3 ba3k sqft145 Fawn Rdg, Newnan, GA 30265ActiveMLS ID #10842652, Jeannie Johnson Doole, Jeannie Doole & Assoc. Real Estate. GAMLS
- $519,9004 bd3 ba2.9k sqft300 Weeping Willow Way, Tyrone, GA 30290ActiveMLS ID #10842216, Mark Darby, Darby Real Estate. GAMLS
- $719,0404 bd4 ba3.7k sqft160 Torrey Pines Ct, Newnan, GA 30265ActiveMLS ID #10845412, Pamela J Prange, Josey Young & Brady Realty. GAMLS
- $885,0004 bd4 ba3.8k sqft155 Southmill Ln, Senoia, GA 30276ActiveMLS ID #10788392, Desales Degolian, DeGolian Realty. GAMLS
- $565,0004 bd3 ba2.4k sqft405 Tenterden Curv, Peachtree City, GA 30269ActiveMLS ID #10869385, Pat Sopp, Patti Ayers & Associates, Inc.. GAMLS
- $634,9005 bd4 ba4.5k sqft4105 Barrett Pl, Hampton, GA 30228ActiveMLS ID #10848281, Mark Spain, Mark Spain Real Estate. GAMLS
- $650,0006 bd5 ba4.9k sqft2804 Karras Cv, Hampton, GA 30228ActiveMLS ID #10835642, Pauline Ibigbami, Ownly Homes Realty. GAMLS
- $625,0004 bd3 ba3.2k sqft4201 Donington Way, Hampton, GA 30228ActiveMLS ID #10777553, Victoria Fisher, Irwin Realty & Company. GAMLS
