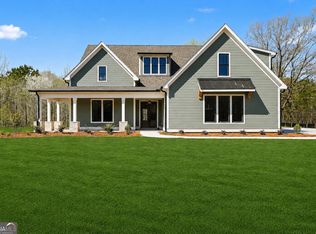
**Seller is offering $5,000 in Builder Bucks that can be used to reduce the sales price, pay closing costs, or be applied toward seller-approved upgrades!** Welcome to the **Monticello Plan** by Reynolds Homes Company, LLC-a beautifully designed 4-bedroom, 3-bath story-and-a-half home with 2,785 square feet on a 1-acre homesite in the highly sought-after Whitewater High School District. This open-concept floor plan features a spacious primary suite on the main floor with vaulted ceilings, LVP flooring, a large walk-in closet, and direct access to the laundry room. The family room is highlighted by a 42" wood-burning fireplace with a cedar mantel and stone surround. Enjoy 9-foot ceilings and 8-foot interior doors on the main level, along with LVP flooring throughout the main living areas and primary suite. The chef's kitchen features painted designer cabinetry with a decorative hood, quartz countertops, tiled backsplash, stainless steel appliances including a 36" French door range, built-in microwave, dishwasher, undermount sink with disposal, and a double trash pullout. Two secondary bedrooms and a full bath are located on the main floor, while upstairs offers a private bonus room/Bedroom 4 with its own full bath. All bathrooms include quartz countertops, designer cabinetry, and tile flooring. Exterior features include a covered rear patio, professionally landscaped yard with irrigation, and a 2-car garage with 8-foot-tall doors, perfect for trucks and SUVs. Don't miss this opportunity to own a quality-built Reynolds Homes Company home in Fayette County with exceptional finishes and valuable builder incentives. Ready in October!
Active
Price increase: $15.1K (8/11)
$655,000
150 Wright Trce #22, Fayetteville, GA 30215
4beds
2,785sqft
Single Family Residence
Built in 2026
1 Acres Lot
$-- Zestimate®
$235/sqft
$25/mo HOA
What's special
Large walk-in closetCovered rear patioTiled backsplashQuartz countertopsUndermount sink with disposalVaulted ceilingsDouble trash pullout
- 109 days
- 198
- 10
Zillow last checked:
Listing updated:
Listed by:
Verkina Parrish 770-846-8004,
BHHS Georgia Properties,
Kristen Cunningham 770-843-1390,
BHHS Georgia Properties
Source: GAMLS,MLS#: 10789052
Facts & features
Interior
Bedrooms & bathrooms
- Bedrooms: 4
- Bathrooms: 3
- Full bathrooms: 3
- Main level bathrooms: 2
- Main level bedrooms: 3
Rooms
- Room types: Bonus Room, Family Room, Foyer, Laundry
Kitchen
- Features: Kitchen Island, Pantry, Solid Surface Counters
Heating
- Electric, Heat Pump
Cooling
- Central Air
Appliances
- Included: Dishwasher, Disposal, Electric Water Heater, Microwave, Oven/Range (Combo), Stainless Steel Appliance(s)
- Laundry: Mud Room, Other
Features
- Double Vanity, Master On Main Level, Split Bedroom Plan, Tile Bath, Walk-In Closet(s)
- Flooring: Carpet, Hardwood, Tile
- Basement: None
- Number of fireplaces: 1
- Fireplace features: Family Room
Interior area
- Total structure area: 2,785
- Total interior livable area: 2,785 sqft
- Finished area above ground: 2,785
- Finished area below ground: 0
Property
Parking
- Total spaces: 2
- Parking features: Attached, Garage, Garage Door Opener, Kitchen Level, Parking Pad, Storage
- Has attached garage: Yes
- Has uncovered spaces: Yes
Features
- Levels: One and One Half
- Stories: 1
- Patio & porch: Patio, Porch
Lot
- Size: 1 Acres
- Features: Level
Details
- Parcel number: 050506022
Construction
Type & style
- Home type: SingleFamily
- Architectural style: Craftsman,Ranch,Traditional
- Property subtype: Single Family Residence
Materials
- Concrete, Stone
- Foundation: Slab
- Roof: Composition
Condition
- Under Construction
- New construction: Yes
- Year built: 2026
Utilities & green energy
- Electric: 220 Volts
- Sewer: Septic Tank
- Water: Public
- Utilities for property: Electricity Available, High Speed Internet, Phone Available, Underground Utilities, Water Available
Community & HOA
Community
- Features: Street Lights, Walk To Schools
- Security: Carbon Monoxide Detector(s), Smoke Detector(s)
- Subdivision: Paislee Park
HOA
- Has HOA: Yes
- Services included: Maintenance Grounds, Other
- HOA fee: $300 annually
Location
- Region: Fayetteville
Financial & listing details
- Price per square foot: $235/sqft
- Annual tax amount: $5,000
- Date on market: 6/18/2026
- Cumulative days on market: 109 days
- Listing agreement: Exclusive Right To Sell
- Listing terms: Cash,Conventional,FHA,VA Loan
- Electric utility on property: Yes
Estimated market value
Not available
Estimated sales range
Not available
$3,003/mo
Price history
| Date | Event | Price |
|---|---|---|
| 8/11/2026 | Price change | $655,000+2.4%$235/sqft |
Source:  GAMLS #10789052 Report a problem GAMLS #10789052 Report a problem | ||
| 6/18/2026 | Listed for sale | $639,900$230/sqft |
Source: GAMLS #10789052 Report a problem | ||
Public tax history
Tax history is unavailable.
Monthly payment
Est. payment
Payment breakdown
Explore the cost of this home by adjusting the details. Changes won't be saved.Climate risks
Neighborhood: 30215
Nearby schools
Schools provided by the listing agent
- Elementary: Inman
- Middle: Whitewater
- High: Whitewater
Source: GAMLS. This data may not be complete. We recommend contacting the local school district to confirm school assignments for this home.


Similar homes
- $549,9004 bd4 ba3.2k sqft135 Antebellum Way, Fayetteville, GA 30215Active
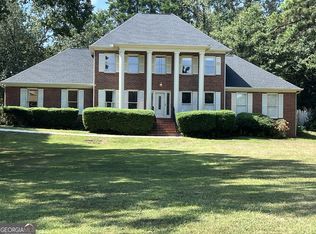
 MLS ID #10849849, Darryl Fluker, J & J Fluker Realty. GAMLS
 - $575,0004 bd3 ba3.5k sqft220 Youngs Cir, Fayetteville, GA 30215Active
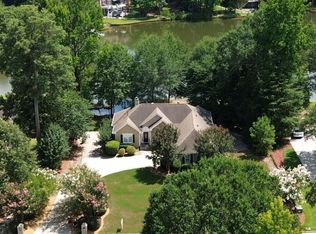 MLS ID #10806424, Marlene Henderson, Keller Williams Realty Atl. Partners. GAMLS
 - $695,0003 bd3 ba2k sqft400 Darren Dr, Fayetteville, GA 30215Active
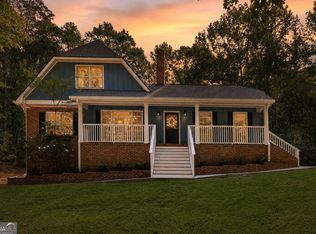 MLS ID #10836777, Jessa Clark, Southern Classic Realtors. GAMLS
 - $--4 bd3 ba2.4k sqft6770 Tell Rd, Fairburn, GA 30213Auction
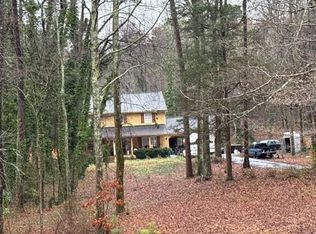 Auction.com 2
 - $599,0006 bd4 ba3.4k sqft155 Chantilly Ln, Fayetteville, GA 30215ActiveMLS ID #10819663, Alexendria McCullough, Indigo Road Realty Georgia. GAMLS
- $360,0004 bd3 ba1.8k sqft150 Windsor Dr, Fayetteville, GA 30215ActiveMLS ID #10810938, North Georgia Group, Keller Williams Community Partners. GAMLS
- $585,0004 bd5 ba3.4k sqft125 Trustin Lake Dr, Fayetteville, GA 30214ActiveMLS ID #10836516, Ramesh Seegulam, Nation One Realty Group, Inc.. GAMLS
- $677,2224 bd3 ba3k sqft145 Fawn Rdg, Newnan, GA 30265ActiveMLS ID #10842652, Jeannie Johnson Doole, Jeannie Doole & Assoc. Real Estate. GAMLS
