**Seller is offering $5,000 in Builder Bucks- can be used to reduce the sales price, towards closing costs or apply towards seller approved upgrades** Welcome to the Millcreek plan by New Leaf Homes, a beautifully crafted new construction home featuring 5 bedrooms, 4 bathrooms, and 3,204 square feet of thoughtfully designed living space on a 1.03-acre lot in the Whitewater High School district. The heart of the home is the stunning kitchen, complete with quartz countertops, a large center island, stainless steel appliances, and a charming breakfast nook, all seamlessly open to the family room with a cozy fireplace-perfect for everyday living and entertaining. A formal dining room and private study, both accented by rich hardwood flooring, provide ideal spaces for hosting and working from home. The main-level guest suite with a full bath is perfect for visitors or multigenerational living. Upstairs, the spacious primary suite serves as a true retreat, offering a generous walk-in closet and a spa-inspired en suite bath. A media room provides the perfect space for movie nights or gaming, while three additional bedrooms and two full baths with quartz countertops offer ample space for family and guests. Enjoy outdoor living from the covered front porch, perfectly sized for a porch swing and overlooking the expansive front yard-ideal for watching kids play. The rear covered porch offers a peaceful setting for relaxing or entertaining while overlooking the partially wooded backyard.
Closed
Zillow last checked:
Listing updated:
Bought with:
Jeremell Jackman, 342914
Drem Realty
Source: GAMLS,MLS#: 10685518
Price history
| Date | Event | Price |
|---|---|---|
| 9/3/2026 | Sold | $687,900-1.7%$215/sqft |
Source:  GAMLS #10685518 Report a problem GAMLS #10685518 Report a problem | ||
| 8/10/2026 | Pending sale | $699,900$218/sqft |
Source: GAMLS #10685518 Report a problem | ||
| 7/10/2026 | Price change | $699,900-2.8%$218/sqft |
Source: GAMLS #10685518 Report a problem | ||
| 4/20/2026 | Price change | $719,900-2.7%$225/sqft |
Source: GAMLS #10685518 Report a problem | ||
| 2/5/2026 | Listed for sale | $739,900$231/sqft |
Source: GAMLS #10685518 Report a problem | ||
Nearby homes
- $685,8004 bd3 ba2.7k sqft120 Wright Trce #19, Fayetteville, GA 30215Sold

- $759,9004 bd4 ba3.2k sqft130 Wright Trce LOT 20, Fayetteville, GA 30215Sold

- $655,0004 bd3 ba2.7k sqft150 Wright Trce #22, Fayetteville, GA 30215New Construction
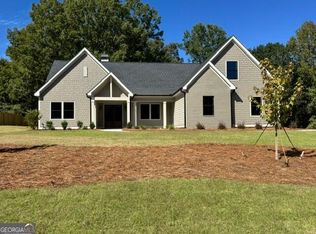
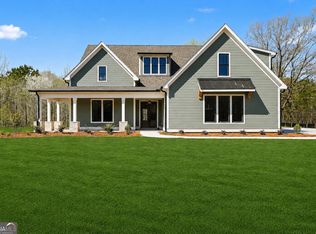
- $712,0005 bd6 ba3.3k sqft140 Wright Trce #21, Fayetteville, GA 30215Sold
Get a cash offer in 3 minutes
Find out how much your home could sell for in as little as 3 minutes with a no-obligation cash offer.
Estimated market value
$685,400
