Welcome Home to This Beautifully Crafted Flat Shoals Ranch! Step inside this thoughtfully designed 4-bedroom ranch-style home where comfort and convenience meet exceptional style. A charming flagstone front porch with a stained wood ceiling and elegant double doors creates a warm and inviting first impression. Inside, you'll find a spacious foyer that opens into a stunning vaulted family room with dramatic ceilings and expansive views-perfect for relaxing or entertaining. Step out onto the covered back patio and enjoy seamless indoor-outdoor living. The chef's kitchen is a dream come true, featuring stainless steel appliances, a generous island for entertaining, and plenty of space to enjoy your morning coffee or host memorable gatherings. Your private retreat awaits in the luxurious primary suite, complete with a custom-tiled walk-in shower and a freestanding soaking tub designed for pure relaxation. The oversized side-entry garage offers extra space ideal for your golf cart, motorcycle, or lawn equipment. This home truly checks all the boxes-and the builder is offering $10,000 in closing costs or rate buy-down assistance to help make it yours. Don't miss your chance to own this brand-new home-schedule your showing today!
Closed
$759,900
130 Wright Trce Lot 20, Fayetteville, GA 30215
4beds
3,233sqft
Single Family Residence
Built in 2025
1.05 Acres Lot
$759,300 Zestimate®
$235/sqft
$4,183 Estimated rent
Home value
$759,300
$691,000 - $835,000
$4,183/mo
Zestimate® history
Owner options
List your home for rent
$4,183/mo
Rent Zestimate®
Find your next renter with Zillow Rental Manager. Plus, with online applications, you can quickly screen prospective tenants – for free.
$4,183/mo
Rent Zestimate®
Refinance and save
$4,936/mo
Est. payment
Refinancing to a lower rate could help reduce your monthly payments and save thousands over the life of the loan.
$4,936/mo
Est. payment
Explore your selling options
Work with a Zillow partner agent
Leverage their expertise and Zillow's premium Showcase listings to get your home seen by more buyers.
Get startedList with your own agent
Get your home in front of millions of buyers by listing it on Zillow.
Learn how to do itSell it yourself
Take full control of how buyers see your home on Zillow by listing For Sale by Owner (FSBO).
List your homeWhat's special
Generous islandExpansive viewsLuxurious primary suiteOversized side-entry garageFlagstone front porchStainless steel appliancesDouble doors
Zillow last checked:
Listing updated:
Listed by:
Verkina Parrish 770-846-8004,
BHHS Georgia Properties,
Kristen Cunningham 770-843-1390,
BHHS Georgia Properties
Bought with:
Amy Vender, 369458
Ansley Real Estate | Christie's Int
Source: GAMLS,MLS#: 10580867
Facts & features
Interior
Bedrooms & bathrooms
- Bedrooms: 4
- Bathrooms: 4
- Full bathrooms: 3
- 1/2 bathrooms: 1
- Main level bathrooms: 2
- Main level bedrooms: 3
Rooms
- Room types: Family Room, Foyer, Laundry
Dining room
- Features: Separate Room
Kitchen
- Features: Kitchen Island, Pantry, Solid Surface Counters
Heating
- Heat Pump
Cooling
- Central Air
Appliances
- Included: Convection Oven, Dishwasher, Disposal, Electric Water Heater, Microwave, Other, Oven/Range (Combo), Stainless Steel Appliance(s)
- Laundry: Mud Room, Other
Features
- Double Vanity, High Ceilings, Master On Main Level, Other, Separate Shower, Soaking Tub, Tile Bath, Walk-In Closet(s)
- Flooring: Hardwood, Tile
- Basement: None
- Number of fireplaces: 1
- Fireplace features: Factory Built, Family Room, Masonry, Wood Burning Stove
Interior area
- Total structure area: 3,233
- Total interior livable area: 3,233 sqft
- Finished area above ground: 3,233
- Finished area below ground: 0
Property
Parking
- Total spaces: 2
- Parking features: Attached, Garage, Garage Door Opener, Guest, Kitchen Level, Off Street, Parking Pad
- Has attached garage: Yes
- Has uncovered spaces: Yes
Features
- Levels: One and One Half
- Stories: 1
- Patio & porch: Patio, Porch
Lot
- Size: 1.05 Acres
- Features: Level
Details
- Parcel number: 0.0
Construction
Type & style
- Home type: SingleFamily
- Architectural style: Adirondack,Craftsman,Ranch,Traditional
- Property subtype: Single Family Residence
Materials
- Concrete
- Roof: Composition
Condition
- New Construction
- New construction: Yes
- Year built: 2025
Details
- Warranty included: Yes
Utilities & green energy
- Electric: 220 Volts
- Sewer: Septic Tank
- Water: Public
- Utilities for property: Cable Available, Electricity Available, High Speed Internet, Phone Available, Underground Utilities, Water Available
Community & HOA
Community
- Features: Street Lights, Walk To Schools
- Security: Carbon Monoxide Detector(s), Smoke Detector(s)
- Subdivision: Paislee Park
HOA
- Has HOA: Yes
- Services included: Maintenance Grounds, Other
- HOA fee: $300 annually
Location
- Region: Fayetteville
Financial & listing details
- Price per square foot: $235/sqft
- Annual tax amount: $5,000
- Date on market: 8/8/2025
- Cumulative days on market: 70 days
- Listing agreement: Exclusive Right To Sell
- Listing terms: Cash,Conventional,FHA,VA Loan
- Electric utility on property: Yes
Price history
| Date | Event | Price |
|---|---|---|
| 11/24/2025 | Sold | $759,900$235/sqft |
Source:  GAMLS #10580867 Report a problem GAMLS #10580867 Report a problem | ||
| 10/17/2025 | Pending sale | $759,900$235/sqft |
Source: GAMLS #10580867 Report a problem | ||
| 8/8/2025 | Listed for sale | $759,900$235/sqft |
Source: GAMLS #10580867 Report a problem | ||
Public tax history
Tax history is unavailable.
Neighborhood: 30215
Nearby homes
- $685,8004 bd3 ba2.7k sqft120 Wright Trce #19, Fayetteville, GA 30215Sold

- $719,9005 bd6 ba3.3k sqft140 Wright Trce #21, Fayetteville, GA 30215Pending
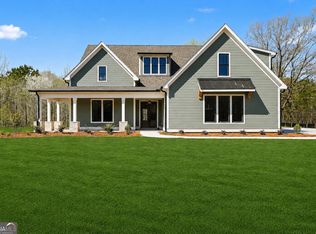
- $639,9004 bd3 ba2.7k sqft150 Wright Trce #22, Fayetteville, GA 30215New Construction

- $699,9005 bd4 ba3.2k sqft110 Wright Trce #18, Fayetteville, GA 30215New Construction

- $579,9003 bd3 ba2.4k sqft140 Paislee Park Dr #5, Fayetteville, GA 30215Sold
- $679,9004 bd3 ba2.7k sqft145 Paislee Park Dr #14, Fayetteville, GA 30215Pending
- $638,3003 bd3 ba3.5k sqft154 Carrollwood Dr, Fayetteville, GA 30215Off Market
- $659,300-- bd3 ba3.5k sqft154 Carrollwood Dr, Fayetteville, GA 30215Off Market
Nearby schools
GreatSchools rating
- 9/10Inman Elementary SchoolGrades: PK-5Distance: 0.3 mi
- 9/10Whitewater Middle SchoolGrades: 6-8Distance: 3.2 mi
- 9/10Whitewater High SchoolGrades: 9-12Distance: 3.2 mi
Schools provided by the listing agent
- Elementary: Inman
- Middle: Whitewater
- High: Whitewater
Source: GAMLS. This data may not be complete. We recommend contacting the local school district to confirm school assignments for this home.
Get a cash offer in 3 minutes
Find out how much your home could sell for in as little as 3 minutes with a no-obligation cash offer.
Estimated market value
$759,300
Get a cash offer in 3 minutes
Find out how much your home could sell for in as little as 3 minutes with a no-obligation cash offer.
Estimated market value
$759,300
- Georgia
- Fayette County
- Fayetteville
- 30215
- 130 Wright Trce Lot 20
Nearby cities
Nearby zip codes
Other Fayetteville Topics
