Robinson A - Welcome to this beautiful home with southern charm. 4 bedrooms 3 bath on approximately 1/2 acre lot. Just minutes from historic downtown Senoia, where you'll enjoy boutique shopping and local flavor. The open-concept main level offers an inviting flow between the kitchen, living areas, and formal dining room-ideal for everyday living and entertaining. The main level features a private owner's suite, with two additional bedrooms on the main floor. Upstairs you will find a cozy loft, fourth bedroom and full bath. Relax on the covered back patio with a beautiful brick fireplace and peaceful wooded backdrop.
Active
$674,994
25 Stallings Farm Rd #23, Senoia, GA 30276
4beds
2,474sqft
Single Family Residence
Built in 2026
0.47 Acres Lot
$-- Zestimate®
$273/sqft
$42/mo HOA
What's special
Peaceful wooded backdropCovered back patioOpen-concept main level
- 1 day
- 43
- 0
Zillow last checked:
Listing updated:
Listed by:
Devon Thomas 770-314-1107,
Lindsey Marketing Group,
Emily Byrd 678-201-8354,
Lindsey Marketing Group
Source: GAMLS,MLS#: 10876805
Facts & features
Interior
Bedrooms & bathrooms
- Bedrooms: 4
- Bathrooms: 3
- Full bathrooms: 3
- Main level bathrooms: 2
- Main level bedrooms: 3
Rooms
- Room types: Family Room, Loft
Dining room
- Features: Separate Room
Kitchen
- Features: Kitchen Island, Solid Surface Counters
Heating
- Central, Dual, Forced Air, Zoned
Cooling
- Central Air, Dual, Electric, Zoned
Appliances
- Included: Cooktop, Dishwasher, Microwave, Oven, Stainless Steel Appliance(s)
- Laundry: In Hall
Features
- Double Vanity, Master On Main Level, Separate Shower, Soaking Tub, Walk-In Closet(s)
- Flooring: Hardwood, Other, Tile
- Windows: Double Pane Windows
- Basement: None
- Attic: Pull Down Stairs
- Number of fireplaces: 1
- Fireplace features: Factory Built
- Common walls with other units/homes: No Common Walls
Interior area
- Total structure area: 2,474
- Total interior livable area: 2,474 sqft
- Finished area above ground: 2,474
- Finished area below ground: 0
Property
Parking
- Total spaces: 3
- Parking features: Attached, Garage Door Opener
- Has attached garage: Yes
Features
- Levels: Two
- Stories: 2
- Patio & porch: Patio, Porch
Lot
- Size: 0.47 Acres
- Features: Level
Details
- Parcel number: 162 1258 082
Construction
Type & style
- Home type: SingleFamily
- Architectural style: Craftsman
- Property subtype: Single Family Residence
Materials
- Wood Siding
- Foundation: Slab
- Roof: Composition
Condition
- New Construction
- New construction: Yes
- Year built: 2026
Details
- Warranty included: Yes
Utilities & green energy
- Sewer: Septic Tank
- Water: Public
- Utilities for property: Electricity Available, Natural Gas Available
Community & HOA
Community
- Features: Sidewalks, Street Lights
- Security: Carbon Monoxide Detector(s), Smoke Detector(s)
- Subdivision: Stallings Farm South
HOA
- Has HOA: Yes
- Services included: Management Fee
- HOA fee: $500 annually
Location
- Region: Senoia
Financial & listing details
- Price per square foot: $273/sqft
- Date on market: 10/21/2026
- Listing agreement: Exclusive Right To Sell
- Listing terms: Cash,Conventional,FHA,VA Loan
- Electric utility on property: Yes
Estimated market value
Not available
Estimated sales range
Not available
Not available
Price history
| Date | Event | Price |
|---|---|---|
| 10/21/2026 | Listed for sale | $674,994$273/sqft |
Source:  GAMLS #10876805 Report a problem | ||
Public tax history
Tax history is unavailable.
Monthly payment
Est. payment
Payment breakdown
Explore the cost of this home by adjusting the details. Changes won't be saved.Climate risks
Neighborhood: 30276
Nearby schools
Schools provided by the listing agent
- Elementary: Willis Road
- Middle: East Coweta
- High: East Coweta
Source: GAMLS. This data may not be complete. We recommend contacting the local school district to confirm school assignments for this home.

Similar homes
- $539,9004 bd3 ba1.8k sqft1375 Dolly Nixon Rd, Senoia, GA 30276Active
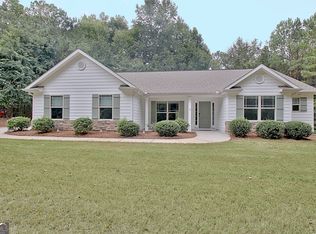
 MLS ID #10875580, Cindy M Barnard, Keller Williams Realty Atl. Partners. GAMLS
- $649,9944 bd3 ba2.4k sqftLOT 3 Stallings Farm Dr Lot 3, Senoia, GA 30276Active
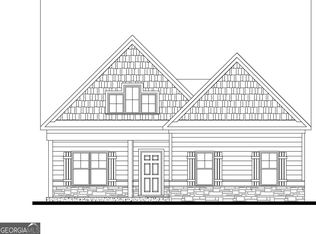 MLS ID #10855170, Emily Byrd, Lindsey Marketing Group. GAMLS
- $646,7254 bd3 ba2.4k sqft35 Stallings Farm Dr #22, Senoia, GA 30276Active
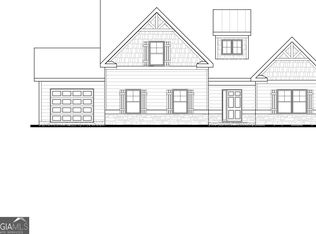 MLS ID #10835843, Devon Thomas, Lindsey Marketing Group. GAMLS
- $729,0003 bd3 ba2.4k sqft19 Morgan St, Senoia, GA 30276For Sale By Owner

- $425,0003 bd3 ba1.4k sqft692 Willow Dell Dr, Senoia, GA 30276ActiveMLS ID #10874809, Rachel Alberts, Keller Williams Realty Atl. Partners. GAMLS
- $648,0005 bd4 ba2.9k sqft305 Mary Delores Ct, Senoia, GA 30276ActiveMLS ID #10829590, Anna J Ferrell, Keller Williams Realty Atl. Partners. GAMLS
- $654,0004 bd3 ba2.2k sqft95 Loring Ln, Senoia, GA 30276ActiveMLS ID #10872251, Tracy Kirkland, Keller Williams Realty Atl. Partners. GAMLS
- $549,0004 bd3 ba2.7k sqft170 Ridge Dr, Senoia, GA 30276ActiveMLS ID #10827472, Lisa Byer, BHHS Georgia Properties. GAMLS
- $719,9004 bd4 ba3.1k sqft188 Ryeland Dr, Senoia, GA 30276ActiveMLS ID #10873814, Cindy M Barnard, Keller Williams Realty Atl. Partners. GAMLS
- $549,0004 bd3 ba2.6k sqft160 Duck Dr, Senoia, GA 30276ActiveMLS ID #10855757, Sean Hulse, Preferred Realty Services, Inc. GAMLS
- $720,0002 bd3 ba2.5k sqft1735 Highway 85, Senoia, GA 30276ActiveMLS ID #10872313, Dawn Cochran, Southern Classic Realtors. GAMLS
- $599,0004 bd3 ba2.9k sqft250 Wet Stone Rd, Senoia, GA 30276ActiveMLS ID #10838995, Ben Dixon, Local Pros Real Estate Group. GAMLS
- $749,9004 bd4 ba3k sqft120 Werner Way, Senoia, GA 30276ActiveMLS ID #10843834, Wendy Creel, Southern Classic Realtors. GAMLS
- $595,0004 bd3 ba3k sqft151 Rock House Rdg, Senoia, GA 30276ActiveMLS ID #10856544, Andy Gibson, Chambers Realty. GAMLS
- $749,0004 bd3 ba2.8k sqft1206 Dead Oak Rd, Senoia, GA 30276ActiveMLS ID #10836492, Sharon Pell, Coldwell Banker Bullard Realty. GAMLS
- $595,0005 bd3 ba3.2k sqft75 Mulberry Dr, Senoia, GA 30276ActiveMLS ID #10869273, Ashley North, Hester Group, REALTORS. GAMLS
- $539,9004 bd3 ba2.7k sqft195 Southridge, Senoia, GA 30276For Sale
 MLS ID #7784062, April Cody, EXP Realty, LLC.. FMLS GA
- $509,9004 bd4 ba2.9k sqft330 Darien Dr, Senoia, GA 30276ActiveMLS ID #10872765, Valerie Howard, BHHS Georgia Properties. GAMLS
- $525,0003 bd3 ba1.2k sqft126 Morgan St, Senoia, GA 30276ActiveGAMLS
- $695,0003 bd2 ba2.1k sqft375 Werner Way, Senoia, GA 30276Active Under ContractMLS ID #10784275, Cindy M Barnard, Keller Williams Realty Atl. Partners. GAMLS
