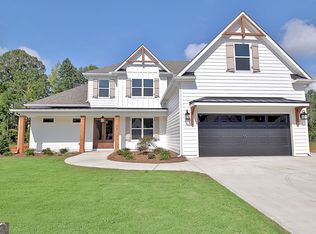
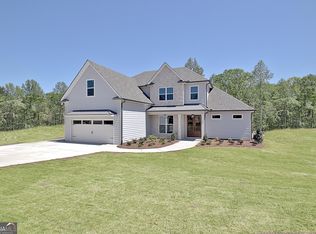
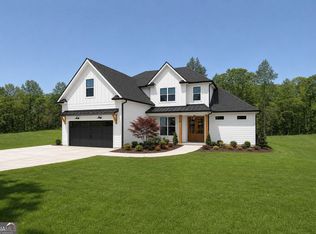
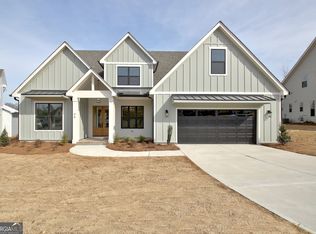
Just weeks away from completion! FOUR-BEDROOM RANCH + 3-CAR GARAGE! Discover one of the best opportunities in Phase III of The Reserve at Keg Creek Landing - and the LOWEST-PRICED HOME currently available in the phase! Sitting on Lot 50, this RANCH checks all the boxes for homeowners searching for ONE-LEVEL LIVING. Greeted by a covered front porch, Board and Batten Hardie siding and Double Door Entry with brick surround, a spacious entry welcomes you to our dramatic Bartlesville plan. The Great Room takes center stage with soaring Vaulted Ceilings and a dramatic Brick Floor to Ceiling Gas Start Fireplace with stained Wood Mantle. The showstopping kitchen features Linen-colored Soft-Close Cabinetry, Tiled Backsplash to Ceiling, Large Stained Island with Trash/Recycle Drawer, expansive Quartz Countertops, single bowl Stainless Steel Sink, BOSCH Six-Burner Gas Range & Dishwasher and huge Walk-In Pantry with two-toned Site-Built Shelving and convenient Cafe Area. Gaze at the tree-lined backyard from the oversized Eat-In Area and Covered Rear Patio. Private Primary Suite tucked away at the rear of the home showcases a Tray Ceiling and gives access to rear patio. Private En-Suite offers Comfort Height Double Vanity, Freestanding Tub, Tiled Walk-in Shower with built-in Bench, Niche and Frameless Glass Enclosure, private Water Closet and Large Closet with Custom Site-Built Shelving. Separate hallway leads the way to Two Secondary Bedrooms with Shared Bath - One En-Suite and One adjacent to the hallway Bath adorned with Quartz Countertops and Tub to Ceiling Tiled Surround. Fourth Bedroom/Flex space glances over the front of the home. Half Bath on Main | Custom Shelving in Hallway Nook & Secondary Bath | 9' Ceilings plus Vaulted Ceiling in Great Room and Flex Room/Fourth Bedroom | 8' Doors | Laundry Room and Custom Mud Bench conveniently located off garage | Site-finished Hardwood Floors | Custom Trim Package with Crown | Designer Lighting Package | Professionally Landscaped Yard | Irrigation | Spray Foam Insulation | 3-Car Garage - Trimmed and Painted | Expansive Driveway | Keg Creek offers a Pavilion, Pool, Pickleball Court, Sidewalks, Street Lights, Connection to Senoia's multi-use Trail, Easy Golf Cart Access to Historic downtown Senoia, Publix Shopping Center and Seavy Street Park | Be settled in this home in October OR ask Listing Agent about other inventory homes or presale opportunities
Active
$654,000
95 Loring Ln, Senoia, GA 30276
4beds
2,250sqft
Single Family Residence
Built in 2026
0.25 Acres Lot
$-- Zestimate®
$291/sqft
$83/mo HOA
What's special
Site-finished hardwood floorsHalf bath on mainCovered front porchTree-lined backyardCovered rear patioPrivate water closetTiled backsplash to ceiling
- 1 day
- 42
- 7
Zillow last checked:
Listing updated:
Listed by:
Tracy Kirkland 770-557-2315,
Keller Williams Realty Atl. Partners
Source: GAMLS,MLS#: 10853606
Facts & features
Interior
Bedrooms & bathrooms
- Bedrooms: 4
- Bathrooms: 3
- Full bathrooms: 2
- 1/2 bathrooms: 1
- Main level bathrooms: 2
- Main level bedrooms: 4
Rooms
- Room types: Foyer, Great Room, Laundry, Office
Kitchen
- Features: Breakfast Area, Kitchen Island, Solid Surface Counters, Walk-in Pantry
Heating
- Natural Gas, Central, Forced Air
Cooling
- Electric, Ceiling Fan(s), Central Air
Appliances
- Included: Dishwasher, Microwave, Oven/Range (Combo), Stainless Steel Appliance(s)
- Laundry: Mud Room
Features
- Double Vanity, High Ceilings, Master On Main Level, Separate Shower, Soaking Tub, Tile Bath, Vaulted Ceiling(s), Walk-In Closet(s)
- Flooring: Carpet, Hardwood, Tile
- Basement: None
- Number of fireplaces: 1
- Fireplace features: Factory Built, Family Room, Gas Log, Gas Starter
Interior area
- Total structure area: 2,250
- Total interior livable area: 2,250 sqft
- Finished area above ground: 2,250
- Finished area below ground: 0
Property
Parking
- Total spaces: 3
- Parking features: Attached, Garage, Garage Door Opener, Kitchen Level
- Has attached garage: Yes
Features
- Levels: One
- Stories: 1
- Patio & porch: Patio, Porch
- Exterior features: Sprinkler System
Lot
- Size: 0.25 Acres
- Features: Level
Details
- Parcel number: 0.0
Construction
Type & style
- Home type: SingleFamily
- Architectural style: Ranch
- Property subtype: Single Family Residence
Materials
- Concrete
- Foundation: Slab
- Roof: Composition
Condition
- New Construction
- New construction: Yes
- Year built: 2026
Details
- Warranty included: Yes
Utilities & green energy
- Sewer: Public Sewer
- Water: Public
- Utilities for property: Underground Utilities, Cable Available, Sewer Connected, Electricity Available, High Speed Internet, Natural Gas Available, Phone Available
Community & HOA
Community
- Features: Pool, Sidewalks, Street Lights
- Subdivision: Keg Creek Landing
HOA
- Has HOA: Yes
- Services included: None
- HOA fee: $1,000 annually
Location
- Region: Senoia
Financial & listing details
- Price per square foot: $291/sqft
- Annual tax amount: $1,100
- Date on market: 9/25/2026
- Listing agreement: Exclusive Right To Sell
- Electric utility on property: Yes
Estimated market value
Not available
Estimated sales range
Not available
Not available
Price history
| Date | Event | Price |
|---|---|---|
| 9/25/2026 | Listed for sale | $654,000$291/sqft |
Source:  GAMLS #10853606 Report a problem GAMLS #10853606 Report a problem | ||
Public tax history
Tax history is unavailable.
Monthly payment
Est. payment
Payment breakdown
Explore the cost of this home by adjusting the details. Changes won't be saved.Climate risks
Neighborhood: 30276
Nearby schools
Schools provided by the listing agent
- Elementary: Eastside
- Middle: East Coweta
- High: East Coweta
Source: GAMLS. This data may not be complete. We recommend contacting the local school district to confirm school assignments for this home.
Similar homes
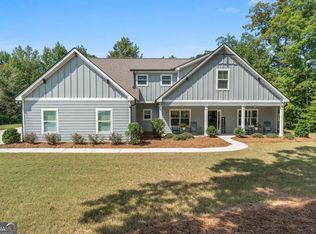
- $575,0005 bd3 ba2.3k sqft154 Fieldstone Farms Dr, Senoia, GA 30276Active

 MLS ID #10851905, Susan Annis, Southern Classic Realtors. GAMLS
 - $625,0004 bd3 ba3k sqft1 Firepit Ct, Senoia, GA 30276Active
 MLS ID #10853293, The Glennie Group Inc, Keller Williams Realty Atl. Partners. GAMLS
 - $399,9004 bd4 ba2.6k sqft337 Asbury Ct, Senoia, GA 30276Active
 MLS ID #10852027, Marwa K Rutherford, Keller Williams Realty Atl. Partners. GAMLS
 - $769,0004 bd4 ba3k sqft120 Werner Way, Senoia, GA 30276Active
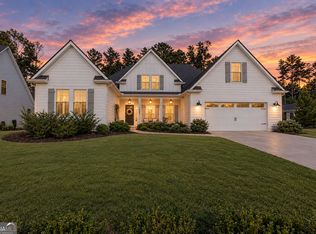 MLS ID #10843834, Wendy Creel, Southern Classic Realtors. GAMLS
 - $399,0003 bd2 ba1.5k sqft371 Northridge Dr, Senoia, GA 30276ActiveMLS ID #10852571, David Bearden, Coldwell Banker Bullard Realty. GAMLS
- $648,0005 bd4 ba2.9k sqft305 Mary Delores Ct, Senoia, GA 30276ActiveMLS ID #10829590, Anna J Ferrell, Keller Williams Realty Atl. Partners. GAMLS
- $695,0003 bd2 ba2.5k sqft375 Werner Way, Senoia, GA 30276ActiveMLS ID #10784275, Cindy M Barnard, Keller Williams Realty Atl. Partners. GAMLS
- $625,0004 bd3 ba2.2k sqft126 Morallion Hls, Peachtree City, GA 30269ActiveMLS ID #10851593, Ruth Connell, RE/MAX SOUTHERN. GAMLS
- $615,0004 bd3 ba2.9k sqft250 Wet Stone Rd, Senoia, GA 30276ActiveMLS ID #10838995, Ben Dixon, Local Pros Real Estate Group. GAMLS
- $549,0004 bd3 ba2.7k sqft170 Ridge Dr, Senoia, GA 30276ActiveMLS ID #10827472, Lisa Byer, BHHS Georgia Properties. GAMLS
- $646,7254 bd3 ba2.4k sqft35 Black Forest Way #22, Senoia, GA 30276ActiveMLS ID #10835843, Vee Jokjohor, Lindsey Marketing Group. GAMLS
- $679,9004 bd4 ba2.7k sqft176 Ryeland Dr, Senoia, GA 30276ActiveMLS ID #10840742, Cindy M Barnard, Keller Williams Realty Atl. Partners. GAMLS
- $525,0002 bd2 ba1.8k sqft162 Thompson Rd, Senoia, GA 30276ActiveMLS ID #10848821, Alison Linenger, Brick and Branch Real Estate. GAMLS
- $454,9004 bd3 ba2.4k sqft204 Magnolia St, Senoia, GA 30276ActiveMLS ID #10823211, Machelle Payton, Virtual Properties Realty.com. GAMLS
- $499,9004 bd3 ba3k sqft100 Dolly Nixon Rd, Senoia, GA 30276ActiveMLS ID #10849610, Mya Carden, AREA. GAMLS
- $449,7504 bd3 ba2.1k sqft32 Meadows Creek Ln, Senoia, GA 30276ActiveMLS ID #10846332, Dorrie Love, Ansley Real Estate | Christie's Int. GAMLS
- $749,0004 bd3 ba2.8k sqft1206 Dead Oak Rd, Senoia, GA 30276ActiveMLS ID #10836492, Sharon Pell, Coldwell Banker Bullard Realty. GAMLS
- $479,9004 bd3 ba2.8k sqft245 Southridge, Senoia, GA 30276ActiveMLS ID #10800610, Bernadette Dubose, eXp Realty. GAMLS
