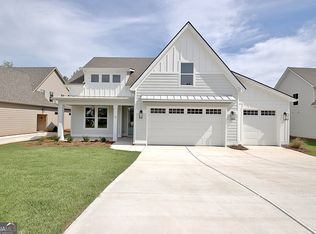
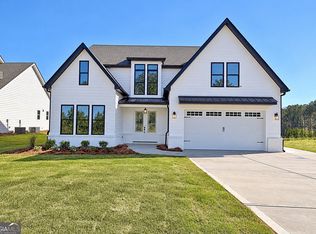
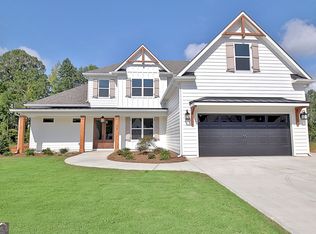
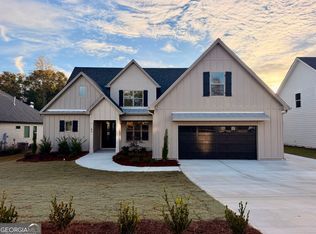
Thoughtfully designed by Barentine Downing Construction for comfortable living and effortless entertaining, this beautifully appointed home in Keg Creek Landing pairs exceptional storage, flexible spaces, and custom finishes with coveted golf-cart access to downtown Senoia. The oversized two-plus-car garage with epoxy floor and built-in storage shelving makes organiztion easy. The inviting great room and kitchen create the ideal backdrop for gathering, with an open layout that keeps everyone connected. Ceiling beams, custom lighting, and a gas fireplace with battery backup add warmth and character, while the kitchen is designed to make entertaining feel effortless. Highlights include quartz countertops, stainless steel appliances, a five-burner gas range, decorative vented hood, Kohler farmhouse sink, and a spacious island with seating for four or more. Deep cabinet drawers provide easy-access storage, while the Butler's pantry with floating shelves and pantry with dedicated appliance area keeps the essentials organized and countertops clear. Just off the kitchen, the dedicated breakfast/dining space is perfectly positioned for casual meals, dinner parties, and everyday meals. The main-level primary bedroom suite offers a peaceful retreat with a beamed ceiling and beautifully finished bath featuring a double vanity with a bank of cabinets between the sinks, slipper tub, tiled shower, comfort-height toilet with soft-close lid, and custom-designed closet system. Thoughtful storage continues throughout the home with a linen/storage closet, under-stair storage, coat closet, laundry-room cabinetry, and utility sink-providing a place for everything and helping the home stay effortlessly organized. Upstairs, three additional bedrooms and a hall bath offer comfortable space for family, guests, or hobbies. One bedroom features an exceptionally large closet, while the spacious fourth bedroom provides remarkable flexibility as a media room, art studio, hobby space, home office, or guest retreat. Ceiling fans in every bedroom add year-round comfort. Outdoor living is equally inviting on the generous covered rear porch, complete with a tongue-and-groove ceiling and finished epoxy flooring. It is an ideal setting for morning coffee, relaxed evenings, or weekend gatherings with friends. Additional highlights include LVP flooring throughout with no carpet, wood stair treads, black iron railings, quartz countertops throughout, custom built-ins closet systems, custom lighting, and a recirculating tankless water heater. Keg Creek Landing offers a lifestyle centered on connection and convenience, with a community pool, pavilion, pickleball courts, sidewalks, and golf-cart-friendly access. Follow the cart path through the wetlands directly to downtown Senoia, where local shops, restaurants, and small-town charm await. Golf-cart connections also make it easy to reach Publix, Chick-fil-A, Dunkin', and nearby shopping and dining-so you can spend less time in the car and more time enjoying everything Senoia has to offer.
Active
$659,900
60 Loring Ln, Senoia, GA 30276
4beds
2,550sqft
Single Family Residence
Built in 2026
0.25 Acres Lot
$-- Zestimate®
$259/sqft
$83/mo HOA
What's special
- 4 days
- 104
- 11
Zillow last checked:
Listing updated:
Listed by:
Cindy M Barnard 678-776-2359,
Keller Williams Realty Atl. Partners
Source: GAMLS,MLS#: 10882397
Facts & features
Interior
Bedrooms & bathrooms
- Bedrooms: 4
- Bathrooms: 3
- Full bathrooms: 2
- 1/2 bathrooms: 1
- Main level bathrooms: 1
- Main level bedrooms: 1
Rooms
- Room types: Bonus Room, Family Room, Foyer, Great Room, Laundry
Dining room
- Features: Separate Room
Kitchen
- Features: Breakfast Bar, Kitchen Island, Solid Surface Counters, Walk-in Pantry
Heating
- Central, Natural Gas
Cooling
- Ceiling Fan(s), Central Air, Electric
Appliances
- Included: Cooktop, Dishwasher, Microwave, Oven/Range (Combo), Stainless Steel Appliance(s), Tankless Water Heater
- Laundry: Other
Features
- Beamed Ceilings, Double Vanity, Master On Main Level, Separate Shower, Soaking Tub, Tile Bath, Tray Ceiling(s), Vaulted Ceiling(s), Walk-In Closet(s)
- Flooring: Other
- Windows: Double Pane Windows
- Basement: None
- Number of fireplaces: 1
- Fireplace features: Factory Built, Family Room, Gas Log, Gas Starter
Interior area
- Total structure area: 2,550
- Total interior livable area: 2,550 sqft
- Finished area above ground: 2,550
- Finished area below ground: 0
Video & virtual tour
Property
Parking
- Total spaces: 2
- Parking features: Attached, Garage, Garage Door Opener, Parking Pad, Side/Rear Entrance
- Has attached garage: Yes
- Has uncovered spaces: Yes
Features
- Levels: One and One Half
- Stories: 1
- Patio & porch: Porch
- Exterior features: Garden, Sprinkler System
Lot
- Size: 0.25 Acres
- Features: Level, Sloped
- Residential vegetation: Grassed
Details
- Parcel number: 167 1289 195
Construction
Type & style
- Home type: SingleFamily
- Architectural style: Bungalow/Cottage,Traditional
- Property subtype: Single Family Residence
Materials
- Concrete
- Foundation: Slab
- Roof: Composition
Condition
- New Construction
- New construction: Yes
- Year built: 2026
Utilities & green energy
- Sewer: Public Sewer
- Water: Public
- Utilities for property: Cable Available, Electricity Available, High Speed Internet, Natural Gas Available, Phone Available, Sewer Connected, Underground Utilities, Water Available
Green energy
- Energy efficient items: Thermostat, Water Heater, Windows
Community & HOA
Community
- Features: Pool, Sidewalks, Street Lights, Near Shopping
- Security: Carbon Monoxide Detector(s), Smoke Detector(s)
- Subdivision: Keg Creek Landing
HOA
- Has HOA: Yes
- Services included: Management Fee
- HOA fee: $1,000 annually
Location
- Region: Senoia
Financial & listing details
- Price per square foot: $259/sqft
- Annual tax amount: $900
- Date on market: 10/30/2026
- Cumulative days on market: 4 days
- Listing agreement: Exclusive Right To Sell
- Electric utility on property: Yes
Estimated market value
Not available
Estimated sales range
Not available
Not available
Price history
| Date | Event | Price |
|---|---|---|
| 10/31/2026 | Listed for sale | $659,900$259/sqft |
Source:  GAMLS #10882397 Report a problem | ||
Public tax history
Tax history is unavailable.
Monthly payment
Est. payment
Payment breakdown
Explore the cost of this home by adjusting the details. Changes won't be saved.Climate risks
Neighborhood: 30276
Nearby schools
Schools provided by the listing agent
- Elementary: Eastside
- Middle: East Coweta
- High: East Coweta
Source: GAMLS. This data may not be complete. We recommend contacting the local school district to confirm school assignments for this home.
Similar homes
- $695,0003 bd2 ba2.1k sqft375 Werner Way, Senoia, GA 30276Active
 MLS ID #10784275, Cindy M Barnard, Keller Williams Realty Atl. Partners. GAMLS
- $539,9004 bd3 ba1.8k sqft1375 Dolly Nixon Rd, Senoia, GA 30276Active
 MLS ID #10875580, Cindy M Barnard, Keller Williams Realty Atl. Partners. GAMLS
- $729,0005 bd3 ba2.8k sqft9902 Highway 16, Senoia, GA 30276Active
 MLS ID #10839863, Daniel Kinser, BHHS Georgia Properties. GAMLS
- $627,9904 bd4 ba3.7k sqft117 Homesite Saddle Dr, Senoia, GA 30276Active
 GAMLS
- $609,9004 bd4 ba2.9k sqft129 Rutland Ct, Senoia, GA 30276ActiveMLS ID #10695179, Christine Devers, BHHS Georgia Properties. GAMLS
- $479,9004 bd3 ba2.8k sqft245 Southridge, Senoia, GA 30276ActiveMLS ID #10800610, Bernadette Dubose, eXp Realty. GAMLS
- $539,9004 bd3 ba2.8k sqft115 Redhaven Dr, Senoia, GA 30276ActiveMLS ID #10756875, Matthew Dalke, Keller Williams Realty Atl. Partners. GAMLS
- $625,9004 bd4 ba2.6k sqft215 Greyfairs Ave, Senoia, GA 30276ActiveMLS ID #10827579, Angie Brady, Keller Williams Realty Atl. Partners. GAMLS
- $667,0004 bd5 ba3.1k sqft33 Ryeland Dr, Senoia, GA 30276ActiveMLS ID #10821893, Mark Darby, Darby Real Estate. GAMLS
- $679,9004 bd4 ba2.7k sqft176 Ryeland Dr, Senoia, GA 30276ActiveMLS ID #10840742, Cindy M Barnard, Keller Williams Realty Atl. Partners. GAMLS
- $469,0004 bd3 ba1.9k sqft1788 Standing Rock Rd, Senoia, GA 30276ActiveMLS ID #10871400, Kimberly Peacock, Southern Real Estate Properties. GAMLS
- $489,0005 bd3 ba3.2k sqft45 Filson Dr, Senoia, GA 30276ActiveMLS ID #10826089, Dana Walljasper, Coldwell Banker Bullard Realty. GAMLS
- $723,3404 bd4 ba3.5k sqft71 Marsh Hawk Ct #5-36, Senoia, GA 30276ActiveMLS ID #10721882, LeEllen DeVries, Lindsey Marketing Group. GAMLS
- $895,0004 bd5 ba3.3k sqft35 Stubbs Hl, Senoia, GA 30276ActiveMLS ID #10711167, Jodi Johnston, BHHS Georgia Properties. GAMLS
- $753,0705 bd4 ba3.6k sqft348 Grove Park Lot 21, Senoia, GA 30276ActiveMLS ID #10808545, Felecia Ashurst, Lindsey Marketing Group. GAMLS
- $799,5005 bd4 ba3.5k sqft901 Stalling Rd #30, Senoia, GA 30276ActiveMLS ID #10801369, Devon Thomas, Lindsey Marketing Group. GAMLS
- $500,0003 bd2 ba2k sqft65 Redhaven Dr, Senoia, GA 30276ActiveMLS ID #10601796, Matthew Dalke, Keller Williams Realty Atl. Partners. GAMLS
- $778,5705 bd4 ba3.6k sqft296 Grove Park #17, Senoia, GA 30276ActiveMLS ID #10691921, LeEllen DeVries, Lindsey Marketing Group. GAMLS
- $861,4504 bd3 ba2.9k sqft1283 McIntosh Trl Lot 8, Senoia, GA 30276ActiveMLS ID #10806252, Felecia Ashurst, Lindsey Marketing Group. GAMLS
- $699,0004 bd4 ba2.9k sqft125 Windchime Way, Tyrone, GA 30290ActiveMLS ID #10876521, Ashley Barrett, Keller Williams Realty Atl. Partners. GAMLS
