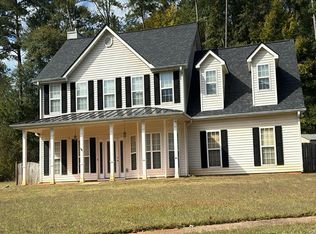
Custom built by Barentine Downing Construction, Inc., this beautiful four-bedroom, four-bath home offers the perfect blend of comfort, style, and everyday convenience, complete with a spacious two car garage and additional garage door for golf car parking. From the moment you arrive, the covered front porch creates a warm and inviting first impression, featuring a tongue-and-groove ceiling, brick accent and beautiful double entry front doors as well as a welcoming foyer. The covered back porch provides an ideal setting for relaxing, entertaining, or enjoying peaceful mornings while overlooking the yard with front and rear irrigation. Inside, thoughtful design meets effortless livability. A guest bedroom and full bath near the entry offer privacy and convenience for visitors. The spacious laundry room includes additional cabinetry above the washer and dryer area and a utility sink for easy cleanup. The main-level primary suite is a true retreat, featuring a generous closet, separate vanities, a slipper tub, private toilet room, and a linen closet. The open-concept great room, complete with a fireplace, flows seamlessly into the kitchen and breakfast area, creating a welcoming space for gatherings and everyday living. The kitchen is designed to impress with quartz countertops and backsplash, a large island with a ceramic farmhouse sink, and stainless steel appliances, including a gas stove, microwave drawer, and dishwasher. A spacious pantry with a dedicated coffee bar area and an additional storage closet near the garage provide plenty of room to keep everything organized. Upstairs, two bedrooms, two full baths, and an additional media area offer flexible space for family, guests, a home office, or movie nights. Throughout the home, premium features add comfort and peace of mind, including quartz countertops, a tankless water heater, natural gas heat, natural gas stove, high-speed internet, and foam insulation in the rafters and LVP throughout the home. With its inviting outdoor spaces, spacious layout, upscale finishes, and thoughtful design, this home is truly a must-see. Keg Creek Landing amenities offers a covered central mailbox, pool, pavilion, pickleball courts, golf cart paths through the wetlands for bird watching and other exercise activities, easy access to town and shopping on the cart paths or on Seavy Street. Come experience the comfort, quality, and lifestyle this exceptional neighborhood and home has to offer-and make it yours! (Stock Photos of the interior)
Active
$699,900
50 Loring Ln, Senoia, GA 30276
4beds
3,113sqft
Single Family Residence
Built in 2026
0.25 Acres Lot
$-- Zestimate®
$225/sqft
$83/mo HOA
What's special
Brick accentMain-level primary suiteCovered front porchAdditional media areaOpen-concept great roomSpacious two car garageLinen closet
- 3 days
- 208
- 22
Zillow last checked:
Listing updated:
Listed by:
Cindy M Barnard 678-776-2359,
Keller Williams Realty Atl. Partners
Source: GAMLS,MLS#: 10882758
Facts & features
Interior
Bedrooms & bathrooms
- Bedrooms: 4
- Bathrooms: 4
- Full bathrooms: 4
- Main level bathrooms: 2
- Main level bedrooms: 2
Rooms
- Room types: Bonus Room, Family Room, Foyer, Great Room, Laundry
Kitchen
- Features: Breakfast Bar, Breakfast Room, Kitchen Island, Pantry, Solid Surface Counters, Walk-in Pantry
Heating
- Natural Gas, Central
Cooling
- Electric, Ceiling Fan(s), Central Air
Appliances
- Included: Dishwasher, Microwave, Oven/Range (Combo), Stainless Steel Appliance(s), Tankless Water Heater
- Laundry: Other
Features
- Beamed Ceilings, Double Vanity, High Ceilings, Master On Main Level, Separate Shower, Soaking Tub, Split Bedroom Plan, Tile Bath, Tray Ceiling(s), Vaulted Ceiling(s), Walk-In Closet(s)
- Flooring: Other
- Windows: Double Pane Windows
- Basement: None
- Number of fireplaces: 1
- Fireplace features: Family Room, Factory Built, Gas Log
Interior area
- Total structure area: 3,113
- Total interior livable area: 3,113 sqft
- Finished area above ground: 3,113
- Finished area below ground: 0
Property
Parking
- Total spaces: 2
- Parking features: Attached, Garage, Garage Door Opener, Parking Pad, Side/Rear Entrance
- Has attached garage: Yes
- Has uncovered spaces: Yes
Features
- Levels: Two
- Stories: 2
- Patio & porch: Patio, Porch
- Exterior features: Garden, Sprinkler System
Lot
- Size: 0.25 Acres
- Features: Level, Other, Sloped
- Residential vegetation: Grassed
Details
- Parcel number: 167 1289 196
Construction
Type & style
- Home type: SingleFamily
- Architectural style: Other,Traditional
- Property subtype: Single Family Residence
Materials
- Brick, Other
- Foundation: Slab
- Roof: Composition
Condition
- New Construction
- New construction: Yes
- Year built: 2026
Utilities & green energy
- Sewer: Public Sewer
- Water: Public
- Utilities for property: Cable Available, Electricity Available, High Speed Internet, Natural Gas Available, Phone Available, Underground Utilities, Water Available
Green energy
- Energy efficient items: Insulation, Thermostat, Water Heater, Windows
Community & HOA
Community
- Features: Pool, Sidewalks, Street Lights, Near Shopping
- Security: Carbon Monoxide Detector(s), Smoke Detector(s)
- Subdivision: Keg Creek Landing
HOA
- Has HOA: Yes
- Services included: Facilities Fee, Insurance, Maintenance Grounds, Management Fee, Reserve Fund, Swimming, Water
- HOA fee: $1,000 annually
Location
- Region: Senoia
Financial & listing details
- Price per square foot: $225/sqft
- Annual tax amount: $900
- Date on market: 11/1/2026
- Cumulative days on market: 3 days
- Listing agreement: Exclusive Right To Sell
- Listing terms: Cash,Conventional,FHA,VA Loan
- Electric utility on property: Yes
Estimated market value
Not available
Estimated sales range
Not available
Not available
Price history
| Date | Event | Price |
|---|---|---|
| 11/1/2026 | Listed for sale | $699,900$225/sqft |
Source:  GAMLS #10882758 Report a problem | ||
Public tax history
Tax history is unavailable.
Monthly payment
Est. payment
Payment breakdown
Explore the cost of this home by adjusting the details. Changes won't be saved.Climate risks
Neighborhood: 30276
Nearby schools
Schools provided by the listing agent
- Elementary: Eastside
- Middle: East Coweta
- High: East Coweta
Source: GAMLS. This data may not be complete. We recommend contacting the local school district to confirm school assignments for this home.
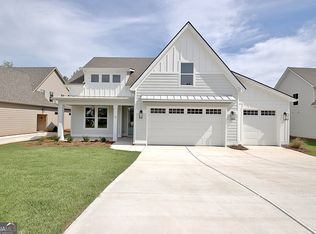
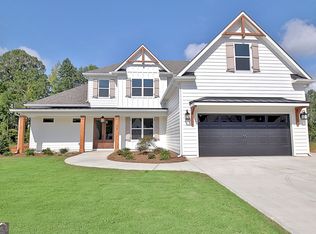
Similar homes
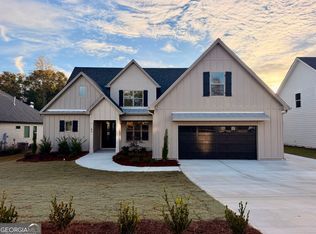
- $740,0004 bd4 ba3.2k sqft80 Loring Ln, Senoia, GA 30276Active Under Contract
 MLS ID #10882588, Tracy Kirkland, Keller Williams Realty Atl. Partners. GAMLS
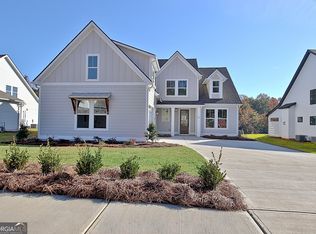
- $659,9004 bd3 ba2.5k sqft60 Loring Ln, Senoia, GA 30276Active
 MLS ID #10882397, Cindy M Barnard, Keller Williams Realty Atl. Partners. GAMLS
- $699,0005 bd3 ba3k sqft305 Werner Way, Senoia, GA 30276Active
 MLS ID #10879918, Kerri Lamb, BHHS Georgia Properties. GAMLS
- $--3 bd3 ba2.2k sqft20 Senoya Ct, Senoia, GA 30276Auction
 Auction.com 2
- $669,9003 bd3 ba2.8k sqft70 Loring Ln, Senoia, GA 30276ActiveMLS ID #10880113, Cindy M Barnard, Keller Williams Realty Atl. Partners. GAMLS
- $749,9004 bd4 ba3k sqft120 Werner Way, Senoia, GA 30276ActiveMLS ID #10843834, Wendy Creel, Southern Classic Realtors. GAMLS
- $723,4994 bd3 ba3.2k sqft1082 Gray Girls Rd, Senoia, GA 30276ActiveMLS ID #10877959, Paige Fant, Keller Williams Realty Atl. Partners. GAMLS
- $664,9004 bd4 ba3.2k sqft200 Brechin Dr, Senoia, GA 30276ActiveMLS ID #10877326, Michelle Humes, Michelle Humes Real Estate. GAMLS
- $439,9004 bd2 ba2.7k sqft159 Hutchinson Lake Rd, Senoia, GA 30276ActiveMLS ID #10882987, Joe Powell, Top Producers Realty. GAMLS
- $674,9944 bd3 ba2.4k sqft25 Stallings Farm Rd #23, Senoia, GA 30276ActiveMLS ID #10876805, Devon Thomas, Lindsey Marketing Group. GAMLS
- $695,0003 bd2 ba2.1k sqft375 Werner Way, Senoia, GA 30276ActiveMLS ID #10784275, Cindy M Barnard, Keller Williams Realty Atl. Partners. GAMLS
- $648,0005 bd4 ba2.9k sqft305 Mary Delores Ct, Senoia, GA 30276ActiveMLS ID #10829590, Anna J Ferrell, Keller Williams Realty Atl. Partners. GAMLS
- $539,0004 bd3 ba2.6k sqft320 Southridge, Senoia, GA 30276ActiveMLS ID #10877557, Kimberly Peacock, Southern Real Estate Properties. GAMLS
- $749,0004 bd3 ba2.8k sqft1206 Dead Oak Rd, Senoia, GA 30276ActiveMLS ID #10836492, Sharon Pell, Coldwell Banker Bullard Realty. GAMLS
- $775,0005 bd4 ba2.8k sqft1072 Gray Girls Rd, Senoia, GA 30276ActiveMLS ID #10867328, Carolyn Schmalenberger, Southern Classic Realtors. GAMLS
- $728,5254 bd3 ba2.9k sqftLOT 62 Sumner Way, Senoia, GA 30276ActiveMLS ID #10877640, Felecia Ashurst, Lindsey Marketing Group. GAMLS
- $729,0005 bd3 ba2.8k sqft9902 Highway 16, Senoia, GA 30276ActiveMLS ID #10839863, Daniel Kinser, BHHS Georgia Properties. GAMLS
- $355,5003 bd2 ba1.7k sqft475 Lone Oak Dr, Senoia, GA 30276ActiveMLS ID #10882688, Daelee Tracy, Keller Williams Realty Atl. Partners. GAMLS
- $379,0003 bd2 ba1.8k sqft185 Starrs Mill Dr, Senoia, GA 30276ActiveMLS ID #10883642, Cristy Hornsby, Joe Stockdale Real Estate. GAMLS
- $649,9944 bd3 ba2.4k sqftLOT 3 Stallings Farm Dr Lot 3, Senoia, GA 30276ActiveMLS ID #10855170, Emily Byrd, Lindsey Marketing Group. GAMLS
