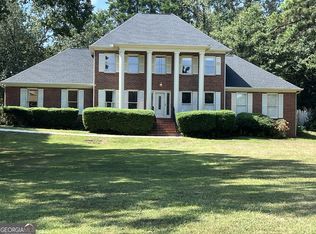
Beautifully transformed from top to bottom, this fully renovated 7-bedroom, 4.5-bath home at 100 Matthew Way offers nearly 5,000 square feet of living space with refreshed interiors, major system upgrades, and inviting outdoor living. Step inside to discover newly redone flooring throughout, new carpet, fresh interior paint, and a thoughtfully updated kitchen featuring new cabinetry, countertops, and a complete collection of brand-new appliances. Renovated bathrooms showcase new tile work and updated finishes, bringing a cohesive, polished feel throughout the home. With seven bedrooms and generous living space across multiple levels, there is ample flexibility for guest accommodations, home offices, hobbies, and everyday living. The completely redone basement adds another dimension to the home, offering expansive space for recreation, entertaining, or creating the additional living areas that suit your needs. The renovation continues outside with fresh exterior paint, newly landscaped grounds, and several replacement exterior doors. A newly added backyard fireplace creates a welcoming focal point for outdoor gatherings, relaxed evenings, and enjoying the changing seasons. Beyond the finishes, substantial improvements include a new HVAC system, new water heater, and a recently pumped septic system-important updates that complement the extensive interior and exterior renovation. Located in Fayetteville and served by North Fayette Elementary, Bennett's Mill Middle, and Fayette County High School, this home brings together exceptional space, extensive renovations, and a fresh start for its next owner. Move in and enjoy a home where so much has already been done!
Active
$599,900
100 Matthew Way, Fayetteville, GA 30214
7beds
4,670sqft
Single Family Residence
Built in 1997
1 Acres Lot
$577,500 Zestimate®
$128/sqft
$-- HOA
What's special
Refreshed interiorsThoughtfully updated kitchenBrand-new appliancesFresh exterior paintSeveral replacement exterior doorsNew cabinetryNewly landscaped grounds
- 20 days
- 3,299
- 510
Likely to sell faster than
Zillow last checked:
Listing updated:
Listed by:
Benjamin Winwood 770-312-1065,
Lokation Real Estate LLC
Source: GAMLS,MLS#: 10874532
Facts & features
Interior
Bedrooms & bathrooms
- Bedrooms: 7
- Bathrooms: 5
- Full bathrooms: 4
- 1/2 bathrooms: 1
- Main level bathrooms: 1
- Main level bedrooms: 1
Rooms
- Room types: Family Room, Office, Bonus Room
Dining room
- Features: Seats 12+
Kitchen
- Features: Breakfast Bar, Kitchen Island, Solid Surface Counters
Heating
- Central, Natural Gas, Zoned
Cooling
- Central Air, Zoned, Gas
Appliances
- Included: Dishwasher
- Laundry: Common Area, In Basement, In Kitchen
Features
- Tray Ceiling(s), Beamed Ceilings, Bookcases
- Flooring: Tile, Carpet
- Basement: Daylight,Exterior Entry,Finished,Full,Interior Entry
- Number of fireplaces: 2
- Fireplace features: Family Room, Basement
- Common walls with other units/homes: No Common Walls
Interior area
- Total structure area: 4,670
- Total interior livable area: 4,670 sqft
- Finished area above ground: 4,670
- Finished area below ground: 0
Property
Parking
- Parking features: Attached
- Has attached garage: Yes
Features
- Levels: Three Or More
- Stories: 3
- Patio & porch: Deck, Patio
- Fencing: Back Yard
Lot
- Size: 1 Acres
- Features: Corner Lot, Sloped
- Residential vegetation: Partially Wooded
Details
- Parcel number: 054408030
- Special conditions: Agent Owned,Investor Owned
Construction
Type & style
- Home type: SingleFamily
- Architectural style: Brick 4 Side,Traditional
- Property subtype: Single Family Residence
Materials
- Brick
- Foundation: Slab
- Roof: Composition
Condition
- Updated/Remodeled,Resale
- New construction: No
- Year built: 1997
Utilities & green energy
- Electric: 220 Volts
- Sewer: Septic Tank
- Water: Public
- Utilities for property: Electricity Available, Natural Gas Available, Water Available
Community & HOA
Community
- Features: None
- Security: Smoke Detector(s), Carbon Monoxide Detector(s)
- Subdivision: Marthas Vineyard
HOA
- Has HOA: No
- Services included: None
Location
- Region: Fayetteville
Financial & listing details
- Price per square foot: $128/sqft
- Tax assessed value: $384,879
- Annual tax amount: $4,271
- Date on market: 10/16/2026
- Cumulative days on market: 20 days
- Listing agreement: Exclusive Right To Sell
- Electric utility on property: Yes
Estimated market value
$577,500
$549,000 - $606,000
$3,933/mo
Price history
| Date | Event | Price |
|---|---|---|
| 10/16/2026 | Listed for sale | $599,900+66.6%$128/sqft |
Source:  GAMLS #10874532 Report a problem | ||
| 6/25/2026 | Sold | $360,000-16.3%$77/sqft |
Source: GAMLS #10730591 Report a problem | ||
| 6/3/2026 | Pending sale | $430,000$92/sqft |
Source: GAMLS #10730591 Report a problem | ||
| 5/27/2026 | Price change | $430,000-4.4%$92/sqft |
Source: GAMLS #10730591 Report a problem | ||
| 4/25/2026 | Price change | $450,000-8.2%$96/sqft |
Source: GAMLS #10730591 Report a problem | ||
| 4/17/2026 | Price change | $490,000-6.7%$105/sqft |
Source: GAMLS #10730591 Report a problem | ||
| 4/12/2026 | Listed for sale | $525,000+58.1%$112/sqft |
Source: GAMLS #10730591 Report a problem | ||
| 3/7/2025 | Sold | $332,000-12.6%$71/sqft |
Source: Public Record Report a problem | ||
| 5/5/2023 | Sold | $380,000$81/sqft |
Source:  FMLS GA #7208226 Report a problem | ||
| 4/28/2023 | Pending sale | $380,000$81/sqft |
Source: GAMLS #20118314 Report a problem | ||
| 4/27/2023 | Listed for sale | $380,000+37.2%$81/sqft |
Source: GAMLS #20118314 Report a problem | ||
| 1/28/1998 | Sold | $277,000$59/sqft |
Source: Public Record Report a problem | ||
Public tax history
| Year | Property taxes | Tax assessment |
|---|---|---|
| 2025 | $4,271 +7.9% | $153,952 +7% |
| 2024 | $3,959 +14.5% | $143,880 -17.3% |
| 2023 | $3,457 -6.8% | $174,080 +6.7% |
| 2022 | $3,708 +16.2% | $163,120 +43.1% |
| 2021 | $3,192 -0.5% | $114,000 |
| 2020 | $3,207 +137.5% | $114,000 -5% |
| 2019 | $1,350 -58.4% | $120,000 +6.2% |
| 2018 | $3,248 | $112,960 +1.4% |
| 2017 | $3,248 +9.6% | $111,400 +10.7% |
| 2016 | $2,964 | $100,600 +2.4% |
| 2015 | $2,964 +12% | $98,200 +12.9% |
| 2014 | $2,647 | $87,000 +6.3% |
| 2013 | $2,647 +18% | $81,840 -5.5% |
| 2012 | $2,244 -34.8% | $86,640 -23.4% |
| 2011 | $3,439 -8.3% | $113,160 -10.7% |
| 2010 | $3,751 -21% | $126,760 -16.1% |
| 2009 | $4,746 +3.3% | $151,140 |
| 2008 | $4,593 +5.8% | $151,140 |
| 2007 | $4,340 | $151,140 +3.1% |
| 2006 | -- | $146,620 +6% |
| 2005 | -- | $138,292 +4.2% |
| 2004 | $3,921 | $132,676 +3.1% |
| 2003 | -- | $128,736 +2.1% |
| 2002 | $3,728 -0.8% | $126,036 +2.7% |
| 2001 | $3,757 -0.5% | $122,704 +4.6% |
| 2000 | $3,776 | $117,276 |
Find assessor info on the county website
Monthly payment
Est. payment
Payment breakdown
Explore the cost of this home by adjusting the details. Changes won't be saved.Climate risks
Neighborhood: 30214
Nearby schools
Schools provided by the listing agent
- Elementary: North Fayette
- Middle: Bennetts Mill
- High: Fayette
Source: GAMLS. This data may not be complete. We recommend contacting the local school district to confirm school assignments for this home.
Similar homes
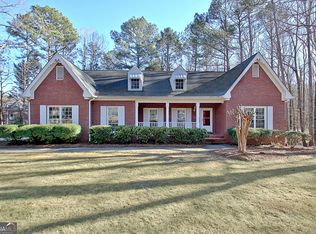
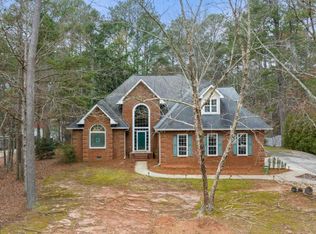
- $625,0005 bd5 ba4.8k sqft280 Sunderland Cir, Fayetteville, GA 30215Active
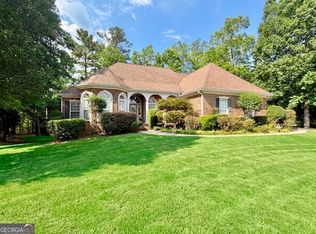
 MLS ID #10841240, Shawn R Sullivan, Keller Williams Realty Atl. Partners. GAMLS
- $575,0007 bd4 ba4.6k sqft110 Emerald Lake Dr, Fayetteville, GA 30215Active
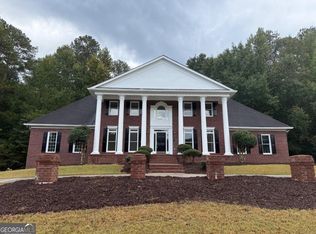 MLS ID #10866672, Amanda Fard, Keller Williams Realty Cityside. GAMLS
- $549,9004 bd4 ba3.2k sqft135 Antebellum Way, Fayetteville, GA 30215Active
 MLS ID #10849849, Darryl Fluker, J & J Fluker Realty. GAMLS
- $395,0005 bd3 ba3.2k sqft180 Creekview Trl, Fayetteville, GA 30214Active
 MLS ID #10817460, Helen Burgess, eXp Realty. GAMLS
- $499,9004 bd4 ba3.6k sqft235 Allenwood Rd, Fayetteville, GA 30214ActiveMLS ID #10817475, Harrice Moore, Keller Williams Realty Atl. Partners. GAMLS
- $525,0004 bd4 ba3.6k sqft150 Canal Pl, Fayetteville, GA 30215ActiveMLS ID #10832479, Tuoi Nguyen, Giason Realty. GAMLS
- $599,9004 bd4 ba2.6k sqft200 Hedgewood Ct, Peachtree City, GA 30269ActiveMLS ID #10843841, Carolyn Schmalenberger, Southern Classic Realtors. GAMLS
- $375,0006 bd4 ba3.1k sqft105 Flat Creek Ct, Fayetteville, GA 30214ActiveMLS ID #10786190, Neil E Maxwell, Lighthouse Realtors LLC. GAMLS
- $436,0005 bd3 ba3.3k sqft290 Dix Lee On Dr, Fayetteville, GA 30214ActiveMLS ID #10839306, Ty V Burroughs, Sanders Real Estate. GAMLS
- $549,9007 bd4 ba3.9k sqft17 Goodwyn Rd, Newnan, GA 30265ActiveMLS ID #10842913, Ruben Lagos, Lakes Georgia Real Estate. GAMLS
- $628,1004 bd2 ba5.7k sqft5441 The Vyne Ave, College Park, GA 30349ActiveMLS ID #10818358, Amy McCoy, BHGRE Metro Brokers. GAMLS
- $619,0005 bd5 ba4k sqft1081 Willowood Ln SW, Atlanta, GA 30331ActiveMLS ID #10809760, Ruth Lewis, BHGRE Metro Brokers. GAMLS
- $664,0005 bd4 ba6.2k sqft6582 Aquila Dr, Morrow, GA 30260ActiveMLS ID #10822117, Corey Williams, Keller Williams West Atlanta. GAMLS
- $780,0007 bd5 ba5.1k sqft895 Wind Crest Pl SW, Atlanta, GA 30331ActiveMLS ID #10854053, LaKendrick McCoy, Home Focus. GAMLS
- $430,0005 bd4 ba4k sqft496 Walnut Creek Dr, Stockbridge, GA 30281ActiveMLS ID #10870747, Reggie H Moon, BestProAgents Realty LLC. GAMLS
- $557,9005 bd4 ba4k sqft60 Charleston Dr, Senoia, GA 30276ActiveMLS ID #10835677, Beverly J Glass, BGS Realty Partners LLC. GAMLS
- $395,0005 bd5 ba3.7k sqft330 Oak Park Sq, College Park, GA 30349ActiveMLS ID #10854612, Toni Mitchell, Toni Mitchell & Associates. GAMLS
