This beautiful brick home on a private, 1+ acre lot is ready for you to call home! With over 3300+ sq ft of living space - including 4 bedrooms, 2.5 baths, two living spaces, an eat-in kitchen, dining room, and sunroom - this home is spacious, bright, and full of possibilities! Entering the home you'll love the large, two-story foyer featuring large windows, a coat closet, and half bath just to the right of the entrance. Your primary suite oasis is located on the main floor, and in the bathroom you'll find a separate soaking tub, two large vanities, and plenty of closet/storage space. Off the primary suite is the den - a perfect spot to entertain guests! The large dining room and living room are on the opposite side of the main floor. In the main living area you'll find a show-stopping two-story ceiling with nearly floor to ceiling windows that provide tons of natural light as well as beautiful views to the private, wooded backyard. The built-ins and massive stone fireplace are sure to be cozy on the cool Winter nights. And then enjoy cool Summer evenings on the back deck overlooking the large, flat backyard - a must see! Also on the main floor is the kitchen fit for a chef with stainless steel appliances - including a gas range - and a spacious island perfect for prepping your next meal. An eat-in area is situated perfectly next to the bay window for enjoying the morning sun with a cup of coffee. Between the kitchen and living room is a large sunroom fit for an office, playroom, reading room, or so much more! The oversized two car garage and laundry room are both right off the kitchen. Upstairs you'll find 3 additional, spacious bedrooms and bathroom along with plenty of attic storage. Located in North Fayette County - this home has easy access to the Atlanta airport, I-75 and I-85 interstates for easy commuting, and the new Trillith studios. The neighborhood has NO HOA and is a quiet, elegant community just minutes from restaurants, entertainment, and award-winning Fayette County Schools! Welcome home!
Closed
$460,000
185 Lang Dr, Fayetteville, GA 30214
4beds
3,313sqft
Single Family Residence, Residential
Built in 1993
1 Acres Lot
$476,500 Zestimate®
$139/sqft
$3,310 Estimated rent
Home value
$476,500
$453,000 - $500,000
$3,310/mo
Zestimate® history
Owner options
List your home for rent
$3,310/mo
Rent Zestimate®
Find your next renter with Zillow Rental Manager. Plus, with online applications, you can quickly screen prospective tenants – for free.
$3,310/mo
Rent Zestimate®
Refinance and save
$2,826/mo
Est. payment
Refinancing to a lower rate could help reduce your monthly payments and save thousands over the life of the loan.
$2,826/mo
Est. payment
Explore your selling options
Work with a Zillow partner agent
Leverage their expertise and Zillow's premium Showcase listings to get your home seen by more buyers.
Get startedList with your own agent
Get your home in front of millions of buyers by listing it on Zillow.
Learn how to do itSell it yourself
Take full control of how buyers see your home on Zillow by listing For Sale by Owner (FSBO).
List your homeWhat's special
Zillow last checked:
Listing updated:
Listed by:
Joey Dunaway,
Ansley Real Estate| Christie's International Real Estate 770-608-3798
Bought with:
Todd Tucker, 181043
Berkshire Hathaway HomeServices Georgia Properties
Source: FMLS GA,MLS#: 7349942
Facts & features
Interior
Bedrooms & bathrooms
- Bedrooms: 4
- Bathrooms: 3
- Full bathrooms: 2
- 1/2 bathrooms: 1
- Main level bathrooms: 1
- Main level bedrooms: 1
Rooms
- Room types: Den, Dining Room, Great Room, Kitchen, Laundry, Living Room, Master Bathroom, Master Bedroom, Sun Room
Primary bedroom
- Features: Master on Main
- Level: Master on Main
Bedroom
- Features: Master on Main
Primary bathroom
- Features: Double Vanity, Separate His/Hers, Skylights, Soaking Tub
Dining room
- Features: Open Concept, Seats 12+
Kitchen
- Features: Breakfast Room, Cabinets Other, Eat-in Kitchen, Kitchen Island, Pantry, Solid Surface Counters, View to Family Room
Heating
- Central, Electric
Cooling
- Attic Fan, Ceiling Fan(s), Central Air
Appliances
- Included: Dishwasher, Disposal, Dryer, Gas Oven, Gas Range, Gas Water Heater, Microwave, Range Hood, Refrigerator, Washer
- Laundry: Laundry Room, Main Level
Features
- Bookcases, Crown Molding, Double Vanity, Entrance Foyer 2 Story, High Ceilings, High Speed Internet, Vaulted Ceiling(s), Walk-In Closet(s)
- Flooring: Carpet, Ceramic Tile
- Windows: Bay Window(s), Insulated Windows, Skylight(s)
- Basement: None
- Number of fireplaces: 1
- Fireplace features: Brick, Living Room
- Common walls with other units/homes: No Common Walls
Interior area
- Total structure area: 3,313
- Total interior livable area: 3,313 sqft
- Finished area above ground: 3,313
Property
Parking
- Total spaces: 2
- Parking features: Garage, Garage Faces Side
- Garage spaces: 2
Accessibility
- Accessibility features: None
Features
- Levels: Two
- Stories: 2
- Patio & porch: Deck
- Exterior features: Lighting, Rain Gutters, Storage, No Dock
- Pool features: None
- Spa features: None
- Fencing: None
- Has view: Yes
- View description: Trees/Woods
- Waterfront features: None
- Body of water: None
Lot
- Size: 1 Acres
- Features: Back Yard, Front Yard, Landscaped, Level, Sprinklers In Front
Details
- Additional structures: Shed(s)
- Parcel number: 054408002
- Other equipment: None
- Horse amenities: None
Construction
Type & style
- Home type: SingleFamily
- Architectural style: Traditional
- Property subtype: Single Family Residence, Residential
Materials
- Brick 3 Sides
- Foundation: Brick/Mortar
- Roof: Composition
Condition
- Resale
- New construction: No
- Year built: 1993
Utilities & green energy
- Electric: 110 Volts, 220 Volts
- Sewer: Septic Tank
- Water: Public
- Utilities for property: Cable Available, Electricity Available, Natural Gas Available
Green energy
- Energy efficient items: None
- Energy generation: None
Community & HOA
Community
- Features: Near Schools, Near Shopping, Near Trails/Greenway
- Security: Security System Owned, Smoke Detector(s)
- Subdivision: Martha's Vineyard
HOA
- Has HOA: No
Location
- Region: Fayetteville
Financial & listing details
- Price per square foot: $139/sqft
- Tax assessed value: $391,053
- Annual tax amount: $1,665
- Date on market: 3/9/2024
- Cumulative days on market: 2 days
- Electric utility on property: Yes
- Road surface type: Asphalt
Price history
| Date | Event | Price |
|---|---|---|
| 4/1/2024 | Sold | $460,000+2.4%$139/sqft |
Source:  FMLS GA #7349942 Report a problem FMLS GA #7349942 Report a problem | ||
| 3/13/2024 | Pending sale | $449,000$136/sqft |
Source: FMLS GA #7349942 Report a problem | ||
| 3/12/2024 | Contingent | $449,000$136/sqft |
Source:  GAMLS #10264376 Report a problem GAMLS #10264376 Report a problem | ||
| 3/9/2024 | Listed for sale | $449,000+69.4%$136/sqft |
Source: FMLS GA #7349942 Report a problem | ||
| 2/17/2015 | Sold | $265,000-3.6%$80/sqft |
Source: Public Record Report a problem | ||
| 10/27/2014 | Listed for sale | $275,000+11.1%$83/sqft |
Source: BHHS Georgia Properties-Peachtree City #7356102 Report a problem | ||
| 5/4/2001 | Sold | $247,500$75/sqft |
Source: Public Record Report a problem | ||
Public tax history
| Year | Property taxes | Tax assessment |
|---|---|---|
| 2025 | $4,339 +104.9% | $156,421 +7% |
| 2024 | $2,118 +27.2% | $146,188 -17.4% |
| 2023 | $1,665 -53.9% | $177,040 +6.8% |
| 2022 | $3,615 +6.5% | $165,840 +20.2% |
| 2021 | $3,395 +0.9% | $137,960 +15.4% |
| 2020 | $3,365 -1.8% | $119,600 -0.8% |
| 2019 | $3,429 +4.4% | $120,560 +5.5% |
| 2018 | $3,285 | $114,240 +6.1% |
| 2017 | $3,285 +14.6% | $107,640 +10.6% |
| 2016 | $2,866 | $97,280 +5.4% |
| 2015 | $2,866 +12.9% | $92,280 +10.5% |
| 2014 | $2,539 | $83,480 +6.9% |
| 2013 | $2,539 +4.9% | $78,080 -1.6% |
| 2012 | $2,419 -23.6% | $79,320 -23.9% |
| 2011 | $3,166 -8.6% | $104,280 -10.9% |
| 2010 | $3,462 -16.6% | $117,080 -11.5% |
| 2009 | $4,149 +4.1% | $132,248 |
| 2008 | $3,987 +5.9% | $132,248 |
| 2007 | $3,766 | $132,248 +2.2% |
| 2006 | -- | $129,352 +5.6% |
| 2005 | -- | $122,496 +2.4% |
| 2004 | $3,508 | $119,612 +2.8% |
| 2003 | -- | $116,356 +3.1% |
| 2002 | $3,311 +204.3% | $112,884 +3% |
| 2001 | $1,088 +6.5% | $109,572 +8% |
| 2000 | $1,022 | $101,468 |
Find assessor info on the county website
Neighborhood: 30214
Nearby homes
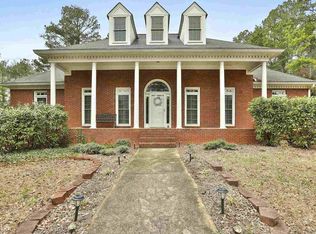
- $521,3004 bd4 ba3.8k sqft195 Lang Dr, Fayetteville, GA 30214Off Market
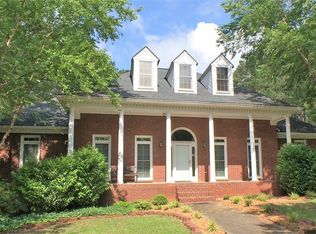
- $551,0004 bd4 ba3.8k sqft195 Lang Dr #3, Fayetteville, GA 30214Off Market
- $405,5005 bd4 ba3.7k sqft175 Lang Dr, Fayetteville, GA 30214Sold

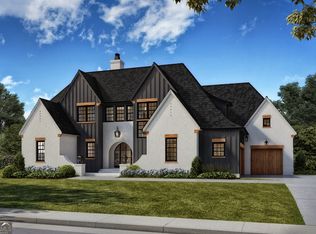
- $1,400,0004 bd5 ba3.7k sqft0 Matteo Way LOT 14, Fayetteville, GA 30215New Construction
- $1,300,0004 bd5 ba3.4k sqft0 Matteo Way LOT 15, Fayetteville, GA 30215New Construction
- $1,200,0004 bd4 ba3k sqft0 Matteo Way LOT 16, Fayetteville, GA 30215New Construction
- $1,310,0004 bd4 ba3.2k sqft0 Matteo Way LOT 19, Fayetteville, GA 30215New Construction
- $1,300,0004 bd5 ba3.4k sqft0 Matteo Way LOT 35, Fayetteville, GA 30215New Construction
Nearby schools
GreatSchools rating
- 7/10North Fayette Elementary SchoolGrades: PK-5Distance: 1.2 mi
- 7/10Bennett's Mill Middle SchoolGrades: 6-8Distance: 4.6 mi
- 5/10Fayette County High SchoolGrades: 9-12Distance: 2.9 mi
Schools provided by the listing agent
- Elementary: North Fayette
- Middle: Bennetts Mill
- High: Fayette County
Source: FMLS GA. This data may not be complete. We recommend contacting the local school district to confirm school assignments for this home.
Get a cash offer in 3 minutes
Find out how much your home could sell for in as little as 3 minutes with a no-obligation cash offer.
Estimated market value
$476,500
Get a cash offer in 3 minutes
Find out how much your home could sell for in as little as 3 minutes with a no-obligation cash offer.
Estimated market value
$476,500
- Georgia
- Fayette County
- Fayetteville
- 30214
- 185 Lang Dr
Nearby cities
Nearby zip codes
Other Fayetteville Topics
