*NEW CONSTRUCTION* The Archdale by Eva Gardens Construction Group is a luxurious 3,717 sq. ft. modern European home featuring 4 bedrooms and 4.5 bathrooms. This spacious floor plan includes a primary bedroom on the main floor, a three-car courtyard garage, and a blend of modern farmhouse and English Tudor styles. Key highlights include a 10-foot ceiling on the first floor, a 16/12 primary roof pitch, and versatile customization options such as plan reversals and various foundation types. Ideal for buyers seeking elegance and functional design. Six pre-sales are available now. Pick your lot. Custom build time is 9-12 months; weather permitting. Generous luxury allowances included in the listed price. Additional customization build and lot options are available for additional cost. For a limited time, enjoy a $25,000 builder incentive on all homes closed before 12/31/2025 - use it toward upgrades, closing costs, or a rate buy down. Work directly with the Eva Gardens team to customize your dream home on spacious 1-2 acre lots with lake access. Learn more at EvaGardensCustomHomes.com
Active
$1,400,000
0 Matteo Way Lot 14, Fayetteville, GA 30215
4beds
3,717sqft
Single Family Residence
Built in 2024
1.01 Acres Lot
$1,373,200 Zestimate®
$377/sqft
$-- HOA
What's special
Lake accessThree-car courtyard garageSpacious floor plan
- 334 days
- 63
- 5
Zillow last checked:
Listing updated:
Listed by:
Payton Peoples 404-909-9951,
Keller Williams Realty Atl. Partners,
Joanna Sherer 678-372-2460,
Keller Williams Realty Atl. Partners
Source: GAMLS,MLS#: 10619096
Facts & features
Interior
Bedrooms & bathrooms
- Bedrooms: 4
- Bathrooms: 5
- Full bathrooms: 4
- 1/2 bathrooms: 1
- Main level bathrooms: 1
- Main level bedrooms: 1
Rooms
- Room types: Bonus Room, Family Room, Foyer, Great Room, Laundry, Office
Heating
- Electric
Cooling
- Electric
Appliances
- Included: Convection Oven, Cooktop, Dishwasher, Microwave, Tankless Water Heater
- Laundry: Upper Level
Features
- Double Vanity, High Ceilings, Master On Main Level
- Flooring: Hardwood
- Basement: None
- Number of fireplaces: 1
Interior area
- Total structure area: 3,717
- Total interior livable area: 3,717 sqft
- Finished area above ground: 3,717
- Finished area below ground: 0
Property
Parking
- Parking features: Attached, Garage
- Has attached garage: Yes
Features
- Levels: Two
- Stories: 2
Lot
- Size: 1.01 Acres
- Features: Other
Details
- Parcel number: 0.0
Construction
Type & style
- Home type: SingleFamily
- Architectural style: European
- Property subtype: Single Family Residence
Materials
- Press Board
- Roof: Composition
Condition
- New Construction
- New construction: Yes
- Year built: 2024
Details
- Warranty included: Yes
Utilities & green energy
- Sewer: Septic Tank
- Water: Public
- Utilities for property: None
Community & HOA
Community
- Features: Sidewalks
- Subdivision: Eva Gardens
HOA
- Has HOA: Yes
- Services included: Maintenance Grounds, Management Fee
Location
- Region: Fayetteville
Financial & listing details
- Price per square foot: $377/sqft
- Date on market: 10/5/2025
- Cumulative days on market: 334 days
- Listing agreement: Exclusive Right To Sell
Estimated market value
$1,373,200
$1.30M - $1.44M
$4,415/mo
Price history
| Date | Event | Price |
|---|---|---|
| 10/6/2025 | Listed for sale | $1,400,000+7.7%$377/sqft |
Source:  GAMLS #10619096 Report a problem GAMLS #10619096 Report a problem | ||
| 9/8/2025 | Listing removed | $1,300,000$350/sqft |
Source: GAMLS #10434770 Report a problem | ||
| 1/5/2025 | Listed for sale | $1,300,000$350/sqft |
Source: GAMLS #10434770 Report a problem | ||
| 12/9/2024 | Listing removed | $1,300,000$350/sqft |
Source: GAMLS #10351046 Report a problem | ||
| 8/2/2024 | Listed for sale | $1,300,000$350/sqft |
Source: GAMLS #10351046 Report a problem | ||
Public tax history
Tax history is unavailable.
Monthly payment
Est. payment
Payment breakdown
Explore the cost of this home by adjusting the details. Changes won't be saved.Climate risks
Neighborhood: 30215
Nearby schools
Schools provided by the listing agent
- Elementary: Sara Harp Minter
- Middle: Whitewater
- High: Whitewater
Source: GAMLS. This data may not be complete. We recommend contacting the local school district to confirm school assignments for this home.
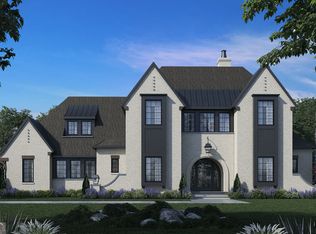
- $1,300,0004 bd5 ba3.4k sqft0 Matteo Way LOT 15, Fayetteville, GA 30215New Construction
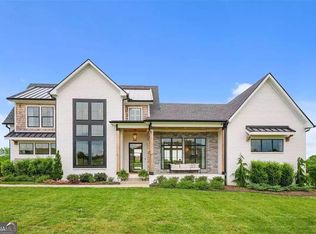
- $1,200,0004 bd4 ba3k sqft0 Matteo Way LOT 16, Fayetteville, GA 30215New Construction
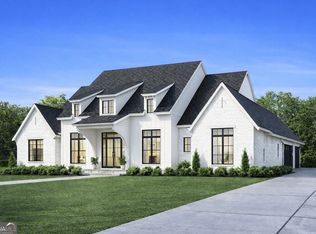
- $1,310,0004 bd4 ba3.2k sqft0 Matteo Way LOT 19, Fayetteville, GA 30215New Construction
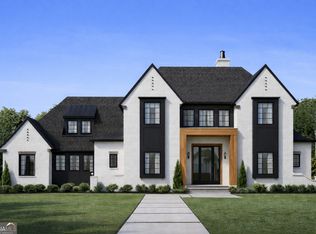
- $1,300,0004 bd5 ba3.4k sqft0 Matteo Way LOT 35, Fayetteville, GA 30215New Construction
Similar homes
- $1,400,0004 bd5 ba3.7k sqft0 Matteo Way Lot 31, Fayetteville, GA 30215Active
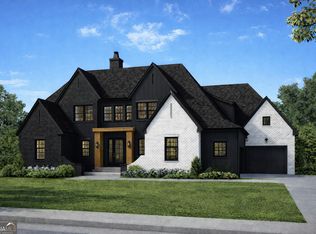
 MLS ID #10697549, Payton Peoples, Keller Williams Realty Atl. Partners. GAMLS
 - $1,400,0004 bd5 ba3.7k sqft0 Matteo Way Lot 5, Fayetteville, GA 30215Active
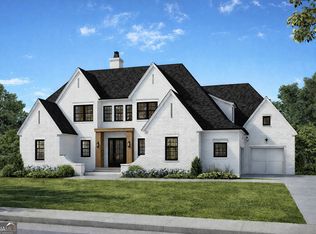 MLS ID #10692364, Payton Peoples, Keller Williams Realty Atl. Partners. GAMLS
 - $1,300,0004 bd5 ba3.4k sqft0 Matteo Way Lot 2, Fayetteville, GA 30215ActiveMLS ID #10619099, Payton Peoples, Keller Williams Realty Atl. Partners. GAMLS
- $1,300,0004 bd5 ba3.4k sqft0 Matteo Way Lot 15, Fayetteville, GA 30215ActiveMLS ID #10619095, Payton Peoples, Keller Williams Realty Atl. Partners. GAMLS
- $1,300,0004 bd5 ba3.4k sqft0 Matteo Way Lot 35, Fayetteville, GA 30215ActiveMLS ID #10684458, Payton Peoples, Keller Williams Realty Atl. Partners. GAMLS
- $1,310,0004 bd4 ba3.2k sqft0 Matteo Way Lot 19, Fayetteville, GA 30215ActiveMLS ID #10680877, Payton Peoples, Keller Williams Realty Atl. Partners. GAMLS
- $1,310,0004 bd4 ba3.2k sqft0 Matteo Way Lot 29, Fayetteville, GA 30215ActiveMLS ID #10699059, Payton Peoples, Keller Williams Realty Atl. Partners. GAMLS
- $1,290,0004 bd3 ba3.1k sqft0 Matteo Way Lot 32, Fayetteville, GA 30215ActiveMLS ID #10619097, Payton Peoples, Keller Williams Realty Atl. Partners. GAMLS
- $1,200,0004 bd4 ba3k sqft0 Matteo Way Lot 16, Fayetteville, GA 30215ActiveMLS ID #10619093, Payton Peoples, Keller Williams Realty Atl. Partners. GAMLS
- $1,200,0004 bd4 ba3k sqft0 Matteo Way Lot 4, Fayetteville, GA 30215ActiveMLS ID #10687679, Payton Peoples, Keller Williams Realty Atl. Partners. GAMLS
- $1,399,0006 bd5 ba5.5k sqft120 Broad Meadows Ln, Fayetteville, GA 30215ActiveMLS ID #10833605, Amy Battaglia, Southern Classic Realtors. GAMLS
- $1,460,0005 bd5 ba3.6k sqft0 McBride Rd Lot 3, Fayetteville, GA 30215ActiveMLS ID #10607237, Jennifer Martin, BHHS Georgia Properties. GAMLS
- $1,299,0004 bd5 ba5.3k sqft175 Annelise Park Dr, Fayetteville, GA 30214ActiveMLS ID #10819065, Fatimah Willoughby, Sparkle & Twinkle LLC. GAMLS
- $700,0005 bd4 ba3.9k sqft135 Jessica Ct, Fayetteville, GA 30215Active Under ContractMLS ID #10798403, Tonya Jones Group, BHHS Georgia Properties. GAMLS
- $1,240,0004 bd4 ba3k sqft345 Thornton Dr, Fayetteville, GA 30214ActiveMLS ID #10728451, Charlene Thompson, Coldwell Banker Realty. GAMLS
- $1,065,0004 bd4 ba3.3k sqft44 S Arbor Shrs, Newnan, GA 30265ActiveMLS ID #10838031, Erin Young, BHHS Georgia Properties. GAMLS
- $1,070,0405 bd5 ba3.6k sqft125 Dansby Way #3, Fayetteville, GA 30215ActiveMLS ID #10762709, J.R. Ozley, Lindsey Marketing Group. GAMLS
- $779,0004 bd4 ba2.7k sqftHarp Rd, Fayetteville, GA 30215ActiveMLS ID #10800365, Mark McCullough, Southern Classic Realtors. GAMLS
- $825,0005 bd4 ba3.8k sqft105 Browning Ct, Fayetteville, GA 30214ActiveMLS ID #10811746, Quiana Echols, Watch Realty Co. GAMLS
- $1,240,0004 bd4 ba3k sqft450 Dix Lee On Dr, Fayetteville, GA 30214ActiveMLS ID #10709406, Charlene Thompson, Coldwell Banker Realty. GAMLS
