Greywell F - Love to cook and entertain? The Greywell plan has exactly what you're looking for! This 3600+ sq. ft. 5 bedroom, 4 bath plan has not one, but TWO islands in the oversize kitchen! Granite countertops, stainless steel appliances, and an open floor plan overlooking both the breakfast/keeping room, and the family room, with fireplace, make the Greywell perfect for both large gatherings, or quiet, cozy evenings at home. Oversize primary suite and guest bedroom/study on main, along with 3 spacious bedrooms and 2 baths upstairs guarantee this plan to be a winner.
Active
$1,070,040
125 Dansby Way #3, Fayetteville, GA 30215
5beds
3,662sqft
Single Family Residence
Built in 2026
1.5 Acres Lot
$1,061,900 Zestimate®
$292/sqft
$42/mo HOA
What's special
Open floor planStainless steel appliancesGranite countertopsOversize primary suite
- 71 days |
- 81 |
- 5 |
Zillow last checked:
Listing updated:
Listed by:
J.R. Ozley 770-301-2504,
Lindsey Marketing Group,
Vee Jokjohor 404-379-7173,
Lindsey Marketing Group
Source: GAMLS,MLS#: 10762709
Facts & features
Interior
Bedrooms & bathrooms
- Bedrooms: 5
- Bathrooms: 5
- Full bathrooms: 4
- 1/2 bathrooms: 1
- Main level bathrooms: 2
- Main level bedrooms: 2
Rooms
- Room types: Family Room, Great Room, Laundry
Dining room
- Features: Separate Room
Heating
- Electric
Cooling
- Ceiling Fan(s), Central Air, Electric
Appliances
- Included: Cooktop, Dishwasher, Microwave, Stainless Steel Appliance(s)
- Laundry: Laundry Closet
Features
- Double Vanity, High Ceilings, In-Law Floorplan, Master On Main Level, Roommate Plan, Separate Shower, Soaking Tub, Tile Bath, Vaulted Ceiling(s), Walk-In Closet(s)
- Flooring: Carpet, Hardwood, Tile
- Basement: None
- Attic: Pull Down Stairs
- Number of fireplaces: 2
- Fireplace features: Factory Built, Family Room, Gas Log, Gas Starter, Outside
Interior area
- Total structure area: 3,662
- Total interior livable area: 3,662 sqft
- Finished area above ground: 3,662
- Finished area below ground: 0
Property
Parking
- Parking features: Attached, Garage, Garage Door Opener
- Has attached garage: Yes
Features
- Levels: Two
- Stories: 2
- Patio & porch: Patio
Lot
- Size: 1.5 Acres
- Features: Level
Details
- Parcel number: 0.03
Construction
Type & style
- Home type: SingleFamily
- Architectural style: Craftsman
- Property subtype: Single Family Residence
Materials
- Brick, Concrete
- Roof: Composition
Condition
- New Construction
- New construction: Yes
- Year built: 2026
Details
- Warranty included: Yes
Utilities & green energy
- Sewer: Septic Tank
- Water: Public
- Utilities for property: Cable Available, Electricity Available, High Speed Internet, Phone Available, Underground Utilities, Water Available
Community & HOA
Community
- Features: None, Street Lights
- Subdivision: Bernhard Farms
HOA
- Has HOA: Yes
- Services included: Other
- HOA fee: $500 annually
Location
- Region: Fayetteville
Financial & listing details
- Price per square foot: $292/sqft
- Annual tax amount: $8,000
- Date on market: 5/12/2026
- Cumulative days on market: 72 days
- Listing agreement: Exclusive Right To Sell
- Electric utility on property: Yes
Estimated market value
$1,061,900
$1.01M - $1.11M
$4,570/mo
Price history
| Date | Event | Price |
|---|---|---|
| 5/12/2026 | Listed for sale | $1,070,040$292/sqft |
Source:  GAMLS #10762709 Report a problem GAMLS #10762709 Report a problem | ||
Public tax history
Tax history is unavailable.
Monthly payment
Est. payment
Payment breakdown
Explore the cost of this home by adjusting the details. Changes won't be saved.Climate risks
Neighborhood: 30215
Nearby schools
GreatSchools rating
- 9/10Peeples Elementary SchoolGrades: PK-5Distance: 2.2 mi
- 9/10Rising Starr Middle SchoolGrades: 6-8Distance: 2.1 mi
- 10/10Starrs Mill High SchoolGrades: 9-12Distance: 2 mi
Schools provided by the listing agent
- Elementary: Peeples
- Middle: Rising Starr
- High: Starrs Mill
Source: GAMLS. This data may not be complete. We recommend contacting the local school district to confirm school assignments for this home.
- $235,900-- bd-- ba1.3k sqft446 Bernhard Rd, Fayetteville, GA 30215Off Market
- $570,300-- bd-- ba2.6k sqft436 Bernhard Rd, Fayetteville, GA 30215Off Market
- $213,1002 bd1 ba949 sqft452 Bernhard Rd, Fayetteville, GA 30215Off Market
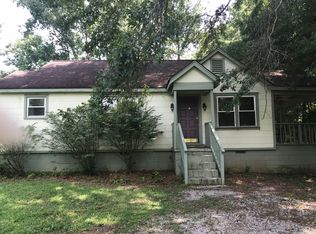
- $32,089-- bd-- ba-- sqftBernhard Rd, Fayetteville, GA 30215Off Market
- $14,413-- bd-- ba-- sqftBernhard Rd, Fayetteville, GA 30215Off Market
- $999,2634 bd3 ba2.9k sqft155 Dansby Way #6, Fayettwville, GA 30215Sold
- $--60.15 Acres426 Bernhard Rd LOT 0, Fayetteville, GA 30215Off Market
- $894,18460.15 Acres426 Bernhard Rd, Fayetteville, GA 30215Off Market
A local agent can set up tours, give advice and negotiate with sellers.
Similar homes
- $700,0005 bd4 ba3.9k sqft135 Jessica Ct, Fayetteville, GA 30215Active

 MLS ID #10798403, Tonya Jones Group, BHHS Georgia Properties. GAMLS
 - $--6 bd5 ba3.4k sqft110 Emerald Lake Dr, Fayetteville, GA 30215Auction
 Auction.com 2
 - $850,4655 bd5 ba4.1k sqft678 Inman Rd #1, Fayetteville, GA 30215Active
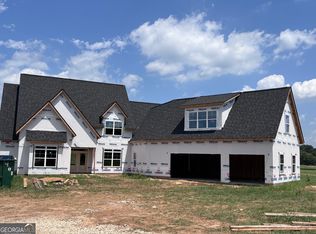 MLS ID #10742220, Kyle M Johnson, Lindsey Marketing Group. GAMLS
 - $854,2374 bd4 ba3.2k sqftHarp Rd, Fayetteville, GA 30215Active
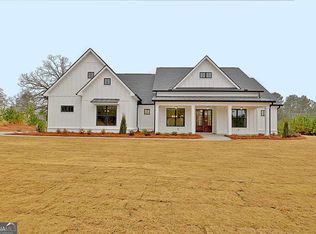 MLS ID #10799832, Mark McCullough, Southern Classic Realtors. GAMLS
 - $799,7005 bd5 ba3.6k sqft704 Inman Rd #3, Fayetteville, GA 30215ActiveMLS ID #10741122, Kyle M Johnson, Lindsey Marketing Group. GAMLS
- $539,0004 bd4 ba3.6k sqft150 Canal Pl, Fayetteville, GA 30215ActiveMLS ID #10764990, Tuoi Nguyen, Giason Realty. GAMLS
- $888,0004 bd4 ba3.8k sqft155 Southmill Ln, Senoia, GA 30276ActiveMLS ID #10788392, Desales Degolian, DeGolian Realty. GAMLS
- $1,200,0004 bd4 ba3k sqft0 Matteo Way Lot 4, Fayetteville, GA 30215ActiveMLS ID #10687679, Payton Peoples, Keller Williams Realty Atl. Partners. GAMLS
- $1,200,0004 bd4 ba3k sqft0 Matteo Way Lot 16, Fayetteville, GA 30215ActiveMLS ID #10619093, Payton Peoples, Keller Williams Realty Atl. Partners. GAMLS
- $1,310,0004 bd4 ba3.2k sqft0 Matteo Way Lot 19, Fayetteville, GA 30215ActiveMLS ID #10680877, Payton Peoples, Keller Williams Realty Atl. Partners. GAMLS
- $1,310,0004 bd4 ba3.2k sqft0 Matteo Way Lot 29, Fayetteville, GA 30215ActiveMLS ID #10699059, Payton Peoples, Keller Williams Realty Atl. Partners. GAMLS
- $575,0004 bd4 ba3.2k sqft135 Antebellum Way, Fayetteville, GA 30215ActiveMLS ID #10665673, Darryl Fluker, J & J Fluker Realty. GAMLS
- $719,9005 bd6 ba3.3k sqft140 Wrights Trce #21, Fayetteville, GA 30215ActiveMLS ID #10685508, Verkina Parrish, BHHS Georgia Properties. GAMLS
- $926,3155 bd5 ba4k sqft1253 McIntosh Trl Lot 7, Senoia, GA 30276ActiveMLS ID #10711281, Felecia Ashurst, Lindsey Marketing Group. GAMLS
- $745,0006 bd5 ba3.2k sqft135 Acton Dr, Fayetteville, GA 30215For Sale
 MLS ID #7776515, Kateria Wright, Blackhawk Realty Group, LLC. FMLS GA
 - $--4 bd3 ba2.9k sqft403 Carriage Oaks Dr, Tyrone, GA 30290AuctionAuction.com 2
- $699,9005 bd4 ba3.2k sqft110 Wrights Trce #18, Fayetteville, GA 30215ActiveMLS ID #10685518, Verkina Parrish, BHHS Georgia Properties. GAMLS
- $1,179,0004 bd5 ba3.6k sqft250 Bob Smith Rd, Sharpsburg, GA 30277ActiveMLS ID #10766555, Tiffany H Byars, BHHS Georgia Properties. GAMLS
- $899,9005 bd5 ba4.2k sqft1075 McIntosh Trl Lot 1, Senoia, GA 30276ActiveMLS ID #10654472, Felecia Ashurst, Lindsey Marketing Group. GAMLS
- $629,9004 bd4 ba2.6k sqft155 Paislee Park Dr #13, Fayetteville, GA 30215ActiveMLS ID #10633352, Verkina Parrish, BHHS Georgia Properties. GAMLS
