Welcome Home to 120 Ilene Drive in Fayetteville! Situated on a beautiful 1-acre homesite in the desirable Fairbrook community, this stunning 5-bedroom, 3-bath residence offers the space, style, and versatility today's buyers are looking for. Step inside to discover an inviting open-concept design featuring a spacious gourmet kitchen with granite countertops, stainless-steel appliances, and an oversized island-perfect for everyday living and entertaining. The luxurious owner's retreat provides a relaxing sitting area, an oversized walk-in closet, and a spa-inspired bath complete with double vanities, garden tub, and separate tile shower. The thoughtfully designed floor plan also includes a main-level guest suite with a private bath, making it ideal for guests or multigenerational living. Upstairs, a generous media room provides the perfect space for movie nights, game days, or family entertainment. Step outside to enjoy the covered rear porch overlooking the expansive 1-acre property-an ideal setting for morning coffee, weekend gatherings, or simply relaxing after a long day. Enjoy an exceptional location just 15 minutes from Hartsfield-Jackson Atlanta International Airport and approximately 25 minutes from Downtown Atlanta, while being conveniently close to shopping, dining, and entertainment in both Fayetteville and Peachtree City. Located within the Fayetteville school district, this home offers the perfect blend of space, convenience, and lifestyle. If you're looking for a beautifully designed home with room to grow, entertain, and enjoy the best of Fayette County living, 120 Ilene Drive is a must-see!
Active
$615,000
120 Ilene Dr, Fayetteville, GA 30214
5beds
3,374sqft
Single Family Residence
Built in 2021
1 Acres Lot
$603,800 Zestimate®
$182/sqft
$83/mo HOA
What's special
Oversized islandInviting open-concept designOversized walk-in closetStainless-steel appliancesSeparate tile showerGranite countertopsCovered rear porch
- 8 hours
- 17
- 1
Zillow last checked:
Listing updated:
Listed by:
The Joe Carbone Team 856-323-0180,
Compass,
Maximillian Patchen 856-323-0180,
Compass
Source: GAMLS,MLS#: 10842720
Facts & features
Interior
Bedrooms & bathrooms
- Bedrooms: 5
- Bathrooms: 3
- Full bathrooms: 3
- Main level bathrooms: 1
- Main level bedrooms: 1
Rooms
- Room types: Bonus Room
Kitchen
- Features: Breakfast Area, Breakfast Bar, Kitchen Island, Walk-in Pantry
Heating
- Central, Electric
Cooling
- Central Air, Electric, Ceiling Fan(s)
Appliances
- Included: Microwave, Refrigerator, Dishwasher
- Laundry: Other
Features
- Tray Ceiling(s), Vaulted Ceiling(s), Walk-In Closet(s), Double Vanity
- Flooring: Other
- Windows: Double Pane Windows
- Basement: None
- Number of fireplaces: 1
- Fireplace features: Gas Starter
- Common walls with other units/homes: No Common Walls
Interior area
- Total structure area: 3,374
- Total interior livable area: 3,374 sqft
- Finished area above ground: 3,374
- Finished area below ground: 0
Property
Parking
- Total spaces: 3
- Parking features: Garage
- Has garage: Yes
Features
- Levels: Two
- Stories: 2
- Patio & porch: Porch, Patio
- Exterior features: Other
Lot
- Size: 1 Acres
- Features: Other
Details
- Parcel number: 130608003
- Special conditions: As Is
Construction
Type & style
- Home type: SingleFamily
- Architectural style: Brick 4 Side,Traditional
- Property subtype: Single Family Residence
Materials
- Brick
- Foundation: Slab
- Roof: Composition
Condition
- Resale
- New construction: No
- Year built: 2021
Utilities & green energy
- Sewer: Septic Tank
- Water: Public
- Utilities for property: Cable Available, Electricity Available, Natural Gas Available
Community & HOA
Community
- Features: None
- Subdivision: FAIRBROOK
HOA
- Has HOA: Yes
- Services included: Maintenance Grounds
- HOA fee: $1,000 annually
Location
- Region: Fayetteville
Financial & listing details
- Price per square foot: $182/sqft
- Tax assessed value: $678,455
- Annual tax amount: $7,774
- Date on market: 9/10/2026
- Listing agreement: Exclusive Right To Sell
- Listing terms: Cash,Conventional,FHA
- Electric utility on property: Yes
Estimated market value
$603,800
$574,000 - $634,000
$4,146/mo
Price history
| Date | Event | Price |
|---|---|---|
| 9/10/2026 | Listed for sale | $615,000$182/sqft |
Source:  GAMLS #10842720 Report a problem GAMLS #10842720 Report a problem | ||
| 7/29/2026 | Listing removed | $615,000$182/sqft |
Source:  FMLS GA #7783797 Report a problem FMLS GA #7783797 Report a problem | ||
| 6/12/2026 | Listed for sale | $615,000+17.1%$182/sqft |
Source: FMLS GA #7783797 Report a problem | ||
| 2/17/2022 | Sold | $525,000$156/sqft |
Source: Public Record Report a problem | ||
Public tax history
| Year | Property taxes | Tax assessment |
|---|---|---|
| 2025 | $7,774 +7.6% | $271,382 +7% |
| 2024 | $7,224 +18.9% | $253,628 +23.2% |
| 2023 | $6,078 -5.3% | $205,920 -5.8% |
| 2022 | $6,421 | $218,640 |
Find assessor info on the county website
Monthly payment
Est. payment
Payment breakdown
Explore the cost of this home by adjusting the details. Changes won't be saved.Climate risks
Neighborhood: 30214
Nearby schools
Schools provided by the listing agent
- Elementary: North Fayette
- Middle: Bennetts Mill
- High: Fayette
Source: GAMLS. This data may not be complete. We recommend contacting the local school district to confirm school assignments for this home.

Similar homes
- $--4 bd4 ba2.7k sqft1121 Highway 314, Fayetteville, GA 30214Auction
 Auction.com 2
 - $--4 bd3 ba2.2k sqft105 Fairfield Cir, Fayetteville, GA 30214Auction
 Auction.com 2
 - $--4 bd3 ba3.4k sqft7502 Bowhead Ct, Fairburn, GA 30213Auction
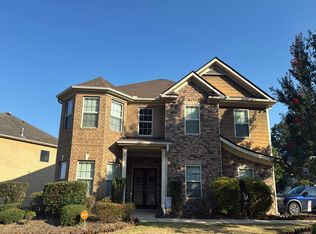 Auction.com 2
 - $485,0005 bd4 ba3.3k sqft520 Lullaby Ct, Fayetteville, GA 30214Active
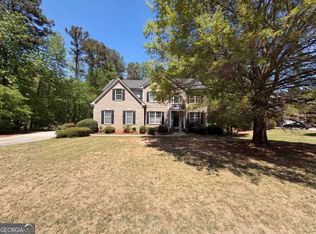
 MLS ID #10737892, Mark Spain, Mark Spain Real Estate. GAMLS
 - $594,9004 bd4 ba3.2k sqft125 Seymour Pl, Fayetteville, GA 30214ActiveMLS ID #10711163, Jodi Johnston, BHHS Georgia Properties. GAMLS
- $599,9004 bd4 ba3.6k sqft250 Country Lane Rd, Fayetteville, GA 30214ActiveMLS ID #10774867, Michael Weatherly, Dover Realty Co. Inc.. GAMLS
- $529,0004 bd3 ba2.9k sqft120 Eastmark Way, Fayetteville, GA 30214ActiveMLS ID #10792320, Willie Smith, Fickling & Company. GAMLS
- $600,0006 bd4 ba4.3k sqft145 Thistlewood Ln, Fayetteville, GA 30214ActiveMLS ID #10771724, Michael Davis, Virtual Properties Realty.Net. GAMLS
- $399,0004 bd2 ba1.7k sqft150 Old Highway 138, Fayetteville, GA 30214ActiveMLS ID #10837281, Cristi Palmer, Atlanta Communities. GAMLS
- $436,0005 bd3 ba3.3k sqft290 Dix Lee On Dr, Fayetteville, GA 30214ActiveMLS ID #10839306, Ty V Burroughs, Sanders Real Estate. GAMLS
- $435,0004 bd3 ba2.7k sqft329 Plantation Cir, Fayetteville, GA 30214ActiveMLS ID #10788419, Mark Spain, Mark Spain Real Estate. GAMLS
- $420,0005 bd3 ba1.9k sqft319 Plantation Cir, Fayetteville, GA 30214For Sale
 MLS ID #7819951, Basil Ibenyenwa, HomeSmart. FMLS GA
 - $485,0004 bd4 ba2.9k sqft140 Lang Dr, Fayetteville, GA 30214ActiveMLS ID #10722660, Valerie M Lowery, Redfin Corporation. GAMLS
- $350,0003 bd3 ba2k sqft105 Lafayette Dr, Fayetteville, GA 30214ActiveMLS ID #10835411, The Glennie Group Inc, Keller Williams Realty Atl. Partners. GAMLS
- $399,0003 bd2 ba1.7k sqft135 Windy Hill Rd, Fayetteville, GA 30214ActiveMLS ID #10807933, Carmela Moreno, CMC Realty ERA Powered. GAMLS
- $450,0005 bd4 ba3.1k sqft115 Wilkins Rd, Fayetteville, GA 30214ActiveMLS ID #10769708, Julia De Sosa-Rocha, eXp Realty. GAMLS
- $469,0004 bd3 ba3.1k sqft140 Creekview Trl, Fayetteville, GA 30214ActiveMLS ID #10805107, David Bearden, Coldwell Banker Bullard Realty. GAMLS
- $369,0004 bd3 ba2.3k sqft236 Smithstone Path, Fayetteville, GA 30214ActiveMLS ID #10728235, Jonathan Minerick, Homecoin.com. GAMLS
