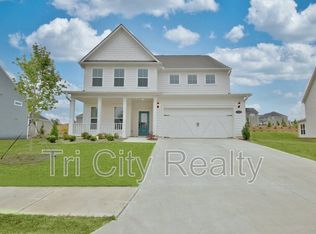
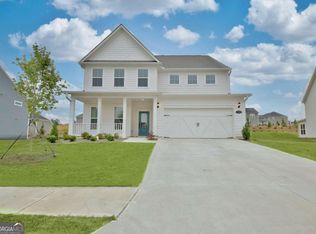
Gorgeous 5 Bedrooms 4 full Bathroom Home in great Peachtree City Location, only 3 years old construction, beautiful yard, extended back concrete patio ideal to enjoy great time outdoors. Inside, experience a very modern lightly open floor plan with one bedroom and a full bathroom on main, big kitchen island, a lot of cabinets, very spacious family room and cozy sunroom to enjoy it reading a good novel with a warm coffee or tea, Upstairs, you will find a great/playroom room, four more bedrooms, one of guest bedrooms in suite, and lovely master bedroom with separate sitting area, 2 walking closets, master bathroom with doble sink, separate shower and soaking tub. Great location, excellent neighborhood with a lot of amenities to enjoy.
Active
$694,900
502 Albertson Ave, Peachtree City, GA 30269
5beds
3,161sqft
Single Family Residence
Built in 2023
0.34 Acres Lot
$681,400 Zestimate®
$220/sqft
$103/mo HOA
What's special
Beautiful yardVery spacious family roomBig kitchen islandA lot of cabinets
- 9 days |
- 299 |
- 3 |
Zillow last checked:
Listing updated:
Listed by:
Alejandro Melgarejo 404-275-8680,
Coldwell Banker Bullard Realty,
Yazmin Melgarejo 470-506-3790,
Coldwell Banker Bullard Realty
Source: GAMLS,MLS#: 10820947
Facts & features
Interior
Bedrooms & bathrooms
- Bedrooms: 5
- Bathrooms: 4
- Full bathrooms: 4
- Main level bathrooms: 1
- Main level bedrooms: 1
Rooms
- Room types: Game Room, Laundry, Sun Room
Heating
- Central, Natural Gas
Cooling
- Central Air, Electric
Appliances
- Included: Cooktop, Dishwasher, Gas Water Heater, Microwave, Oven, Stainless Steel Appliance(s)
- Laundry: Upper Level
Features
- Double Vanity, In-Law Floorplan, Separate Shower, Soaking Tub, Tile Bath, Walk-In Closet(s)
- Flooring: Carpet, Hardwood
- Basement: None
- Number of fireplaces: 1
Interior area
- Total structure area: 3,161
- Total interior livable area: 3,161 sqft
- Finished area above ground: 3,161
- Finished area below ground: 0
Property
Parking
- Parking features: Attached, Garage, Garage Door Opener
- Has attached garage: Yes
Features
- Levels: Two
- Stories: 2
Lot
- Size: 0.34 Acres
- Features: Level
Details
- Parcel number: 074635038
Construction
Type & style
- Home type: SingleFamily
- Architectural style: A-Frame
- Property subtype: Single Family Residence
Materials
- Other
- Roof: Composition
Condition
- Resale
- New construction: No
- Year built: 2023
Utilities & green energy
- Sewer: Public Sewer
- Water: Public
- Utilities for property: Cable Available, Electricity Available, High Speed Internet, Natural Gas Available, Phone Available, Sewer Connected, Underground Utilities, Water Available
Community & HOA
Community
- Features: Clubhouse, Playground, Pool, Tennis Court(s)
- Subdivision: Everton Phase 7B
HOA
- Has HOA: Yes
- Services included: Other
- HOA fee: $1,236 annually
Location
- Region: Peachtree City
Financial & listing details
- Price per square foot: $220/sqft
- Tax assessed value: $670,055
- Annual tax amount: $7,883
- Date on market: 8/6/2026
- Cumulative days on market: 9 days
- Listing agreement: Exclusive Right To Sell
- Electric utility on property: Yes
Estimated market value
$681,400
$647,000 - $715,000
$3,836/mo
Price history
| Date | Event | Price |
|---|---|---|
| 8/6/2026 | Listed for sale | $694,900$220/sqft |
Source:  GAMLS #10820947 Report a problem GAMLS #10820947 Report a problem | ||
Public tax history
| Year | Property taxes | Tax assessment |
|---|---|---|
| 2025 | $7,372 +4.7% | $268,022 +11.6% |
| 2024 | $7,039 +510.6% | $240,160 +532% |
| 2023 | $1,153 | $38,000 |
Find assessor info on the county website
Monthly payment
Est. payment
Payment breakdown
Explore the cost of this home by adjusting the details. Changes won't be saved.Climate risks
Neighborhood: 30269
Nearby schools
GreatSchools rating
- 9/10Kedron Elementary SchoolGrades: PK-5Distance: 1.1 mi
- 8/10Flat Rock Middle SchoolGrades: 6-8Distance: 5.7 mi
- 6/10Sandy Creek High SchoolGrades: 9-12Distance: 5.4 mi
Schools provided by the listing agent
- Elementary: Kedron
- Middle: Flat Rock
- High: Sandy Creek
Source: GAMLS. This data may not be complete. We recommend contacting the local school district to confirm school assignments for this home.
- $655,7005 bd4 ba3k sqft504 Albertson Ave, Peachtree City, GA 30269Off Market
- $--5 bd4 ba3k sqft504 Alberston Ave, Peachtree City, GA 30269Off Market
- $716,3005 bd4 ba3.3k sqft612 Napier Pass, Peachtree City, GA 30269Off Market
- $658,9000.29 acres610 Napier Pass, Peachtree City, GA 30269Off Market
- $680,604-- bd3 ba3k sqft303 Cain Ave, Peachtree City, GA 30269Sold
- $653,000-- bd-- ba3k sqft506 Albertson Ave, Peachtree City, GA 30269Off Market
- $636,000-- bd-- ba3k sqft608 Napier Pass, Peachtree City, GA 30269Off Market
- $681,703-- bd4 ba3.4k sqft305 Cain Ave, Peachtree City, GA 30269Sold
A local agent can set up tours, give advice and negotiate with sellers.
Similar homes
- $729,9005 bd5 ba3.6k sqft604 Napier Pass, Peachtree City, GA 30269Active

 MLS ID #10814153, The Watts Pfister Group, Harry Norman Realtors. GAMLS
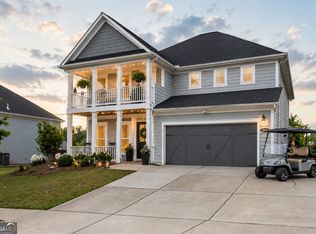
 - $613,0005 bd4 ba3k sqft309 Lovell Ave, Peachtree City, GA 30269Active
 MLS ID #10825726, Good To Be Home, BHHS Georgia Properties. GAMLS
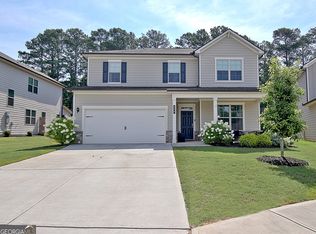
 - $649,0005 bd4 ba3.1k sqft365 Caledonia Ct, Peachtree City, GA 30269Active
 MLS ID #10802194, Jacqueline Wheeler, DeGolian Realty. GAMLS
 - $699,9005 bd4 ba3.1k sqft503 Brander Pass, Peachtree City, GA 30269Active
 MLS ID #10808413, Gail Yamauchi, Sanders Real Estate. GAMLS
 - $669,9003 bd3 ba2.3k sqft469 Silverbell Ct, Peachtree City, GA 30269ActiveMLS ID #10805647, Sandra Y Gibson, Regal Realty Group LLC. GAMLS
- $624,9004 bd3 ba2.8k sqft208 Roundwood Way, Peachtree City, GA 30269ActiveMLS ID #10755505, Jacob V Mullins, Dwelli. GAMLS
- $774,9006 bd4 ba3.1k sqft820 Spooner Rdg, Peachtree City, GA 30269ActiveMLS ID #10789553, Jonathan Minerick, Homecoin.com. GAMLS
- $575,0004 bd3 ba2.8k sqft406 Southbridge Pass, Peachtree City, GA 30269ActiveMLS ID #10613380, Dave Erwin, RE/MAX Center. GAMLS
- $599,9004 bd4 ba2.6k sqft200 Hedgewood Ct, Peachtree City, GA 30269ActiveMLS ID #10807498, Carolyn Schmalenberger, Southern Classic Realtors. GAMLS
- $565,0003 bd3 ba2.4k sqft412 Taberon Rd, Peachtree City, GA 30269ActiveMLS ID #10780240, Kimberly Sherrod, Southern Classic Realtors. GAMLS
- $585,0004 bd3 ba2.5k sqft105 Emerling Ln, Peachtree City, GA 30269ActiveMLS ID #10805902, Michael Tally, Tally Real Estate Group LLC. GAMLS
- $719,9005 bd4 ba3.1k sqft130 Wickham Dr, Tyrone, GA 30290ActiveMLS ID #10800770, Katrina Wynn, eXp Realty. GAMLS
- $605,0004 bd3 ba3.2k sqft168 Maple Grove Ter, Peachtree City, GA 30269ActiveMLS ID #10680657, Tanya Pickens, Opendoor Brokerage. GAMLS
- $659,9005 bd4 ba3.7k sqft383 Walden Pond Way, Senoia, GA 30276ActiveMLS ID #10818989, Cynthia Childers, McLeRoy Realty. GAMLS
- $625,0005 bd3 ba3.4k sqft405 McDonough Rd, Fayetteville, GA 30214ActiveMLS ID #10823567, Rayshell Scott, BHGRE Metro Brokers. GAMLS
- $645,0005 bd4 ba3.8k sqft179 Timber Creek Estates Dr, Sharpsburg, GA 30277ActiveMLS ID #10789507, Lois Coccia, Ansley Real Estate | Christie's Int. GAMLS
- $690,0005 bd4 ba3.6k sqft5 Tea House Ln, Newnan, GA 30263ActiveMLS ID #10820973, Sarah McKee, Watkins Real Estate Associates. GAMLS
- $920,0004 bd5 ba4.5k sqft385 Minix Rd, Sharpsburg, GA 30277ActiveMLS ID #10807303, Brandy Tatum, REMAX Concierge. GAMLS
- $469,9005 bd3 ba2.9k sqft145 London Ln, Sharpsburg, GA 30277ActiveMLS ID #10810545, Allyson L Himes, HomeSmart. GAMLS
- $815,0005 bd4 ba3.3k sqft115 Lapis Lake Point, Fayetteville, GA 30215ActiveMLS ID #10812135, Danielle Alleyne, HomeSmart. GAMLS
