**Beautiful Home in Sought-After 55+ Community in Peachtree City!** Experience the exceptional lifestyle you've been looking for in this beautiful ranch-style home, perfectly designed for comfortable and convenient active adult living. The open-concept floor plan features two spacious secondary bedrooms and a peaceful primary suite, along with a light-filled living and dining area that flows seamlessly into the beautifully appointed kitchen. You'll love the abundant counter space, generous cabinetry, and inviting layout that's perfect for both everyday living and entertaining. Large windows throughout the home fill every room with natural light, creating a warm and welcoming atmosphere. One of the home's standout features is the bright sunroom, where you can relax and enjoy breathtaking sunset views at the end of each day. Beyond the home, you'll discover an incredible 55+ community offering an unmatched lifestyle. The impressive clubhouse serves as the heart of the neighborhood and features indoor and outdoor swimming pools, a fully equipped fitness center, a demonstration kitchen, a grand ballroom for social events, and a dedicated art room for creative pursuits. A full-time Lifestyle Director plans an exciting calendar of activities and events year-round. Stay active with two tennis courts, eight pickleball courts, and a spacious outdoor lawn for concerts and community gatherings. With more than 40 clubs and interest groups to choose from, there's something for everyone. Best of all, you'll enjoy direct access to Peachtree City's renowned 100+ miles of golf cart paths, making it easy to explore shopping, dining, parks, and more. Don't miss this opportunity to own a beautiful home and enjoy one of Peachtree City's premier active adult communities! Seller is licensed real estate agent in state of Georgia. Preferred closing attorney is Burgess Title, LLC 404-446-3300
Active
Price cut: $10K (8/24)
$659,900
469 Silverbell Ct, Peachtree City, GA 30269
3beds
2,334sqft
Single Family Residence
Built in 2022
8,712 Square Feet Lot
$651,500 Zestimate®
$283/sqft
$-- HOA
What's special
Beautiful ranch-style homeBeautifully appointed kitchenOpen-concept floor planTwo tennis courtsTwo spacious secondary bedroomsGenerous cabinetryEight pickleball courts
- 47 days
- 340
- 4
Zillow last checked:
Listing updated:
Listed by:
Sandra Y Gibson 404-246-0398,
Regal Realty Group LLC
Source: GAMLS,MLS#: 10805647
Facts & features
Interior
Bedrooms & bathrooms
- Bedrooms: 3
- Bathrooms: 3
- Full bathrooms: 2
- 1/2 bathrooms: 1
- Main level bathrooms: 2
- Main level bedrooms: 3
Rooms
- Room types: Foyer, Great Room, Laundry, Sun Room
Heating
- Central, Forced Air, Natural Gas
Cooling
- Ceiling Fan(s), Central Air, Electric
Appliances
- Included: Dishwasher, Disposal, Microwave, Oven/Range (Combo), Stainless Steel Appliance(s)
- Laundry: In Hall
Features
- Double Vanity, High Ceilings, Separate Shower, Walk-In Closet(s)
- Flooring: Carpet, Hardwood, Tile
- Basement: None
- Number of fireplaces: 1
Interior area
- Total structure area: 2,334
- Total interior livable area: 2,334 sqft
- Finished area above ground: 2,334
- Finished area below ground: 0
Property
Parking
- Parking features: Attached, Garage, Garage Door Opener
- Has attached garage: Yes
Features
- Levels: One
- Stories: 1
Lot
- Size: 8,712 Square Feet
- Features: Cul-De-Sac
Details
- Parcel number: 074552015
- Special conditions: Agent Owned
Construction
Type & style
- Home type: SingleFamily
- Architectural style: Traditional
- Property subtype: Single Family Residence
Materials
- Concrete
- Roof: Composition
Condition
- Resale
- New construction: No
- Year built: 2022
Utilities & green energy
- Sewer: Public Sewer
- Water: Public
- Utilities for property: Cable Available, Electricity Available, High Speed Internet, Sewer Available, Sewer Connected, Underground Utilities, Water Available
Community & HOA
Community
- Features: Clubhouse, Fitness Center, Sidewalks, Street Lights, Tennis Court(s)
- Subdivision: Cresswind
HOA
- Has HOA: Yes
- Services included: Facilities Fee, Maintenance Structure, Maintenance Grounds, Management Fee, Swimming, Tennis
Location
- Region: Peachtree City
Financial & listing details
- Price per square foot: $283/sqft
- Tax assessed value: $645,841
- Annual tax amount: $7,598
- Date on market: 7/15/2026
- Cumulative days on market: 47 days
- Listing agreement: Exclusive Right To Sell
- Electric utility on property: Yes
Estimated market value
$651,500
$619,000 - $684,000
$3,310/mo
Price history
| Date | Event | Price |
|---|---|---|
| 8/24/2026 | Price change | $659,900-1.5%$283/sqft |
Source:  GAMLS #10805647 Report a problem GAMLS #10805647 Report a problem | ||
| 8/3/2026 | Price change | $669,900-0.7%$287/sqft |
Source: GAMLS #10805647 Report a problem | ||
| 7/15/2026 | Listed for sale | $674,900+22.2%$289/sqft |
Source: GAMLS #10805647 Report a problem | ||
| 1/23/2023 | Sold | $552,320$237/sqft |
Source: Public Record Report a problem | ||
Public tax history
| Year | Property taxes | Tax assessment |
|---|---|---|
| 2025 | $7,598 +16.4% | $258,336 +16.9% |
| 2024 | $6,530 +10.9% | $220,920 +13.8% |
| 2023 | $5,890 | $194,160 |
Find assessor info on the county website
Monthly payment
Est. payment
Payment breakdown
Explore the cost of this home by adjusting the details. Changes won't be saved.Climate risks
Neighborhood: 30269
Nearby schools
Schools provided by the listing agent
- Elementary: Crabapple
- Middle: Flat Rock
- High: Sandy Creek
Source: GAMLS. This data may not be complete. We recommend contacting the local school district to confirm school assignments for this home.
- $605,200-- bd3 ba2.4k sqft467 Silverbell Ct, Peachtree City, GA 30269Off Market
- $724,700-- bd-- ba2.8k sqft471 Silverbell Ct, Peachtree City, GA 30269Off Market
- $679,100-- bd-- ba2.3k sqft465 Silverbell Ct, Peachtree City, GA 30269Off Market
- $807,5003 bd3 ba3.6k sqft468 Silverbell Ct, Peachtree City, GA 30269Sold
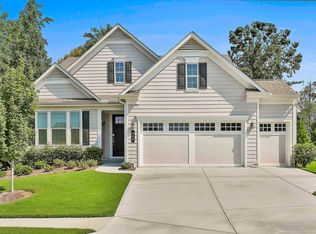
Similar homes
- $655,0005 bd4 ba3.1k sqft502 Albertson Ave, Peachtree City, GA 30269Active

 MLS ID #10820947, Alejandro Melgarejo, Coldwell Banker Bullard Realty. GAMLS
 - $649,0005 bd4 ba3.1k sqft365 Caledonia Ct, Peachtree City, GA 30269Active
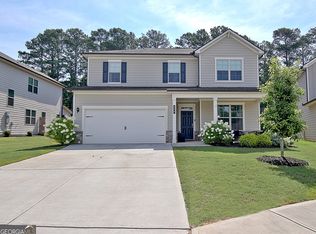 MLS ID #10802194, Jacqueline Wheeler, DeGolian Realty. GAMLS
 - $565,0003 bd3 ba2.4k sqft412 Taberon Rd, Peachtree City, GA 30269Active
 MLS ID #10780240, Kimberly Sherrod, Southern Classic Realtors. GAMLS
 - $550,0003 bd2 ba2.1k sqft114 Vivian Ln, Peachtree City, GA 30269Active
 MLS ID #10761273, Jill Keough, Keller Williams Realty Atl. Partners. GAMLS
 - $575,0004 bd3 ba2.5k sqft105 Emerling Ln, Peachtree City, GA 30269ActiveMLS ID #10805902, Michael Tally, Tally Real Estate Group LLC. GAMLS
- $599,9994 bd3 ba2.8k sqft218 Florence Rd, Peachtree City, GA 30269ActiveMLS ID #10599755, Jackson Baker, Chase Realty Group, LLC. GAMLS
- $599,9004 bd4 ba2.6k sqft200 Hedgewood Ct, Peachtree City, GA 30269ActiveMLS ID #10807498, Carolyn Schmalenberger, Southern Classic Realtors. GAMLS
- $679,9005 bd4 ba3.1k sqft503 Brander Pass, Peachtree City, GA 30269ActiveMLS ID #10808413, Gail Yamauchi, Sanders Real Estate. GAMLS
- $575,0004 bd3 ba2.8k sqft406 Southbridge Pass, Peachtree City, GA 30269ActiveMLS ID #10613380, Dave Erwin, RE/MAX Center. GAMLS
- $759,9006 bd4 ba3.1k sqft820 Spooner Rdg, Peachtree City, GA 30269ActiveMLS ID #10789553, Jonathan Minerick, Homecoin.com. GAMLS
- $565,0003 bd3 ba1.8k sqft204 Groveland Dr, Peachtree City, GA 30269ActiveMLS ID #10827017, Valerie O Cobbin, Virtual Properties Realty.Net. GAMLS
- $699,9005 bd4 ba3.1k sqft130 Wickham Dr, Tyrone, GA 30290ActiveMLS ID #10800770, Katrina Wynn, eXp Realty. GAMLS
- $499,9005 bd3 ba2.2k sqft131 Rockspray Rdg, Peachtree City, GA 30269ActiveMLS ID #10784504, Josh S Hale, Villa Homes Realty. GAMLS
- $597,0004 bd4 ba3.2k sqft4424 Lower Fayetteville Rd, Sharpsburg, GA 30277ActiveMLS ID #10826213, Christina Parker, Trelora Realty, Inc.. GAMLS
- $459,0005 bd3 ba2.9k sqft145 London Ln, Sharpsburg, GA 30277ActiveMLS ID #10810545, Allyson L Himes, HomeSmart. GAMLS
- $429,9004 bd3 ba2k sqft1359 Fischer Rd, Sharpsburg, GA 30277ActiveMLS ID #10803202, Tammy Soulakos, Keller Williams Realty Atl. Partners. GAMLS
- $399,9003 bd2 ba1.3k sqft214 Morgans Turn, Peachtree City, GA 30269ActiveMLS ID #10706784, Sokhean Bun, Maximum One Realtor Partners. GAMLS
- $599,9004 bd3 ba3k sqft151 Rock House Rdg, Senoia, GA 30276ActiveMLS ID #10817575, Connie L Clifton-Peacock, AREA. GAMLS
- $370,0004 bd3 ba2.8k sqft140 Little Creek Dr, Sharpsburg, GA 30277ActiveMLS ID #10814110, Brandy Tatum, REMAX Concierge. GAMLS
- $667,0004 bd5 ba3.1k sqft33 Ryeland Dr, Senoia, GA 30276ActiveMLS ID #10821893, Mark Darby, Darby Real Estate. GAMLS
