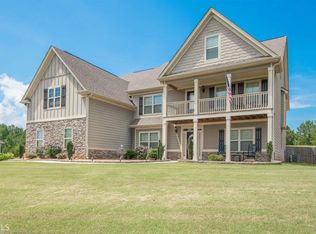
MOTIVATED SELLERS! Beautifully Updated* Move-In Ready* Room to Breathe! Why wait for new construction when the space, updates and established setting you're looking for are already here? Welcome to 383 Walden Pond Way, a beautifully updated 5-bedroom, 3.5-bath home offering approximately 3,783 sq. ft. on 1.3 acres in Senoia's established Walden Pond community. Step inside to a refreshed kitchen featuring quartz countertops and professionally refaced and painted cabinetry, along with new LVP flooring throughout the main level, fresh interior paint and a beautifully renovated half bath. The spacious floor plan offers plenty of flexibility for everyday living, entertaining, working from home and welcoming family and guests. Outside, enjoy something new construction can't provide overnight-an established 1.3-acre homesite with mature landscaping, updated landscaping and a 6-foot privacy-fenced backyard already in place. There's plenty of room to relax, play and enjoy the outdoors without adding major projects after move-in. With five bedrooms, 3.5 baths and nearly 3,800 sq. ft., this home delivers space, privacy and thoughtful improvements at a great price of $634,900. Come see the value for yourself. Schedule your private showing of 383 Walden Pond Way today!
Active
Price cut: $15K (9/15)
$634,900
383 Walden Pond Way, Senoia, GA 30276
5beds
3,783sqft
Single Family Residence
Built in 2014
1.3 Acres Lot
$623,200 Zestimate®
$168/sqft
$67/mo HOA
What's special
Refreshed kitchenUpdated landscapingBeautifully updatedBeautifully renovated half bathQuartz countertopsSpacious floor planMature landscaping
- 79 days
- 385
- 20
Zillow last checked:
Listing updated:
Listed by:
Cynthia Childers 404-392-8934,
McLeRoy Realty
Source: GAMLS,MLS#: 10818989
Facts & features
Interior
Bedrooms & bathrooms
- Bedrooms: 5
- Bathrooms: 4
- Full bathrooms: 3
- 1/2 bathrooms: 1
- Main level bathrooms: 1
- Main level bedrooms: 1
Rooms
- Room types: Bonus Room, Family Room, Foyer, Laundry, Loft
Dining room
- Features: Separate Room
Heating
- Central, Dual, Electric
Cooling
- Ceiling Fan(s), Dual, Electric
Appliances
- Included: Dishwasher, Microwave, Oven/Range (Combo), Stainless Steel Appliance(s)
- Laundry: Other
Features
- Double Vanity, High Ceilings, Master On Main Level, Soaking Tub, Tile Bath, Walk-In Closet(s)
- Flooring: Carpet, Other, Tile
- Basement: None
- Number of fireplaces: 1
- Fireplace features: Factory Built, Family Room
Interior area
- Total structure area: 3,783
- Total interior livable area: 3,783 sqft
- Finished area above ground: 3,783
- Finished area below ground: 0
Property
Parking
- Parking features: Garage, Garage Door Opener
- Has garage: Yes
Features
- Levels: Two
- Stories: 2
- Patio & porch: Patio, Porch
- Fencing: Back Yard,Fenced
Lot
- Size: 1.3 Acres
- Features: Open Lot, Private, Sloped
Details
- Parcel number: 151 1165 084
Construction
Type & style
- Home type: SingleFamily
- Architectural style: Craftsman
- Property subtype: Single Family Residence
Materials
- Concrete, Stone, Wood Siding
- Roof: Composition
Condition
- Resale
- New construction: No
- Year built: 2014
Utilities & green energy
- Sewer: Septic Tank
- Water: Public
- Utilities for property: Cable Available, Electricity Available, High Speed Internet, Phone Available, Underground Utilities
Community & HOA
Community
- Features: Clubhouse, Playground, Pool
- Subdivision: Walden Pond
HOA
- Has HOA: Yes
- Services included: Maintenance Grounds, Swimming
- HOA fee: $800 annually
Location
- Region: Senoia
Financial & listing details
- Price per square foot: $168/sqft
- Tax assessed value: $605,847
- Annual tax amount: $5,725
- Date on market: 8/4/2026
- Cumulative days on market: 79 days
- Listing agreement: Exclusive Right To Sell
- Listing terms: Cash,Conventional,FHA,USDA Loan,VA Loan
- Electric utility on property: Yes
Estimated market value
$623,200
$592,000 - $654,000
$3,891/mo
Price history
| Date | Event | Price |
|---|---|---|
| 9/15/2026 | Price change | $634,900-2.3%$168/sqft |
Source:  GAMLS #10818989 Report a problem | ||
| 8/18/2026 | Price change | $649,900-1.5%$172/sqft |
Source: GAMLS #10818989 Report a problem | ||
| 8/4/2026 | Listed for sale | $659,900+16.8%$174/sqft |
Source: GAMLS #10818989 Report a problem | ||
| 6/21/2024 | Sold | $565,000-4.2%$149/sqft |
Source: GAMLS #10271355 Report a problem | ||
| 5/7/2024 | Pending sale | $590,000$156/sqft |
Source: GAMLS #10271355 Report a problem | ||
| 3/25/2024 | Listed for sale | $590,000-2.5%$156/sqft |
Source: GAMLS #10271355 Report a problem | ||
| 3/22/2024 | Listing removed | $605,000$160/sqft |
Source: GAMLS #20163632 Report a problem | ||
| 1/31/2024 | Price change | $605,000-1.6%$160/sqft |
Source: GAMLS #20163632 Report a problem | ||
| 12/27/2023 | Listed for sale | $615,000+41.4%$163/sqft |
Source: GAMLS #20163632 Report a problem | ||
| 7/14/2021 | Sold | $435,000+1.2%$115/sqft |
Source:  GAMLS #8995501 Report a problem | ||
| 6/14/2021 | Contingent | $429,900$114/sqft |
Source: GAMLS #8995501 Report a problem | ||
| 6/14/2021 | Pending sale | $429,900$114/sqft |
Source: GAMLS #8995501 Report a problem | ||
| 6/11/2021 | Listed for sale | $429,900+5.1%$114/sqft |
Source: GAMLS #8995501 Report a problem | ||
| 3/15/2021 | Sold | $409,000+42.3%$108/sqft |
Source: GAMLS #8918501 Report a problem | ||
| 9/12/2014 | Sold | $287,469+571.7%$76/sqft |
Source: Public Record Report a problem | ||
| 4/30/2014 | Sold | $42,800$11/sqft |
Source: Public Record Report a problem | ||
Public tax history
| Year | Property taxes | Tax assessment |
|---|---|---|
| 2025 | $5,726 +121.9% | $242,339 +6.2% |
| 2024 | $2,580 -45.5% | $228,140 +15.9% |
| 2023 | $4,735 +6.2% | $196,914 +13.1% |
| 2022 | $4,458 +8.1% | $174,162 +11.9% |
| 2021 | $4,125 -7.7% | $155,665 -7.7% |
| 2020 | $4,469 +13.9% | $168,643 +26% |
| 2019 | $3,925 +0% | $133,874 |
| 2018 | $3,924 +8.7% | $133,874 +7.4% |
| 2017 | $3,610 -1.2% | $124,665 |
| 2016 | $3,654 +1.2% | $124,665 +12.5% |
| 2015 | $3,610 +699% | $110,852 +592.8% |
| 2014 | $452 | $16,000 |
| 2013 | -- | -- |
| 2012 | -- | -- |
| 2011 | -- | -- |
| 2010 | -- | -- |
| 2009 | -- | -- |
| 2008 | -- | -- |
Find assessor info on the county website
Monthly payment
Est. payment
Payment breakdown
Explore the cost of this home by adjusting the details. Changes won't be saved.Climate risks
Neighborhood: 30276
Nearby schools
Schools provided by the listing agent
- Elementary: Poplar Road
- Middle: East Coweta
- High: East Coweta
Source: GAMLS. This data may not be complete. We recommend contacting the local school district to confirm school assignments for this home.

Similar homes
- $664,9005 bd4 ba3.5k sqft201 Rocky Bay Ln, Senoia, GA 30276Active

 MLS ID #10827576, John McClelland, Coldwell Banker Bullard Realty. GAMLS
- $699,9995 bd5 ba5.3k sqft211 Fox Hall Xing W, Senoia, GA 30276Active
 MLS ID #10810093, Julie Greenlee, Keller Williams Realty Atl. Partners. GAMLS
- $465,0004 bd4 ba2.7k sqft85 Rock Mill Trl, Senoia, GA 30276Active
 MLS ID #10870948, Maria Covaci-Druhora, eXp Realty. GAMLS
- $719,9004 bd4 ba3.7k sqft143 Linchwood Dr, Senoia, GA 30276Active
 MLS ID #10803764, Jennifer Zellner, Southern Classic Realtors. GAMLS
- $667,0004 bd5 ba3.1k sqft33 Ryeland Dr, Senoia, GA 30276ActiveMLS ID #10821893, Mark Darby, Darby Real Estate. GAMLS
- $629,9005 bd3 ba3.4k sqft232 Township Dr, Senoia, GA 30276ActiveMLS ID #10803622, Joe Powell, Top Producers Realty. GAMLS
- $549,9005 bd4 ba5.1k sqft42 Meadows Ln, Senoia, GA 30276ActiveMLS ID #10845791, Machelle Payton, Virtual Properties Realty.com. GAMLS
- $609,9004 bd4 ba2.9k sqft129 Rutland Ct, Senoia, GA 30276ActiveMLS ID #10695179, Christine Devers, BHHS Georgia Properties. GAMLS
- $535,0004 bd3 ba2.9k sqft46 Will Banks Rd, Senoia, GA 30276ActiveMLS ID #10841957, Michael Tally, Tally Real Estate Group LLC. GAMLS
- $775,0005 bd4 ba2.8k sqft1072 Gray Girls Rd, Senoia, GA 30276ActiveMLS ID #10867328, Carolyn Schmalenberger, Southern Classic Realtors. GAMLS
- $749,9004 bd4 ba3k sqft120 Werner Way, Senoia, GA 30276ActiveMLS ID #10843834, Wendy Creel, Southern Classic Realtors. GAMLS
- $557,8005 bd3 ba2.5k sqft110 Moreland Oaks Dr, Moreland, GA 30259ActiveMLS ID #10869994, Norma I Ayala-Rosa, NIA Realty Group, Inc.. GAMLS
- $439,9004 bd3 ba2.4k sqft204 Magnolia St, Senoia, GA 30276ActiveMLS ID #10823211, Machelle Payton, Virtual Properties Realty.com. GAMLS
- $650,0005 bd4 ba3.1k sqft130 Wickham Dr, Tyrone, GA 30290ActiveMLS ID #10800770, Katrina Wynn, eXp Realty. GAMLS
- $620,0005 bd5 ba4.7k sqft117 Tullamore Trl, Tyrone, GA 30290ActiveMLS ID #10831021, Maria Covaci-Druhora, eXp Realty. GAMLS
- $589,0004 bd5 ba4k sqft381 Rosebay Ln, Sharpsburg, GA 30277ActiveMLS ID #10856102, Elizabeth A Williams, Navigation Home Properties. GAMLS
- $529,0004 bd3 ba2.3k sqft4 White Oak Ln, Sharpsburg, GA 30277ActiveMLS ID #10786089, Linda Scott, Coldwell Banker Bullard Realty. GAMLS
- $575,0005 bd3 ba2.7k sqft117 Brinley Dr, Sharpsburg, GA 30277ActiveMLS ID #10792816, Tim Stout Group, eXp Realty. GAMLS
- $625,0004 bd4 ba4.2k sqft142 Drews Ridge Dr, Newnan, GA 30263ActiveMLS ID #10840930, Edward Harper, Bush Real Estate Group. GAMLS
