Skip main navigation
Closed
  • $630,000

    360 Walden Pond Way, Senoia, GA 30276

    5beds
    3,774sqft
    Single Family Residence
    Built in 2014
    1.3 Acres Lot
    $629,600 Zestimate®
    $167/sqft
    $3,445 Estimated rent

    Home value

    $629,600

    $598,000 - $661,000

    $3,445/mo

    Zestimate® history
    Loading
    Loading...

    Owner options

    List your home for rent

    $3,445/mo

    Rent Zestimate®

    Find your next renter with Zillow Rental Manager. Plus, with online applications, you can quickly screen prospective tenants – for free.

    Learn more

    $3,445/mo

    Rent Zestimate®

    Refinance and save

    $4,356/mo

    Est. payment

    Refinancing to a lower rate could help reduce your monthly payments and save thousands over the life of the loan.

    See today's rates

    $4,356/mo

    Est. payment

    Explore your selling options

    Work with a Zillow partner agent

    Leverage their expertise and Zillow's premium Showcase listings to get your home seen by more buyers.

    Get started

    List with your own agent

    Get your home in front of millions of buyers by listing it on Zillow.

    Learn how to do it

    Sell it yourself

    Take full control of how buyers see your home on Zillow by listing For Sale by Owner (FSBO).

    List your home

    What's special

    Primary on mainBuilt-in desk areaSpacious family roomWalk-in pantryCovered patio
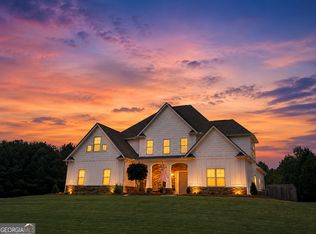
    Stunning 5-Bedroom Home with Primary on Main in Beautiful Walden Pond! Welcome to Walden Pond, one of Senoia's most sought-after neighborhoods-where timeless style, quality craftsmanship, and modern comfort come together. This home offers an ideal blend of open living spaces, elegant finishes, and thoughtful updates throughout. Step inside the grand two-story foyer with soaring 20-foot ceilings and you'll instantly feel at home. Gorgeous wide-plank LVP flooring flows throughout the main level, setting a warm and inviting tone. To your left, a formal 12-seat dining room features a coffered ceiling-perfect for hosting holiday dinners or intimate gatherings. Continue through to the spacious family room, where a wood-burning fireplace serves as the centerpiece for cozy evenings in. Large windows fill the space with natural light and offer peaceful views of the backyard. The open floor plan seamlessly connects to the kitchen and breakfast nook, creating the perfect flow for entertaining. The chef's kitchen is a showpiece with repainted cabinetry (2021), gleaming granite countertops, a tile backsplash, stainless steel Whirlpool appliances-including a double wall oven, electric cooktop, microwave, and dishwasher-and an oversized island with seating for four. A walk-in pantry and built-in desk area provide both function and flexibility. The bright breakfast nook overlooks the private backyard, making morning coffee a delight. Tucked away on the main level is the primary suite, a luxurious retreat featuring a sitting area with serene backyard views. The ensuite bathroom is complete with a soaking tub (no jets), tile-surround shower, double vanity, tile floors, and a large walk-in closet. Also on the main floor: a convenient half bath and a laundry room located off the two-car garage, which includes a small work area and side door access. Upstairs, the LVP staircase with wrought iron spindles leads to an open loft-ideal for movie nights, game space, or a home office. Four spacious bedrooms are thoughtfully arranged: two pairs connected by Jack-and-Jill bathrooms. Each bedroom features plush carpet and generous walk-in closets, while attic access provides ample storage, with HVAC and furnace located above. Step outside to the covered patio and private backyard, offering peaceful views and privacy on three sides. The lot extends straight back, providing plenty of room for outdoor fun or future landscaping dreams. Major updates offer peace of mind: new roof (2024) with a 10-year warranty, new gutters (2024), new lower HVAC unit (2024) with 10-year warranty, and new hot water heater (2024). The exterior was repainted in 2023 and the interior in 2020-this home truly shines inside and out. Located in the highly sought-after Walden Pond community in beautiful Senoia, this friendly, walkable neighborhood features a community pool, playground, and active social committee-perfect for those seeking connection and fun. Enjoy the best of both worlds: a quiet, established neighborhood just minutes from historic downtown Senoia's shops, restaurants, and festivals, plus easy access to I-85 and the Atlanta Airport for stress-free commuting. Beautifully maintained, thoughtfully designed, and move-in ready-this Walden Pond gem has everything you've been searching for.

    Zillow last checked:

    Listing updated:

    Listed by:

    Rebecca Taylor 253-303-2123,

    BHHS Georgia Properties

    Bought with:

    Jacob Brewer, 404404

    Keller Williams Realty Atl. Partners

    Source: GAMLS,MLS#: 10697211MLS Logo

    Facts & features

    Interior

    Bedrooms & bathrooms
    • Bedrooms: 5
    • Bathrooms: 4
    • Full bathrooms: 3
    • 1/2 bathrooms: 1
    • Main level bathrooms: 1
    • Main level bedrooms: 1
    Dining room
    • Features: Dining Rm/Living Rm Combo, Seats 12+, Separate Room
    Kitchen
    • Features: Breakfast Area, Breakfast Bar, Kitchen Island, Pantry, Walk-in Pantry
    Heating
    • Central, Electric
    Cooling
    • Attic Fan, Ceiling Fan(s), Central Air, Electric
    Appliances
    • Included: Cooktop, Dishwasher, Double Oven, Electric Water Heater, Microwave
    • Laundry: Laundry Closet
    Features
    • Double Vanity, Master On Main Level, Separate Shower, Soaking Tub, Tile Bath, Entrance Foyer, Walk-In Closet(s)
    • Flooring: Carpet, Laminate, Tile
    • Windows: Double Pane Windows
    • Basement: None
    • Attic: Pull Down Stairs
    • Number of fireplaces: 1
    • Fireplace features: Other
    • Common walls with other units/homes: No Common Walls
    Interior area
    • Total structure area: 3,774
    • Total interior livable area: 3,774 sqft
    • Finished area above ground: 3,774
    • Finished area below ground: 0

    Property

    Parking
    • Total spaces: 2
    • Parking features: Attached, Garage
    • Has attached garage: Yes
    Features
    • Levels: Two
    • Stories: 2
    • Patio & porch: Patio
    Lot
    • Size: 1.30 Acres
    • Features: Private
    • Residential vegetation: Grassed, Partially Wooded
    Details
    • Parcel number: 151 1165 088

    Construction

    Type & style
    • Home type: SingleFamily
    • Architectural style: Traditional
    • Property subtype: Single Family Residence
    Materials
    • Other
    • Foundation: Slab
    • Roof: Composition
    Condition
    • Resale
    • New construction: No
    • Year built: 2014

    Utilities & green energy

    • Electric: 220 Volts
    • Sewer: Septic Tank
    • Water: Public
    • Utilities for property: Cable Available, Electricity Available, High Speed Internet, Phone Available
    Green energy
    • Energy efficient items: Appliances

    Community & neighborhood

    Security
    • Security features: Carbon Monoxide Detector(s), Smoke Detector(s)
    Community
    • Community features: Playground, Pool, Street Lights
    Location
    • Region: Senoia
    • Subdivision: Walden Pond Estates

    HOA & financial

    HOA
    • Has HOA: Yes
    • HOA fee: $600 annually
    • Services included: Maintenance Grounds, Swimming

    Other

    Other facts
    • Listing agreement: Exclusive Right To Sell
    • Listing terms: Cash,Conventional,VA Loan

    Price history

    DateEventPrice
    4/24/2026Sold$630,000+0.8%$167/sqft
    Source: GAMLS #10697211 Report a problem
    3/5/2026Pending sale$625,000$166/sqft
    Source: GAMLS #10697211 Report a problem
    2/24/2026Listed for sale$625,000$166/sqft
    Source: GAMLS #10697211 Report a problem
    2/2/2026Listing removed$625,000$166/sqft
    Source: GAMLS #10629284 Report a problem
    1/8/2026Price change$625,000-0.8%$166/sqft
    Source: GAMLS #10629284 Report a problem
    10/22/2025Listed for sale$630,000+127.5%$167/sqft
    Source: GAMLS #10629284 Report a problem
    8/8/2014Sold$276,954$73/sqft
    Source: Public Record Report a problem

    Public tax history

    YearProperty taxesTax assessment
    2025$5,625 +5.6%$247,828 +5.9%
    2024$5,326 +10.1%$234,048 +16.4%
    2023$4,838 +6.1%$201,087 +13%
    2022$4,561 +4.9%$177,918 +5.4%
    2021$4,348 +6.5%$168,800 +6.3%
    2020$4,083 +7.4%$158,800 +18.1%
    2019$3,803 +0%$134,487
    2018$3,802 +8.9%$134,487 +7.4%
    2017$3,490 -1.1%$125,230
    2016$3,531 +1.2%$125,230 +12.5%
    2015$3,490 +672.5%$111,345 +595.9%
    2014$452 $16,000
    2013-- --
    2012-- --
    2011-- --
    2010-- --
    2009-- --
    2008-- --

    Find assessor info on the county website

    Neighborhood: 30276

    Nearby schools

    GreatSchools rating
    Schools provided by the listing agent
    • Elementary: Poplar Road
    • Middle: East Coweta
    • High: East Coweta

    Source: GAMLS. This data may not be complete. We recommend contacting the local school district to confirm school assignments for this home.

    Get a cash offer in 3 minutes
    Find out how much your home could sell for in as little as 3 minutes with a no-obligation cash offer.
    Estimated market value
    $629,600
    Get a cash offer in 3 minutes
    Find out how much your home could sell for in as little as 3 minutes with a no-obligation cash offer.
    Estimated market value
    $629,600