Space, privacy, and the charm of Senoia come together beautifully in this inviting four-bedroom, 3.5-bath home, set on approximately 1.6 acres in the desirable Rock Mill neighborhood. From the welcoming front porch to the expansive outdoor setting, this property offers room to spread out while remaining conveniently close to the best of downtown Senoia. Inside, the home offers a comfortable and versatile floor plan featuring a main-level primary suite, granite countertops, fresh paint and carpet, and generously sized living spaces. Upstairs, an additional bonus room provides flexible space that can easily adapt to a home office, media room, playroom, hobby area, or whatever best suits your lifestyle. One of the property's standout features is the large detached workshop with a double garage door, offering exceptional space for projects, hobbies, equipment, storage, or additional workspace. Combined with the expansive acreage, the property provides a rare level of flexibility and functionality. Enjoy the peaceful setting while being just minutes from downtown Senoia, known for its locally owned restaurants, charming shops, community festivals, and celebrated film and television history. With its spacious floor plan, generous acreage, versatile bonus room, impressive workshop, and sought-after location, this home offers an exceptional opportunity to enjoy space, comfort, and the distinctive Senoia lifestyle. Some images in this listing have been virtually staged
Active
$497,900
85 Rock Mill Trl, Senoia, GA 30276
4beds
2,796sqft
Single Family Residence
Built in 2003
1.6 Acres Lot
$489,300 Zestimate®
$178/sqft
$-- HOA
What's special
Generous acreageExpansive acreageMain-level primary suiteGenerously sized living spacesWelcoming front porchPeaceful settingImpressive workshop
- 7 days
- 358
- 25
Zillow last checked:
Listing updated:
Listed by:
Maria Covaci-Druhora 972-876-9365,
eXp Realty
Source: GAMLS,MLS#: 10839816
Facts & features
Interior
Bedrooms & bathrooms
- Bedrooms: 4
- Bathrooms: 4
- Full bathrooms: 3
- 1/2 bathrooms: 1
- Main level bathrooms: 1
- Main level bedrooms: 2
Rooms
- Room types: Bonus Room, Family Room, Laundry, Other
Dining room
- Features: Seats 12+, Separate Room
Heating
- Central, Electric, Forced Air
Cooling
- Central Air, Electric
Appliances
- Included: Dishwasher, Dryer, Microwave, Oven/Range (Combo), Refrigerator, Washer
- Laundry: Mud Room
Features
- Double Vanity, High Ceilings, Separate Shower, Split Bedroom Plan, Entrance Foyer, Walk-In Closet(s)
- Flooring: Carpet, Hardwood, Tile
- Basement: None
- Number of fireplaces: 1
- Fireplace features: Factory Built, Family Room
Interior area
- Total structure area: 2,796
- Total interior livable area: 2,796 sqft
- Finished area above ground: 2,796
- Finished area below ground: 0
Property
Parking
- Parking features: Attached
- Has attached garage: Yes
Features
- Levels: Two
- Stories: 2
Lot
- Size: 1.6 Acres
- Features: Open Lot, Private
Details
- Additional structures: Workshop
- Parcel number: 150 1177 051
Construction
Type & style
- Home type: SingleFamily
- Architectural style: Traditional
- Property subtype: Single Family Residence
Materials
- Concrete, Stone
- Roof: Composition
Condition
- Resale
- New construction: No
- Year built: 2003
Utilities & green energy
- Sewer: Septic Tank
- Water: Public
- Utilities for property: Electricity Available, Underground Utilities, Water Available
Community & HOA
Community
- Features: None
- Subdivision: Rock Mill Estates
HOA
- Has HOA: No
- Services included: None
Location
- Region: Senoia
Financial & listing details
- Price per square foot: $178/sqft
- Tax assessed value: $440,156
- Annual tax amount: $4,160
- Date on market: 9/3/2026
- Cumulative days on market: 7 days
- Listing agreement: Exclusive Right To Sell
- Electric utility on property: Yes
Estimated market value
$489,300
$465,000 - $514,000
$2,935/mo
Price history
| Date | Event | Price |
|---|---|---|
| 9/4/2026 | Listed for sale | $497,900+21.4%$178/sqft |
Source:  GAMLS #10839816 Report a problem GAMLS #10839816 Report a problem | ||
| 8/20/2026 | Listing removed | $3,099$1/sqft |
Source: Zillow Rentals Report a problem | ||
| 8/15/2026 | Listed for rent | $3,099+15.2%$1/sqft |
Source: Zillow Rentals Report a problem | ||
| 3/31/2025 | Listing removed | $2,689$1/sqft |
Source: Zillow Rentals Report a problem | ||
| 3/26/2025 | Price change | $2,689-1.8%$1/sqft |
Source: Zillow Rentals Report a problem | ||
| 3/12/2025 | Price change | $2,739-3.9%$1/sqft |
Source: Zillow Rentals Report a problem | ||
| 3/5/2025 | Price change | $2,849-3.4%$1/sqft |
Source: Zillow Rentals Report a problem | ||
| 2/25/2025 | Listed for rent | $2,949+28.5%$1/sqft |
Source: Zillow Rentals Report a problem | ||
| 1/25/2023 | Listing removed | -- |
Source: Zillow Rentals Report a problem | ||
| 1/10/2023 | Price change | $2,295-7.1%$1/sqft |
Source: Zillow Rentals Report a problem | ||
| 12/23/2022 | Price change | $2,470-2.4%$1/sqft |
Source: Zillow Rentals Report a problem | ||
| 12/7/2022 | Price change | $2,530-5.8%$1/sqft |
Source: Zillow Rentals Report a problem | ||
| 12/1/2022 | Price change | $2,685-5%$1/sqft |
Source: Zillow Rental Network Premium Report a problem | ||
| 11/1/2022 | Price change | $2,825-2.4%$1/sqft |
Source: Zillow Rental Network Premium Report a problem | ||
| 10/5/2022 | Price change | $2,895-3.3%$1/sqft |
Source: Zillow Rental Network Premium Report a problem | ||
| 8/23/2022 | Listed for rent | $2,995$1/sqft |
Source: Zillow Rental Network Premium Report a problem | ||
| 9/14/2021 | Sold | $410,000+5.2%$147/sqft |
Source: Public Record Report a problem | ||
| 8/14/2021 | Pending sale | $389,900$139/sqft |
Source: GAMLS #9032562 Report a problem | ||
| 8/12/2021 | Listed for sale | $389,900+69.6%$139/sqft |
Source: GAMLS #9032562 Report a problem | ||
| 7/31/2003 | Sold | $229,900+410.9%$82/sqft |
Source: Public Record Report a problem | ||
| 11/1/2002 | Sold | $45,000$16/sqft |
Source: Public Record Report a problem | ||
Public tax history
| Year | Property taxes | Tax assessment |
|---|---|---|
| 2025 | $4,160 +1.8% | $176,062 |
| 2024 | $4,087 +0.4% | $176,062 +6.5% |
| 2023 | $4,071 +0.9% | $165,276 +7.8% |
| 2022 | $4,036 +32.7% | $153,314 +28.3% |
| 2021 | $3,041 | $119,482 |
| 2020 | $3,041 +3.7% | $119,482 +14% |
| 2019 | $2,933 +0% | $104,813 |
| 2018 | $2,932 +1.1% | $104,813 |
| 2017 | $2,899 -1.1% | $104,813 +11.2% |
| 2016 | $2,932 +13.1% | $94,267 +5.5% |
| 2015 | $2,594 +21.3% | $89,346 +11.4% |
| 2014 | $2,137 | $80,207 |
| 2013 | -- | -- |
| 2012 | -- | -- |
| 2011 | -- | -- |
| 2010 | -- | -- |
| 2009 | -- | -- |
| 2008 | -- | -- |
| 2007 | -- | -- |
| 2006 | -- | -- |
| 2005 | -- | -- |
| 2004 | -- | -- |
| 2003 | -- | -- |
| 2002 | -- | -- |
Find assessor info on the county website
Monthly payment
Est. payment
Payment breakdown
Explore the cost of this home by adjusting the details. Changes won't be saved.Climate risks
Neighborhood: 30276
Nearby schools
Schools provided by the listing agent
- Elementary: Eastside
- Middle: East Coweta
- High: East Coweta
Source: GAMLS. This data may not be complete. We recommend contacting the local school district to confirm school assignments for this home.
Similar homes
- $485,0005 bd3 ba2.3k sqft188 Meadows Dr, Senoia, GA 30276Active

 MLS ID #10837688, Steven Cooper, eXp Realty. GAMLS
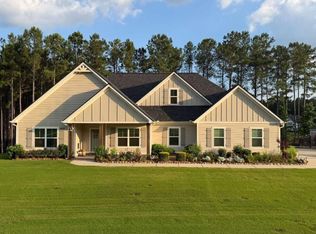
 - $534,9004 bd3 ba3k sqft12 Springdale Ct, Senoia, GA 30276Active
 MLS ID #10839801, Valencia Marierose, Virtual Properties Realty.com. GAMLS
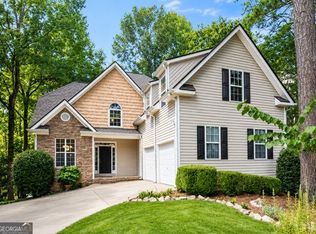
 - $499,9004 bd3 ba3k sqft90 Teal Ct, Senoia, GA 30276Active
 MLS ID #10838152, Susan Winter, Full House Realty. GAMLS
 - $524,9004 bd3 ba2.8k sqft9 Couch Ct, Senoia, GA 30276Active
 MLS ID #10811283, Alison Linenger, Brick and Branch Real Estate. GAMLS
 - $569,9004 bd3 ba2.9k sqft46 Will Banks Rd, Senoia, GA 30276ActiveMLS ID #10841957, Michael Tally, Tally Real Estate Group LLC. GAMLS
- $550,0004 bd3 ba2.3k sqft19 Rock House Estates Dr, Senoia, GA 30276ActiveMLS ID #10817459, Scott Cosby, BHGRE Metro Brokers. GAMLS
- $589,9004 bd4 ba2.8k sqft1910 Elders Mill Rd #E, Senoia, GA 30276ActiveMLS ID #10819130, Meredith A Green, Dwelli. GAMLS
- $464,9004 bd3 ba2.4k sqft204 Magnolia St, Senoia, GA 30276ActiveMLS ID #10823211, Machelle Payton, Virtual Properties Realty.com. GAMLS
- $405,0004 bd3 ba2.3k sqft1015 Sid Hunter Rd, Senoia, GA 30276ActiveMLS ID #10837176, Allison Elliott, Real Broker, LLC. GAMLS
- $579,7004 bd4 ba3.1k sqft70 Double Creek Ct, Senoia, GA 30276ActiveMLS ID #10819373, Denise Wilhelm, BHHS Georgia Properties. GAMLS
- $599,9004 bd3 ba3k sqft151 Rock House Rdg, Senoia, GA 30276ActiveMLS ID #10817575, Connie L Clifton-Peacock, AREA. GAMLS
- $515,0005 bd3 ba3.2k sqft80 Savannah Dr, Senoia, GA 30276ActiveMLS ID #10839145, Michelle Humes Group, eXp Realty. GAMLS
- $615,0004 bd3 ba2.9k sqft250 Wet Stone Rd, Senoia, GA 30276ActiveMLS ID #10838995, Ben Dixon, Local Pros Real Estate Group. GAMLS
- $450,0004 bd2 ba2.7k sqft159 Hutchinson Lake Rd, Senoia, GA 30276ActiveMLS ID #10779005, Joe Powell, Top Producers Realty. GAMLS
- $515,0005 bd4 ba2.8k sqft160 Brittany Ln, Senoia, GA 30276ActiveMLS ID #10769873, Mark Spain, Mark Spain Real Estate. GAMLS
- $664,9005 bd4 ba3.5k sqft201 Rocky Bay Ln, Senoia, GA 30276ActiveMLS ID #10827576, John McClelland, Coldwell Banker Bullard Realty. GAMLS
- $449,9003 bd3 ba1.8k sqft42 Bill Estes Rd, Senoia, GA 30276ActiveMLS ID #10817325, Brittany Westfall, Dwelli. GAMLS
- $450,0004 bd3 ba2.7k sqft92 Old Bailey Farms Dr, Senoia, GA 30276ActiveMLS ID #10755674, Mark Spain, Mark Spain Real Estate. GAMLS
- $575,0004 bd3 ba2.5k sqft25 Magnolia Place Ct, Senoia, GA 30276ActiveMLS ID #10624784, Heather Spivey, LPT Realty. GAMLS
- $379,9003 bd2 ba2.2k sqft97 Spring Cir, Senoia, GA 30276ActiveMLS ID #10842897, Brandy N Dudley, BHHS Georgia Properties. GAMLS
