**New Quartz Countertops * New Stainless Appliances * Updated Baths *Two One-Story Storage Sheds (2020 12X36, 2016 12X24) * Fresh Improvements Throughout! Enjoy a tranquil, unobstructed view providing a peaceful natural backdrop. This serene setting offers privacy and a relaxing environment to enjoy year-round! A 2016 two-story Home with super Spacious Layout! Welcome to this well-maintained, clean, one-owner, move-in ready home with major updates such as fresh exterior paint, new SS kitchen appliances and newly installed Bellavita quartz countertops with enough kitchen cabinets for all your needs, and rich hardwood floors on all main level. This property offers a Total Under Roof 3,849 square feet, an expansive floor plan with 4 generously sized bedrooms, Plus a flex room, and three full bathrooms - perfect for growing families or multi-generational living. Main Level Highlights: - Elegant formal living and dining rooms, ideal for hosting guests or family gatherings - Spacious kitchen with a cozy breakfast nook, perfect for enjoying morning coffee - Master bedroom with walk-in closets and ensuite full bath for your comfort - One additional large bedroom with a second full bath on Main as well. Cozy fireplace, great for relaxing evenings - Ample laundry room with built-in storage for added convenience - 2-car front-entry garage and an attached side-entry workshop with plenty of storage space, for equipment, or vehicles enthusiasts - Ceiling fans, storm doors, recessed lights and blinds throughout, ensuring comfort and style in every room. Outdoor & Maintenance Updates: - Worry-free hardy plank and stone exterior for easy upkeep - Enjoy tranquil views from the back Porch of the home, with ample space for your future pool - **Additional Perks:** - Located in a peaceful neighborhood with wonderful neighbors - Close to great Coweta County schools, shopping, and a mere distance to Fort Benning and KIA Car factory for added convenience! **Incentive** Listing Brokerage offers up to $500.00 towards Buyer's Inspection or Home Warranty at closing with a paid receipt. Be sure to include the seller's disclosure statement found under the **Documents** tab. This is more than just a house - it's a home waiting for you to make memories. Schedule your private tour today!
Active
Price cut: $24.5K (7/29)
$575,000
110 Moreland Oaks Dr, Moreland, GA 30259
4beds
2,547sqft
:
Get pre-qualified$3,719/mo
Single Family Residence
Built in 2016
1.31 Acres Lot
$567,900 Zestimate®
$226/sqft
$48/mo HOA
What's special
Cozy fireplaceTranquil unobstructed viewFlex roomExpansive floor planTwo one-story storage shedsNew stainless appliancesFresh exterior paint
- 125 days |
- 354 |
- 9 |
Zillow last checked:
Listing updated:
Listed by:
Norma I Ayala-Rosa 7706521610,
NIA Realty Group, Inc.
Source: GAMLS,MLS#: 10728263
Facts & features
Interior
Bedrooms & bathrooms
- Bedrooms: 4
- Bathrooms: 3
- Full bathrooms: 3
- Main level bathrooms: 2
- Main level bedrooms: 2
Rooms
- Room types: Bonus Room, Foyer, Laundry
Dining room
- Features: Separate Room
Kitchen
- Features: Breakfast Room, Kitchen Island, Pantry
Heating
- Central, Dual, Electric, Heat Pump, Hot Water, Zoned
Cooling
- Ceiling Fan(s), Central Air, Electric, Heat Pump, Zoned
Appliances
- Included: Dishwasher, Electric Water Heater, Microwave, Oven/Range (Combo)
- Laundry: Other
Features
- Bookcases, Double Vanity, High Ceilings, Master On Main Level, Tile Bath, Tray Ceiling(s), Entrance Foyer, Vaulted Ceiling(s), Walk-In Closet(s)
- Flooring: Carpet, Hardwood, Tile
- Windows: Window Treatments
- Basement: None
- Attic: Pull Down Stairs
- Number of fireplaces: 1
- Fireplace features: Living Room
Interior area
- Total structure area: 2,547
- Total interior livable area: 2,547 sqft
- Finished area above ground: 2,547
- Finished area below ground: 0
Property
Parking
- Total spaces: 4
- Parking features: Attached, Garage, Garage Door Opener, Side/Rear Entrance, Storage
- Has attached garage: Yes
Accessibility
- Accessibility features: Accessible Entrance, Accessible Full Bath
Features
- Levels: Two
- Stories: 2
- Patio & porch: Porch
- Exterior features: Other
Lot
- Size: 1.31 Acres
- Features: Sloped
Details
- Additional structures: Shed(s)
- Parcel number: 091 2199 015
- Special conditions: Covenants/Restrictions
Construction
Type & style
- Home type: SingleFamily
- Architectural style: Contemporary
- Property subtype: Single Family Residence
Materials
- Concrete, Stone, Wood Siding
- Foundation: Slab
- Roof: Composition
Condition
- Resale
- New construction: No
- Year built: 2016
Utilities & green energy
- Electric: 220 Volts
- Sewer: Septic Tank
- Water: Public
- Utilities for property: Cable Available, Electricity Available, High Speed Internet, Phone Available, Sewer Available, Sewer Connected, Underground Utilities, Water Available
Community & HOA
Community
- Features: None
- Security: Security System, Smoke Detector(s)
- Subdivision: Moreland Oaks
HOA
- Has HOA: Yes
- Services included: None
- HOA fee: $575 annually
Location
- Region: Moreland
Financial & listing details
- Price per square foot: $226/sqft
- Tax assessed value: $499,070
- Annual tax amount: $4,645
- Date on market: 4/9/2026
- Cumulative days on market: 125 days
- Listing agreement: Exclusive Right To Sell
- Listing terms: Conventional,Credit Report Required,FHA,Owner Will Carry,VA Loan
- Electric utility on property: Yes
Estimated market value
$567,900
$540,000 - $596,000
$2,695/mo
Price history
| Date | Event | Price |
|---|---|---|
| 7/29/2026 | Price change | $575,000-4.1%$226/sqft |
Source:  GAMLS #10728263 Report a problem GAMLS #10728263 Report a problem | ||
| 4/9/2026 | Listed for sale | $599,500$235/sqft |
Source: GAMLS #10728263 Report a problem | ||
| 4/6/2026 | Listing removed | $599,500$235/sqft |
Source: GAMLS #10641476 Report a problem | ||
| 3/23/2026 | Price change | $599,500-0.9%$235/sqft |
Source: GAMLS #10641476 Report a problem | ||
| 3/9/2026 | Price change | $605,000-3.9%$238/sqft |
Source: GAMLS #10641476 Report a problem | ||
| 2/9/2026 | Price change | $629,500-1.2%$247/sqft |
Source: GAMLS #10641476 Report a problem | ||
| 11/23/2025 | Price change | $637,000-2%$250/sqft |
Source: GAMLS #10641476 Report a problem | ||
| 11/11/2025 | Listed for sale | $650,000$255/sqft |
Source: GAMLS #10641476 Report a problem | ||
Public tax history
| Year | Property taxes | Tax assessment |
|---|---|---|
| 2025 | $2,782 -0.7% | $199,628 -0.3% |
| 2024 | $2,802 -13.6% | $200,300 -4.5% |
| 2023 | $3,244 +70% | $209,792 +39.2% |
| 2022 | $1,908 -10% | $150,728 +8.5% |
| 2021 | $2,119 +2.6% | $138,865 +1.5% |
| 2020 | $2,065 +1.4% | $136,833 +23.3% |
| 2019 | $2,036 +0% | $110,994 |
| 2018 | $2,035 -12% | $110,994 +1.8% |
| 2017 | $2,314 -1.5% | $108,994 +808.3% |
| 2016 | $2,348 | $12,000 |
Find assessor info on the county website
Monthly payment
Est. payment
Payment breakdown
Explore the cost of this home by adjusting the details. Changes won't be saved.Climate risks
Neighborhood: 30259
Nearby schools
GreatSchools rating
- 6/10Moreland Elementary SchoolGrades: PK-5Distance: 1.6 mi
- 5/10Smokey Road Middle SchoolGrades: 6-8Distance: 8 mi
- 6/10Newnan High SchoolGrades: 9-12Distance: 7.4 mi
Schools provided by the listing agent
- Elementary: Moreland
- Middle: Smokey Road
- High: Newnan
Source: GAMLS. This data may not be complete. We recommend contacting the local school district to confirm school assignments for this home.
- $484,4004 bd3 ba2.7k sqft86 Moreland Oaks Dr, Moreland, GA 30259Off Market
- $451,1004 bd3 ba2.3k sqft124 Moreland Oaks Dr, Moreland, GA 30259Off Market
- $499,9004 bd3 ba2.4k sqft81 Moreland Oaks Dr, Moreland, GA 30259Sold
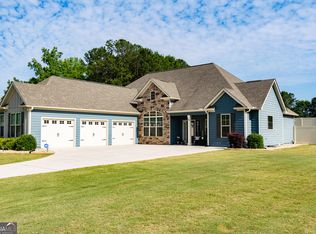
- $474,2004 bd3 ba2.9k sqft136 Moreland Oaks Dr, Moreland, GA 30259Off Market
- $461,8004 bd3 ba2.5k sqft136 Moreland Oaks Dr #6, Moreland, GA 30259Off Market
- $475,3004 bd3 ba2.3k sqft58 Moreland Oaks Dr, Moreland, GA 30259Off Market
- $561,6004 bd3 ba3.2k sqft103 Moreland Oaks Dr, Moreland, GA 30259Off Market
- $443,7004 bd3 ba2.5k sqft119 Moreland Oaks Dr, Moreland, GA 30259Off Market
A local agent can set up tours, give advice and negotiate with sellers.
Similar homes
- $590,0005 bd4 ba3.5k sqft2 Whites Pond Rd, Moreland, GA 30259Active

 MLS ID #10815283, Caitlyn Tittle, Self Property Advisors. GAMLS
 - $624,9004 bd3 ba3k sqft151 Rock House Rdg, Senoia, GA 30276Active
 MLS ID #10817575, Connie L Clifton-Peacock, AREA. GAMLS
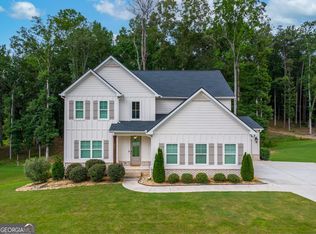
 - $575,0005 bd3 ba2.7k sqft117 Brinley Dr, Sharpsburg, GA 30277Active
 MLS ID #10792816, Tim Stout Group, eXp Realty. GAMLS
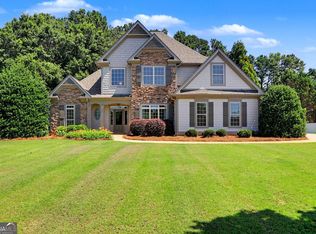
 - $539,9004 bd3 ba2.3k sqft4 White Oak Ln, Sharpsburg, GA 30277Active
 MLS ID #10786089, Linda Scott, Coldwell Banker Bullard Realty. GAMLS
 - $667,0004 bd5 ba3.1k sqft33 Ryeland Dr, Senoia, GA 30276ActiveMLS ID #10821893, Mark Darby, Darby Real Estate. GAMLS
- $569,9004 bd4 ba3.5k sqft75 Fairway Dr, Newnan, GA 30265ActiveMLS ID #10807131, Russell Berry, Josey Young & Brady Realty. GAMLS
- $599,9004 bd3 ba2.8k sqft277 Silverbell Ln, Sharpsburg, GA 30277ActiveMLS ID #10818713, Allison Wilder, BHGRE Metro Brokers. GAMLS
- $479,0004 bd3 ba2k sqft2275 Old Corinth Rd, Newnan, GA 30263ActiveMLS ID #10804334, Dexter Putnam, Dwelli. GAMLS
- $659,9005 bd4 ba3.7k sqft383 Walden Pond Way, Senoia, GA 30276ActiveMLS ID #10818989, Cynthia Childers, McLeRoy Realty. GAMLS
- $519,9006 bd5 ba2.9k sqft267 Joe Cox Rd, Sharpsburg, GA 30277ActiveMLS ID #10787908, Jacob Brewer, Keller Williams Realty Atl. Partners. GAMLS
- $489,9005 bd3 ba2.7k sqft167 Winifred Way #19, Senoia, GA 30276ActiveMLS ID #10780269, Ellen Bush, Bush Real Estate. GAMLS
- $543,2224 bd4 ba2.9k sqft31 Briar Grv, Newnan, GA 30265ActiveMLS ID #10805997, Jeannie Johnson Doole, Jeannie Doole & Assoc. Real Estate. GAMLS
- $440,2004 bd3 ba2.7k sqft23 S York Dr, Newnan, GA 30265ActiveMLS ID #10823614, Martha T. Andrews, BHHS Georgia Properties. GAMLS
- $499,0005 bd3 ba3.5k sqft164 I Walker Brooks Rd, Newnan, GA 30263ActiveMLS ID #10705601, Shannon Cain, Pathway Homes and Properties. GAMLS
- $517,0004 bd4 ba3k sqft138 Coral Ridge Ct, Palmetto, GA 30268ActiveMLS ID #10805022, Mark Spain, Mark Spain Real Estate. GAMLS
- $525,0004 bd4 ba2.9k sqft11 Neely Run, Newnan, GA 30265ActiveMLS ID #10791822, Phoebe J Bryan, AREA. GAMLS
- $499,9004 bd4 ba3k sqft179 Cainbridge Park Dr, Newnan, GA 30263ActiveMLS ID #10790948, Tom W Barron, Lindsey's Inc., Realtors. GAMLS
- $609,9004 bd4 ba2.9k sqft129 Rutland Ct, Senoia, GA 30276ActiveMLS ID #10695179, Christine Devers, BHHS Georgia Properties. GAMLS
- $674,9004 bd4 ba3.5k sqft147 Palomino Cir, Newnan, GA 30265ActiveMLS ID #10775986, Denise M Clements, Keller Williams Realty Atl. Partners. GAMLS
- $435,0004 bd3 ba2.6k sqft15 Lynnfield Dr, Newnan, GA 30263ActiveMLS ID #10814189, Siri Selle, Toles, Temple & Wright, Inc.. GAMLS
