Acreage. Privacy. Space. Possibilities. Welcome to 385 Minix Rd in Sharpsburg, where nearly 8 acres surround an impressive 4-bedroom, 4.5-bath home with room for everyone and everything. The fully finished basement features 2 additional rooms and a full bath, creating endless possibilities for guests, a home office, recreation, media, or multigenerational living. Enjoy the peace and privacy of acreage while remaining conveniently located near shopping, dining, and amenities. Whether you're looking for a private retreat, room to entertain, or simply more space to spread out, this property offers a rare opportunity in Coweta County. Don't just imagine the possibilities-come see them for yourself. Schedule your private showing today!
Active
Price cut: $25K (9/12)
$895,000
385 Minix Rd, Sharpsburg, GA 30277
4beds
4,566sqft
Single Family Residence
Built in 1996
7.78 Acres Lot
$867,900 Zestimate®
$196/sqft
$-- HOA
What's special
Fully finished basement
- 67 days
- 1,101
- 48
Zillow last checked:
Listing updated:
Listed by:
Brandy Tatum 678-310-3211,
REMAX Concierge
Source: GAMLS,MLS#: 10807303
Facts & features
Interior
Bedrooms & bathrooms
- Bedrooms: 4
- Bathrooms: 5
- Full bathrooms: 4
- 1/2 bathrooms: 1
Rooms
- Room types: Bonus Room, Exercise Room, Family Room, Foyer, Game Room, Laundry, Office
Dining room
- Features: Separate Room
Kitchen
- Features: Breakfast Area, Breakfast Bar, Kitchen Island, Pantry
Heating
- Propane
Cooling
- Central Air
Appliances
- Included: Cooktop, Dishwasher, Double Oven, Microwave, Stainless Steel Appliance(s)
- Laundry: Upper Level
Features
- In-Law Floorplan, Separate Shower, Soaking Tub, Split Bedroom Plan, Tile Bath, Tray Ceiling(s), Entrance Foyer, Walk-In Closet(s)
- Flooring: Carpet, Hardwood, Laminate, Tile
- Windows: Bay Window(s)
- Basement: Bath Finished,Concrete,Daylight,Exterior Entry,Finished,Full,Interior Entry
- Attic: Pull Down Stairs
- Has fireplace: Yes
- Fireplace features: Basement, Family Room, Living Room
Interior area
- Total structure area: 4,566
- Total interior livable area: 4,566 sqft
- Finished area above ground: 3,288
- Finished area below ground: 1,278
Property
Parking
- Parking features: Attached, Garage, Garage Door Opener, Guest, Kitchen Level, Parking Pad, Parking Shed, RV/Boat Parking
- Has attached garage: Yes
- Has uncovered spaces: Yes
Features
- Levels: Three Or More
- Stories: 3
- Patio & porch: Deck, Patio, Porch
- Exterior features: Balcony
- Has private pool: Yes
- Pool features: In Ground
Lot
- Size: 7.78 Acres
- Features: Pasture, Private
Details
- Parcel number: 144 6150 008
Construction
Type & style
- Home type: SingleFamily
- Architectural style: Traditional
- Property subtype: Single Family Residence
Materials
- Wood Siding
- Roof: Composition,Concrete
Condition
- Updated/Remodeled
- New construction: No
- Year built: 1996
Utilities & green energy
- Sewer: Septic Tank
- Water: Public
- Utilities for property: Cable Available, Electricity Available, High Speed Internet, Phone Available, Propane, Water Available
Community & HOA
Community
- Features: None
- Security: Carbon Monoxide Detector(s), Gated Community, Security System, Smoke Detector(s)
- Subdivision: None
HOA
- Has HOA: No
- Services included: None
Location
- Region: Sharpsburg
Financial & listing details
- Price per square foot: $196/sqft
- Tax assessed value: $645,192
- Annual tax amount: $6,097
- Date on market: 7/18/2026
- Cumulative days on market: 67 days
- Listing agreement: Exclusive Right To Sell
- Listing terms: Cash,Conventional,VA Loan
- Electric utility on property: Yes
Estimated market value
$867,900
$825,000 - $911,000
$4,716/mo
Price history
| Date | Event | Price |
|---|---|---|
| 9/12/2026 | Price change | $895,000-2.7%$196/sqft |
Source:  GAMLS #10807303 Report a problem GAMLS #10807303 Report a problem | ||
| 7/18/2026 | Listed for sale | $920,000+100%$201/sqft |
Source: GAMLS #10807303 Report a problem | ||
| 5/8/2017 | Sold | $460,000$101/sqft |
Source: Public Record Report a problem | ||
| 3/26/2017 | Pending sale | $460,000$101/sqft |
Source: Keller Williams - Atlanta - Peachtree City #8147591 Report a problem | ||
| 3/18/2017 | Price change | $460,000-3.2%$101/sqft |
Source: Keller Williams - Atlanta - Peachtree City #8147591 Report a problem | ||
| 3/7/2017 | Listed for sale | $475,000+1384.4%$104/sqft |
Source: KELLER WILLIAMS RLTY ATL. PART #8147591 Report a problem | ||
| 3/22/1996 | Sold | $32,000$7/sqft |
Source: Public Record Report a problem | ||
Public tax history
| Year | Property taxes | Tax assessment |
|---|---|---|
| 2025 | $5,848 +6.4% | $258,077 +7% |
| 2024 | $5,495 +6.9% | $241,289 +13.1% |
| 2023 | $5,140 -3.1% | $213,363 +3.5% |
| 2022 | $5,302 +8.1% | $206,084 +8.6% |
| 2021 | $4,906 | $189,832 |
| 2020 | $4,906 +25.6% | $189,832 +37.6% |
| 2019 | $3,906 +0% | $137,990 |
| 2018 | $3,905 +17.5% | $137,990 +15.5% |
| 2017 | $3,324 -1.1% | $119,477 +0% |
| 2016 | $3,362 +1.1% | $119,476 |
| 2015 | $3,324 +2.4% | $119,476 |
| 2014 | $3,246 | $119,476 |
| 2013 | -- | -- |
| 2012 | -- | -- |
| 2011 | -- | -- |
| 2010 | -- | -- |
| 2009 | -- | -- |
| 2008 | -- | -- |
| 2007 | -- | -- |
| 2006 | -- | -- |
| 2005 | -- | -- |
| 2004 | -- | -- |
| 2003 | -- | -- |
| 2002 | -- | -- |
| 2001 | $2,414 | -- |
| 2000 | -- | -- |
Find assessor info on the county website
Monthly payment
Est. payment
Payment breakdown
Explore the cost of this home by adjusting the details. Changes won't be saved.Climate risks
Neighborhood: 30277
Nearby schools
Schools provided by the listing agent
- Elementary: Thomas Crossroads
- Middle: Lee
- High: Northgate
Source: GAMLS. This data may not be complete. We recommend contacting the local school district to confirm school assignments for this home.
Similar homes
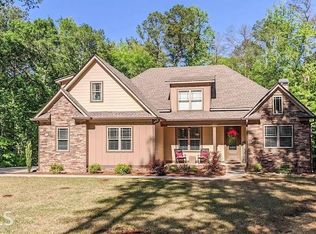
- $825,0005 bd5 ba4.1k sqft255 Inverness Shores Dr, Fayetteville, GA 30215Active

 MLS ID #10845380, Heidi Lutman, BHHS Georgia Properties. GAMLS
 - $449,0005 bd3 ba2.9k sqft145 London Ln, Sharpsburg, GA 30277Active
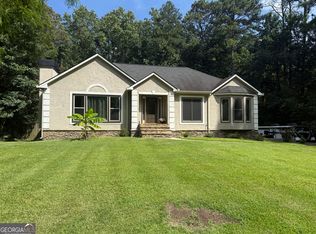 MLS ID #10810545, Allyson L Himes, HomeSmart. GAMLS
 - $849,9006 bd6 ba6.5k sqft967 Tope Rd, Sharpsburg, GA 30277Active
 MLS ID #10709299, Susan Annis, Southern Classic Realtors. GAMLS
 - $769,9004 bd4 ba3.2k sqft65 Tribune Ln, Sharpsburg, GA 30277Active
 MLS ID #10773976, Brian Kroll, CENTURY 21 NUWAY REALTY. GAMLS
 - $650,0004 bd4 ba3.2k sqft200 Yellowwood Dr, Sharpsburg, GA 30277ActiveMLS ID #10839961, Victoria Allen, RiverBrook Realty. GAMLS
- $899,9004 bd4 ba3.3k sqft1020 Patina Point, Peachtree City, GA 30269ActiveMLS ID #10837018, Melissa Watlington, Watlington & Buckles, Inc.. GAMLS
- $629,0005 bd4 ba3.8k sqft179 Timber Creek Estates Dr, Sharpsburg, GA 30277ActiveMLS ID #10830373, Lois Coccia, Ansley Real Estate | Christie's Int. GAMLS
- $859,9005 bd5 ba5.2k sqft707 Bostonian Trce, Peachtree City, GA 30269ActiveMLS ID #10803677, Lois Coccia, Ansley Real Estate | Christie's Int. GAMLS
- $849,9005 bd5 ba4k sqft235 Longmead Dr, Fayetteville, GA 30215ActiveMLS ID #10787098, Ginna Masters, Southern Classic Realtors. GAMLS
- $479,9004 bd3 ba2.6k sqft115 Leesburg Plantation Dr, Sharpsburg, GA 30277ActiveMLS ID #10843844, Carolyn Schmalenberger, Southern Classic Realtors. GAMLS
- $899,0005 bd5 ba4.4k sqft807 Teal Vis, Peachtree City, GA 30269ActiveMLS ID #10780147, Tracy Kirkland, Keller Williams Realty Atl. Partners. GAMLS
- $829,0006 bd5 ba4.1k sqft260 Nixon Rd, Senoia, GA 30276ActiveMLS ID #10833100, Jacqueline Campbell, REMAX Concierge. GAMLS
- $599,7004 bd5 ba4k sqft381 Rosebay Ln, Sharpsburg, GA 30277ActiveMLS ID #10812244, Elizabeth A Williams, Navigation Home Properties. GAMLS
- $475,0004 bd3 ba2.9k sqft15 French Village Blvd, Sharpsburg, GA 30277ActiveMLS ID #10813456, Seth Yarbrough, Keller Williams Realty Atl. Partners. GAMLS
- $749,9004 bd4 ba3k sqft19 Rocky Shoals Rd, Palmetto, GA 30268ActiveMLS ID #10833581, Ellen Bush, Bush Real Estate. GAMLS
- $875,0005 bd5 ba4.2k sqft187 Shoreline Cir, Newnan, GA 30263ActiveMLS ID #10850490, Keisha LeMay, The Key To Closed. GAMLS
- $845,0005 bd6 ba5k sqft200 Acton Dr, Fayetteville, GA 30215ActiveMLS ID #10835172, Kelly Buckles, Watlington & Buckles, Inc.. GAMLS
- $749,9005 bd5 ba4.4k sqft170 Nix Ct, Fayetteville, GA 30214ActiveMLS ID #10843913, Heather Hemsley, eXp Realty. GAMLS
- $724,9004 bd4 ba3.3k sqft660 Sandy Creek Rd, Fayetteville, GA 30214ActiveMLS ID #10826705, Melissa Watlington, Watlington & Buckles, Inc.. GAMLS
- $849,9004 bd5 ba5.8k sqft1268 Welcome Rd, Newnan, GA 30263ActiveMLS ID #10766319, Alisa Matheny, Coldwell Banker Spinks Brown. GAMLS
