THIS HOME CHECKS EVERY BOX! Welcome to this LIKE-NEW 4BR/3BA Fayetteville BEAUTY loaded with STYLE, SPACE, and INCREDIBLE OUTDOOR LIVING! Built in 2022, this MOVE-IN READY GEM features a WIDE OPEN FLOORPLAN with a BEAUTIFUL Kitchen complete with Stainless Steel Appliances, Granite Countertops, and a ENTERTAINING Peninsula overlooking the main living space. The INVITING Family Room and SCREENED-IN BACK PATIO create the PERFECT setup for entertaining year-round! Enjoy your mornings on the CHARMING FRONT PORCH and evenings in your PRIVATE FENCED BACKYARD OASIS featuring a PLAYHOUSE, ACTIVE GARDEN, and MULTIPLE FRUIT TREES including Apple, Peach, Plum, Cherry, Orange, and Banana Trees! If you've been waiting for something SPECIAL - THIS IS THE ONE! OPEN House August 15th 12-2pm.
Active
Price cut: $25K (10/21)
$464,900
909 Highway 314, Fayetteville, GA 30214
4beds
2,444sqft
Single Family Residence
Built in 2022
3,920 Square Feet Lot
$461,300 Zestimate®
$190/sqft
$-- HOA
What's special
Wide open floorplanCharming front porchPrivate fenced backyard oasisStainless steel appliancesActive gardenGranite countertopsBeautiful kitchen
- 153 days
- 496
- 30
Zillow last checked:
Listing updated:
Listed by:
Cheryl Delain 404-671-5286,
Maximum One Realty Partners
Source: GAMLS,MLS#: 10771284
Facts & features
Interior
Bedrooms & bathrooms
- Bedrooms: 4
- Bathrooms: 3
- Full bathrooms: 3
- Main level bathrooms: 3
- Main level bedrooms: 4
Rooms
- Room types: Family Room
Dining room
- Features: Separate Room
Kitchen
- Features: Kitchen Island, Pantry
Heating
- Central, Natural Gas
Cooling
- Ceiling Fan(s), Central Air, Electric
Appliances
- Included: Dishwasher, Dryer, Ice Maker, Microwave, Refrigerator, Stainless Steel Appliance(s), Washer
- Laundry: Other
Features
- Double Vanity
- Flooring: Carpet, Tile
- Windows: Double Pane Windows
- Basement: None
- Number of fireplaces: 2
- Fireplace features: Family Room, Master Bedroom
- Common walls with other units/homes: No Common Walls
Interior area
- Total structure area: 2,444
- Total interior livable area: 2,444 sqft
- Finished area above ground: 2,444
- Finished area below ground: 0
Property
Parking
- Total spaces: 2
- Parking features: Attached, Garage
- Has attached garage: Yes
Features
- Levels: One
- Stories: 1
- Patio & porch: Porch, Screened
- Exterior features: Garden
- Fencing: Back Yard,Fenced
- Body of water: None
Lot
- Size: 3,920 Square Feet
- Features: Private
Details
- Additional structures: Other
- Parcel number: 1304 041
Construction
Type & style
- Home type: SingleFamily
- Architectural style: Ranch,Craftsman
- Property subtype: Single Family Residence
Materials
- Other
- Roof: Other
Condition
- Resale
- New construction: No
- Year built: 2022
Details
- Warranty included: Yes
Utilities & green energy
- Sewer: Public Sewer
- Water: Public
- Utilities for property: Cable Available, Electricity Available
Community & HOA
Community
- Features: None
- Security: Carbon Monoxide Detector(s), Smoke Detector(s)
- Subdivision: None
HOA
- Has HOA: No
- Services included: None
Location
- Region: Fayetteville
Financial & listing details
- Price per square foot: $190/sqft
- Tax assessed value: $500,353
- Annual tax amount: $3,222
- Date on market: 5/25/2026
- Cumulative days on market: 153 days
- Listing agreement: Exclusive Right To Sell
- Listing terms: Cash,Conventional,FHA,VA Loan
- Electric utility on property: Yes
Estimated market value
$461,300
$438,000 - $484,000
$3,381/mo
Price history
| Date | Event | Price |
|---|---|---|
| 10/21/2026 | Price change | $464,900-5.1%$190/sqft |
Source:  GAMLS #10771284 Report a problem GAMLS #10771284 Report a problem | ||
| 8/14/2026 | Price change | $489,911-5.4%$200/sqft |
Source: GAMLS #10771284 Report a problem | ||
| 5/25/2026 | Listed for sale | $517,991+15.1%$212/sqft |
Source: GAMLS #10771284 Report a problem | ||
| 3/6/2023 | Sold | $450,000+35900%$184/sqft |
Source: Public Record Report a problem | ||
| 2/1/2019 | Sold | $1,250-98.1%$1/sqft |
Source:  GAMLS #8486131 Report a problem GAMLS #8486131 Report a problem | ||
| 12/27/2017 | Sold | $65,000$27/sqft |
Source: GAMLS #8293289 Report a problem | ||
Public tax history
| Year | Property taxes | Tax assessment |
|---|---|---|
| 2025 | $3,222 +4.5% | $200,141 +11.2% |
| 2024 | $3,084 +42% | $180,000 +130.9% |
| 2023 | $2,172 +550.8% | $77,960 +549.7% |
| 2022 | $334 -34.3% | $12,000 -33.3% |
| 2021 | $508 +59.9% | $18,000 +60.7% |
| 2020 | $317 -1.1% | $11,200 |
| 2019 | $321 -1.1% | $11,200 |
| 2018 | $325 | $11,200 |
| 2017 | $325 -2.6% | $11,200 |
| 2016 | $333 | $11,200 |
| 2015 | $333 -3.7% | $11,200 |
| 2014 | $346 | $11,200 |
| 2013 | $346 -0.3% | $11,200 |
| 2012 | $347 -21.5% | $11,200 -22.2% |
| 2011 | $442 -7.4% | $14,400 -10% |
| 2010 | $477 -5.6% | $16,000 |
| 2009 | $506 -1.6% | $16,000 |
| 2008 | $514 | $16,000 |
Find assessor info on the county website
Monthly payment
Est. payment
Payment breakdown
Explore the cost of this home by adjusting the details. Changes won't be saved.Climate risks
Neighborhood: 30214
Nearby schools
Schools provided by the listing agent
- Elementary: Cleveland
- Middle: Flat Rock
- High: Sandy Creek
Source: GAMLS. This data may not be complete. We recommend contacting the local school district to confirm school assignments for this home.


Similar homes
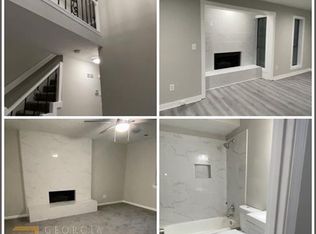
- $419,5004 bd3 ba2.6k sqft105 Walden Way, Fayetteville, GA 30214Active

 MLS ID #10800875, James Lester, Tri-City Realty. GAMLS
 - $435,0005 bd3 ba2.4k sqft135 Pamela Ct, Fayetteville, GA 30214Active
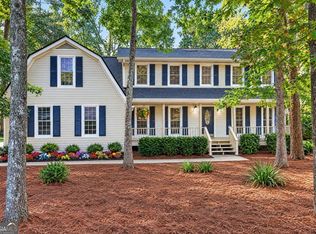 MLS ID #10873000, Ben Dings, Swanson & Associates Realty. GAMLS
 - $615,0005 bd3 ba3.3k sqft120 Ilene Dr, Fayetteville, GA 30214Active
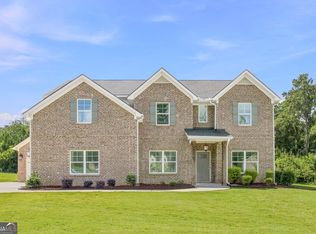 MLS ID #10842720, The Joe Carbone Team, Compass. GAMLS
 - $424,9004 bd2 ba1.6k sqft126 Lucinda Ln, Fayetteville, GA 30214Active
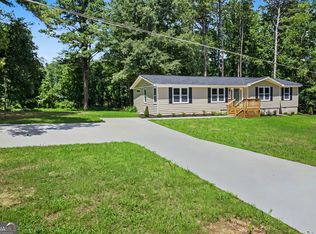 MLS ID #10813018, Tina M Furgala, BHHS Georgia Properties. GAMLS
 - $510,0004 bd3 ba2.5k sqft250 Jordan Pl, Fayetteville, GA 30215ActiveMLS ID #10815372, Sheila Jordan, BHHS Georgia Properties. GAMLS
- $340,0004 bd2 ba2.1k sqft282 Park Ridge Ct, Riverdale, GA 30274ActiveMLS ID #10874852, Ciera Mitchell, Dalton Wade, Inc.. GAMLS
- $268,0004 bd2 ba1.7k sqft657 Overlook Ct, Jonesboro, GA 30238ActiveMLS ID #10878521, Bridgette O'Neal, Edgewood Realty Group Inc.. GAMLS
- $619,0003 bd2 ba2.2k sqft143 Swanson Rd, Fayetteville, GA 30214ActiveMLS ID #10722157, Anne Milner, Beacham & Company. GAMLS
- $389,9004 bd3 ba2.2k sqft130 Cutstone Ct, Fayetteville, GA 30215ActiveMLS ID #10842668, Michael Tally, Tally Real Estate Group LLC. GAMLS
- $369,9004 bd3 ba2.4k sqft2105 Fair Ridge Ct, Jonesboro, GA 30236ActiveMLS ID #10838982, Deja N Pulley, Shider Haus Real Estate Group. GAMLS
- $439,9004 bd3 ba2.4k sqft204 Magnolia St, Senoia, GA 30276ActiveMLS ID #10823211, Machelle Payton, Virtual Properties Realty.com. GAMLS
- $389,9004 bd3 ba2.6k sqft958 Nevis Way, McDonough, GA 30253ActiveMLS ID #10874613, Elijah Cantrell, Keller Williams West Atlanta. GAMLS
- $469,9904 bd3 ba2.5k sqft8035 Dickens Dr, Fairburn, GA 30213ActiveGAMLS
- $449,9004 bd3 ba3.4k sqft2240 Whispering Pines Ln, McDonough, GA 30253ActiveMLS ID #10826113, Steven T Koleno, Beycome Brokerage Realty LLC. GAMLS
- $479,9004 bd3 ba3.4k sqft158 Wexford Dr, Newnan, GA 30265ActiveMLS ID #10778315, Jasleen Allyse, Atlanta REO Brokers Inc.. GAMLS
- $575,0003 bd2 ba2.2k sqft2304 Rugby Ln, College Park, GA 30337ActiveMLS ID #10875118, Nicole Salvador, Virtual Properties Realty.Net. GAMLS
- $535,0004 bd3 ba2.9k sqft46 Will Banks Rd, Senoia, GA 30276ActiveMLS ID #10841957, Michael Tally, Tally Real Estate Group LLC. GAMLS
- $429,0005 bd3 ba3.1k sqft137 Cabin Way, Hampton, GA 30228ActiveMLS ID #10874761, Heidi Becker, Keller Williams Realty Atl. Partners. GAMLS
- $439,9004 bd3 ba2.6k sqft3513 Palmer Falls Dr, Douglasville, GA 30135ActiveMLS ID #10869312, Donna B Mungin, BHGRE Metro Brokers. GAMLS
- $420,1904 bd3 ba2.5k sqft6729 Homer Ln, Fairburn, GA 30213ActiveMLS ID #10789086, Mashella Hampton, CCG Realty Group LLC. GAMLS
