Price Reduced! Tucked behind a gated entrance on over five serene acres in Fayetteville, 143 Swanson Road offers rare space and privacy just minutes from the popular restaurants, shops, and entertainment amenities at Trilith. A tree-lined drive sets a peaceful tone, welcoming you into this quiet retreat. The three-bedroom, two-bath home feels connected to the outdoors from every angle. A spacious family room with fireplace creates a cozy gathering place on cool evenings, while the sunroom frames tranquil views of the water year-round. The recently updated kitchen features custom pull-out pantry storage, farmhouse sink, a gas range and additional wall oven; making everyday meals and entertaining equally effortless. Step outside to the expansive newly built deck overlooking the pond-an ideal setting for dining al fresco after afternoons spent in the completely updated pool. The generous acreage offers plenty of room to gather, explore, or simply relax and take in the natural surroundings. A large detached garage and workshop provide exceptional flexibility for hobbyists, craftsmen, or anyone needing dedicated space to build, store, or create. In addition to the attached two-car garage, a newly poured concrete driveway and expansive parking area accommodate guests, recreational vehicles, or additional equipment with ease. With open acreage, water views, and a secure gated entrance, this turn-key property is designed for those who value room to breathe, space to pursue their interests, and the everyday calm of a truly private setting-all while remaining conveniently close to town amenities.
Active
Price cut: $20K (9/3)
$619,000
143 Swanson Rd, Fayetteville, GA 30214
3beds
2,290sqft
Single Family Residence
Built in 1977
5.2 Acres Lot
$605,000 Zestimate®
$270/sqft
$-- HOA
What's special
Gated entranceSecure gated entranceGenerous acreageAttached two-car garageThree-bedroom two-bath homeOver five serene acresRecently updated kitchen
- 170 days
- 687
- 77
Zillow last checked:
Listing updated:
Listed by:
Anne Milner 9252853552,
Beacham & Company
Source: GAMLS,MLS#: 10722157
Facts & features
Interior
Bedrooms & bathrooms
- Bedrooms: 3
- Bathrooms: 2
- Full bathrooms: 2
- Main level bathrooms: 2
- Main level bedrooms: 3
Rooms
- Room types: Family Room, Laundry, Sun Room
Dining room
- Features: Seats 12+
Kitchen
- Features: Breakfast Bar, Pantry, Solid Surface Counters
Heating
- Electric, Propane
Cooling
- Central Air
Appliances
- Included: Dishwasher, Disposal, Dryer, Gas Water Heater, Microwave, Oven/Range (Combo), Refrigerator, Stainless Steel Appliance(s), Tankless Water Heater, Washer
- Laundry: Other
Features
- Double Vanity, Walk-In Closet(s)
- Flooring: Tile
- Windows: Bay Window(s), Double Pane Windows, Storm Window(s)
- Basement: None
- Number of fireplaces: 1
- Fireplace features: Family Room, Gas Log
- Common walls with other units/homes: No Common Walls
Interior area
- Total structure area: 2,290
- Total interior livable area: 2,290 sqft
- Finished area above ground: 2,290
- Finished area below ground: 0
Property
Parking
- Parking features: Garage, Garage Door Opener, Parking Pad, RV/Boat Parking
- Has garage: Yes
- Has uncovered spaces: Yes
Features
- Levels: One
- Stories: 1
- Patio & porch: Deck, Patio
- Has private pool: Yes
- Pool features: In Ground
- Fencing: Fenced,Front Yard
- On waterfront: Yes
- Waterfront features: Pond
Lot
- Size: 5.2 Acres
- Features: Level, Private
- Residential vegetation: Partially Wooded
Details
- Additional structures: Outbuilding
- Parcel number: 071101042
Construction
Type & style
- Home type: SingleFamily
- Architectural style: Ranch,Traditional
- Property subtype: Single Family Residence
Materials
- Wood Siding
- Foundation: Slab
- Roof: Composition
Condition
- Resale
- New construction: No
- Year built: 1977
Utilities & green energy
- Sewer: Septic Tank
- Water: Well
- Utilities for property: Cable Available, Electricity Available, High Speed Internet, Phone Available, Propane, Water Available
Green energy
- Energy efficient items: Water Heater
Community & HOA
Community
- Features: None
- Security: Smoke Detector(s)
- Subdivision: Cochrans Corner
HOA
- Has HOA: No
- Services included: None
Location
- Region: Fayetteville
Financial & listing details
- Price per square foot: $270/sqft
- Tax assessed value: $523,155
- Annual tax amount: $5,308
- Date on market: 4/1/2026
- Cumulative days on market: 170 days
- Listing agreement: Exclusive Right To Sell
- Listing terms: Cash,Conventional,VA Loan
- Electric utility on property: Yes
Estimated market value
$605,000
$575,000 - $635,000
$3,354/mo
Price history
| Date | Event | Price |
|---|---|---|
| 9/3/2026 | Price change | $619,000-3.1%$270/sqft |
Source:  GAMLS #10722157 Report a problem GAMLS #10722157 Report a problem | ||
| 6/4/2026 | Price change | $639,000-5.3%$279/sqft |
Source:  FMLS GA #7727381 Report a problem FMLS GA #7727381 Report a problem | ||
| 4/1/2026 | Listed for sale | $675,000+53.4%$295/sqft |
Source: GAMLS #10722157 Report a problem | ||
| 1/8/2021 | Sold | $440,000-2.2%$192/sqft |
Source:  GAMLS #8842149 Report a problem GAMLS #8842149 Report a problem | ||
| 10/23/2020 | Pending sale | $450,000$197/sqft |
Source: Drake Realty, Inc. #8842149 Report a problem | ||
| 9/27/2020 | Listed for sale | $450,000$197/sqft |
Source: Drake Realty, Inc. #8842149 Report a problem | ||
| 9/21/2020 | Pending sale | $450,000$197/sqft |
Source: Drake Realty, Inc. #8842149 Report a problem | ||
| 8/19/2020 | Listed for sale | $450,000+41.5%$197/sqft |
Source: Drake Realty, Inc. #8842149 Report a problem | ||
| 8/1/2020 | Listing removed | $4,900$2/sqft |
Source: Chapman Hall Realtors #8775993 Report a problem | ||
| 4/26/2020 | Price change | $4,900+22.5%$2/sqft |
Source: Chapman Hall Realtors #8775993 Report a problem | ||
| 2/10/2020 | Listed for rent | $4,000$2/sqft |
Source: Chapman Hall Realtors #8733745 Report a problem | ||
| 2/26/2016 | Sold | $318,000+6.4%$139/sqft |
Source: Public Record Report a problem | ||
| 1/25/2016 | Pending sale | $299,000$131/sqft |
Source: BHHS Georgia Properties-Fayetteville #7577698 Report a problem | ||
| 1/23/2016 | Listed for sale | $299,000+27.3%$131/sqft |
Source: BHHS Georgia Properties-Fayetteville #7577698 Report a problem | ||
| 5/12/2014 | Sold | $234,900$103/sqft |
Source: Public Record Report a problem | ||
| 3/25/2014 | Listed for sale | $234,900-6%$103/sqft |
Source: Harry Norman, REALTORS ?? Peachtree City #07240773 Report a problem | ||
| 12/5/2013 | Listing removed | $249,900$109/sqft |
Source: Harry Norman, REALTORS ?? Peachtree City #07106843 Report a problem | ||
| 6/24/2013 | Price change | $249,900-9.1%$109/sqft |
Source: Harry Norman, REALTORS ?? Peachtree City #07106843 Report a problem | ||
| 6/5/2013 | Listed for sale | $274,900$120/sqft |
Source: Harry Norman, REALTORS ?? Peachtree City #07106843 Report a problem | ||
Public tax history
| Year | Property taxes | Tax assessment |
|---|---|---|
| 2025 | $3,362 -36.7% | $209,262 +7% |
| 2024 | $5,308 +4.7% | $195,572 +7.5% |
| 2023 | $5,071 +17.4% | $182,008 +17.2% |
| 2022 | $4,320 +16.2% | $155,320 +17.9% |
| 2021 | $3,717 +10.6% | $131,784 +11.1% |
| 2020 | $3,362 +4% | $118,604 +2.6% |
| 2019 | $3,233 +6% | $115,616 +7.1% |
| 2018 | $3,050 | $107,988 +11.7% |
| 2017 | $3,050 +21.8% | $96,720 +9.6% |
| 2016 | $2,503 | $88,240 +6.4% |
| 2015 | $2,503 +4.8% | $82,920 +10.3% |
| 2014 | $2,388 +2.8% | $75,200 +1.9% |
| 2013 | $2,323 +259.1% | $73,800 -0.7% |
| 2012 | $647 -9.2% | $74,320 -13.5% |
| 2011 | $713 +7.7% | $85,948 -2.7% |
| 2010 | $662 -8.7% | $88,336 -8.3% |
| 2009 | $725 +9.7% | $96,324 +0.7% |
| 2008 | $661 -0.5% | $95,676 |
| 2007 | $664 | $95,676 +2.4% |
| 2006 | -- | $93,448 +6.2% |
| 2005 | -- | $88,016 +3.2% |
| 2004 | $2,387 | $85,260 +3.4% |
| 2003 | -- | $82,432 +10.4% |
| 2002 | $2,063 +1.6% | $74,692 +5.7% |
| 2001 | $2,031 -3.1% | $70,636 +6.5% |
| 2000 | $2,097 | $66,336 |
Find assessor info on the county website
Monthly payment
Est. payment
Payment breakdown
Explore the cost of this home by adjusting the details. Changes won't be saved.Climate risks
Neighborhood: 30214
Nearby schools
Schools provided by the listing agent
- Elementary: Burch
- Middle: Flat Rock
- High: Sandy Creek
Source: GAMLS. This data may not be complete. We recommend contacting the local school district to confirm school assignments for this home.
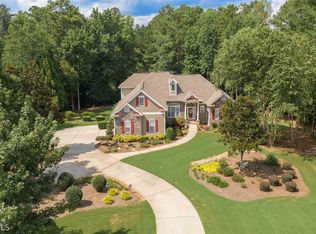
Similar homes
- $615,0003 bd3 ba2.5k sqft681 Ellison Rd, Tyrone, GA 30290Active Under Contract

 MLS ID #10821479, Gina Sneddon, Dwelli. GAMLS
 - $565,0004 bd4 ba2.8k sqft115 Keyland Dr, Fayetteville, GA 30215Active
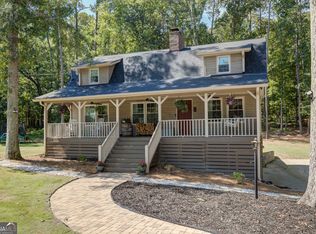 MLS ID #10843273, Shelli Johnson, DeGolian Realty. GAMLS
 - $679,0003 bd3 ba2.5k sqft1078 Highway 92 S, Fayetteville, GA 30215Active
 MLS ID #10754030, Lynnie Candler, Ansley Real Estate | Christie's Int. GAMLS
 - $650,0004 bd3 ba2.6k sqft505 Barstone Pl, Peachtree City, GA 30269Active
 MLS ID #10843950, Kavita McInroe, BHHS Georgia Properties. GAMLS
 - $425,0004 bd3 ba2.6k sqft105 Walden Way, Fayetteville, GA 30214Active Under ContractMLS ID #10800875, James Lester, Tri-City Realty. GAMLS
- $435,0005 bd3 ba2.4k sqft135 Pamela Ct, Fayetteville, GA 30214ActiveMLS ID #10789220, Ben Dings, Swanson & Associates Realty. GAMLS
- $625,0005 bd4 ba2.7k sqft2928 Walt Stephens Rd, Jonesboro, GA 30236ActiveMLS ID #10842177, Jimmy Thompson, HomeSmart. GAMLS
- $674,8003 bd3 ba2.5k sqft110 Shadowood Ln, Peachtree City, GA 30269ActiveMLS ID #10821912, Mark Simpson, Real Broker, LLC. GAMLS
- $749,9004 bd4 ba3k sqft19 Rocky Shoals Rd, Palmetto, GA 30268ActiveMLS ID #10833581, Ellen Bush, Bush Real Estate. GAMLS
- $649,0004 bd3 ba2.8k sqft2237 Sewell Mill Rd, Newnan, GA 30263ActiveMLS ID #10800196, Jessica Mottola, Evergreen Turnkey Solutions. GAMLS
- $599,0004 bd3 ba2.5k sqft2478 Fischer Rd, Sharpsburg, GA 30277ActiveMLS ID #10834284, The Glennie Group Inc, Keller Williams Realty Atl. Partners. GAMLS
- $444,9004 bd2 ba1.6k sqft126 Lucinda Ln, Fayetteville, GA 30214ActiveMLS ID #10813018, Tina M Furgala, BHHS Georgia Properties. GAMLS
- $640,0004 bd3 ba2.6k sqft430 Plantain Ter, Peachtree City, GA 30269ActiveMLS ID #10840122, Susan Fitzgerald, BHHS Georgia Properties. GAMLS
- $549,9003 bd2 ba2.1k sqft183 Goodwyn Rd, Newnan, GA 30265ActiveMLS ID #10790845, Tom W Barron, Lindsey's Inc., Realtors. GAMLS
- $564,9003 bd3 ba1.9k sqft137 Lynch Rd, Brooks, GA 30205ActiveMLS ID #10784684, Robert A Burch, Real Broker, LLC. GAMLS
- $510,0004 bd3 ba2.5k sqft250 Jordan Pl, Fayetteville, GA 30215ActiveMLS ID #10815372, Sheila Jordan, BHHS Georgia Properties. GAMLS
- $579,0004 bd4 ba3.4k sqft7034 Capps Ferry Rd, Douglasville, GA 30135ActiveMLS ID #10836104, Chastity Diamond, eXp Realty. GAMLS
- $474,9004 bd4 ba2.9k sqft241 Otter Cir, Fayetteville, GA 30215ActiveMLS ID #10740769, Heather Jenkins, Keller Williams Realty Atl. Partners. GAMLS
- $599,9004 bd3 ba3k sqft151 Rock House Rdg, Senoia, GA 30276ActiveMLS ID #10817575, Connie L Clifton-Peacock, AREA. GAMLS
