Builder is offering a 2/1 rate buydown, and the builder's preferred lender will contribute $4,000 toward buyer closing costs. This new Craftsman home sits on 5.4 wooded acres in Raven Ridge, with a main-level primary suite and an open living area under vaulted ceilings. The 2,565-square-foot, four-bedroom plan has two-and-a-half baths, with three bedrooms upstairs. At the center of the home, a fireplace faces the kitchen's large island, quartz counters, white soft-close cabinets, stainless steel appliances, and walk-in pantry. A separate dining room is ready for gatherings, and the covered back porch looks toward the trees. The primary bath includes a soaking tub, separate shower, and double vanity. A two-car garage, public water, and septic system add everyday utility. There is no HOA. Ask for the terms of the builder incentive and preferred-lender credit.
Active
$599,000
2478 Fischer Rd, Sharpsburg, GA 30277
4beds
2,565sqft
Single Family Residence
Built in 2026
5.4 Acres Lot
$597,900 Zestimate®
$234/sqft
$-- HOA
What's special
Wooded acresTwo-car garageMain-level primary suiteStainless steel appliancesWalk-in pantryWhite soft-close cabinetsQuartz counters
- 51 days
- 1,742
- 167
Likely to sell faster than
Zillow last checked:
Listing updated:
Listed by:
The Glennie Group Inc 770-283-7809,
Keller Williams Realty Atl. Partners,
Patrick Kelley 404-791-8584,
Keller Williams Realty Atl. Partners
Source: GAMLS,MLS#: 10834284
Facts & features
Interior
Bedrooms & bathrooms
- Bedrooms: 4
- Bathrooms: 3
- Full bathrooms: 2
- 1/2 bathrooms: 1
- Main level bathrooms: 1
- Main level bedrooms: 1
Rooms
- Room types: Bonus Room, Laundry
Dining room
- Features: Seats 12+, Separate Room
Kitchen
- Features: Breakfast Area, Kitchen Island, Solid Surface Counters, Walk-in Pantry
Heating
- Central, Electric
Cooling
- Ceiling Fan(s), Central Air, Electric
Appliances
- Included: Convection Oven, Dishwasher, Microwave, Oven/Range (Combo)
- Laundry: Mud Room, Laundry Closet
Features
- Double Vanity, High Ceilings, Master On Main Level, Separate Shower, Soaking Tub, Tile Bath, Vaulted Ceiling(s), Walk-In Closet(s)
- Flooring: Carpet, Hardwood, Laminate, Tile
- Basement: None
- Attic: Pull Down Stairs
- Number of fireplaces: 1
- Fireplace features: Family Room
Interior area
- Total structure area: 2,565
- Total interior livable area: 2,565 sqft
- Finished area above ground: 2,565
- Finished area below ground: 0
Property
Parking
- Total spaces: 2
- Parking features: Garage, Garage Door Opener
- Has garage: Yes
Features
- Levels: Two
- Stories: 2
- Patio & porch: Patio
Lot
- Size: 5.4 Acres
- Features: Private
- Residential vegetation: Grassed, Partially Wooded
Details
- Parcel number: 131 6086 002A
Construction
Type & style
- Home type: SingleFamily
- Architectural style: Craftsman
- Property subtype: Single Family Residence
Materials
- Concrete
- Foundation: Slab
- Roof: Composition
Condition
- New Construction
- New construction: Yes
- Year built: 2026
Utilities & green energy
- Sewer: Septic Tank
- Water: Public
- Utilities for property: Cable Available, High Speed Internet
Community & HOA
Community
- Features: None
- Subdivision: Raven Ridge
HOA
- Has HOA: No
- Services included: None
Location
- Region: Sharpsburg
Financial & listing details
- Price per square foot: $234/sqft
- Annual tax amount: $2,649
- Date on market: 8/27/2026
- Cumulative days on market: 52 days
- Listing agreement: Exclusive Right To Sell
- Listing terms: Cash,Conventional,FHA,VA Loan
Estimated market value
$597,900
$568,000 - $628,000
$2,871/mo
Price history
| Date | Event | Price |
|---|---|---|
| 8/27/2026 | Listed for sale | $599,000$234/sqft |
Source:  GAMLS #10834284 Report a problem GAMLS #10834284 Report a problem | ||
Public tax history
Tax history is unavailable.
Monthly payment
Est. payment
Payment breakdown
Explore the cost of this home by adjusting the details. Changes won't be saved.Climate risks
Neighborhood: 30277
Nearby schools
Schools provided by the listing agent
- Elementary: Arbor Springs
- Middle: Blake Bass
- High: Northgate
Source: GAMLS. This data may not be complete. We recommend contacting the local school district to confirm school assignments for this home.
Similar homes
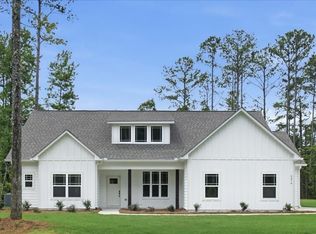
- $589,0004 bd3 ba2.5k sqft2424 Fischer Rd, Sharpsburg, GA 30277Active

 MLS ID #10848310, The Glennie Group Inc, Keller Williams Realty Atl. Partners. GAMLS
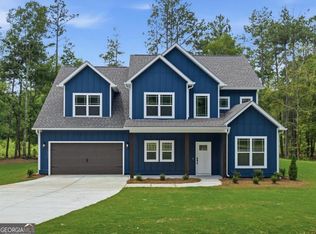
 - $784,0004 bd4 ba3.3k sqft2043 Fischer Rd Lot 1, Sharpsburg, GA 30277Active
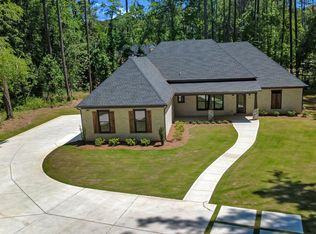 MLS ID #10858336, Paula D Wilcox, Lamb & Associates Inc. GAMLS
 - $695,0004 bd4 ba3.5k sqft775 Vaughn Rd, Newnan, GA 30265Active
 MLS ID #10844533, Renee Goemaere, Keller Williams Realty Atl. Partners. GAMLS
 - $685,0004 bd4 ba3.3k sqft181 Peppertree Dr, Newnan, GA 30265Active
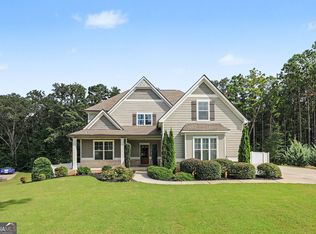 MLS ID #10839123, Mark Spain, Mark Spain Real Estate. GAMLS
 - $589,0004 bd4 ba3k sqft80 Sagebrook Ln, Newnan, GA 30263ActiveMLS ID #10868987, Jessica Mottola, Evergreen Turnkey Solutions. GAMLS
- $867,0005 bd4 ba3.6k sqft2039 Fischer Rd Lot 3, Sharpsburg, GA 30277ActiveMLS ID #10866644, Paula D Wilcox, Lamb & Associates Inc. GAMLS
- $499,9994 bd3 ba2.7k sqft161 Lake Ridge Dr, Newnan, GA 30263ActiveMLS ID #10831503, Jess Ramsey, Keller Williams Realty North Atlanta. GAMLS
- $619,0003 bd2 ba2.2k sqft143 Swanson Rd, Fayetteville, GA 30214ActiveMLS ID #10722157, Anne Milner, Beacham & Company. GAMLS
- $599,9994 bd3 ba3.6k sqft5070 River Lake Dr, Fairburn, GA 30213ActiveMLS ID #10814835, Ann Ahern, Homesmart Realty Partners. GAMLS
- $609,9005 bd4 ba2.6k sqft242 Roberts Pond Rd, Senoia, GA 30276ActiveMLS ID #10834903, Ashley Barnett, Dwelli. GAMLS
- $545,0004 bd3 ba2.7k sqft25 Delaware Way, Newnan, GA 30265ActiveMLS ID #10867429, Amy C Patterson, Heartland Real Estate. GAMLS
- $699,0004 bd4 ba2.9k sqft125 Windchime Way, Tyrone, GA 30290ActiveMLS ID #10841072, Ashley Barrett, Keller Williams Realty Atl. Partners. GAMLS
- $614,9004 bd3 ba2.8k sqft208 Roundwood Way, Peachtree City, GA 30269ActiveMLS ID #10755505, Jacob V Mullins, Dwelli. GAMLS
- $590,0005 bd4 ba3.2k sqft7434 Petersburg Rd, Fairburn, GA 30213ActiveMLS ID #10821068, Mechelle Bowser, Virtual Properties Realty.com. GAMLS
- $595,0005 bd3 ba3.2k sqft75 Mulberry Dr, Senoia, GA 30276ActiveMLS ID #10869273, Ashley North, Hester Group, REALTORS. GAMLS
- $489,9004 bd4 ba3k sqft179 Cainbridge Park Dr, Newnan, GA 30263ActiveMLS ID #10847194, Tom W Barron, Lindsey's Inc., Realtors. GAMLS
- $625,9004 bd4 ba2.6k sqft215 Greyfairs Ave, Senoia, GA 30276ActiveMLS ID #10827579, Angie Brady, Keller Williams Realty Atl. Partners. GAMLS
- $374,9003 bd2 ba1.7k sqft90 Edwin Smith Rd, Newnan, GA 30263ActiveMLS ID #10872359, Tim Stout Group, eXp Realty. GAMLS
- $699,9004 bd4 ba3.1k sqft123 Big Horn Dr, Newnan, GA 30265ActiveMLS ID #10740206, Robert A Burch, Real Broker, LLC. GAMLS
- $499,9004 bd3 ba2.7k sqft25 Heron Point, Newnan, GA 30263ActiveMLS ID #10817200, Carla Rushing, Lokation Real Estate LLC. GAMLS
