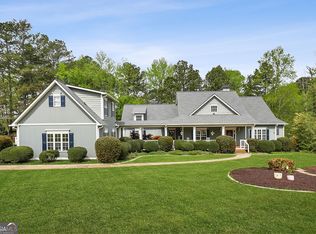
BUILDER WILL CONTRIBUTE $3000 TOWARDS BUYER'S CLOSING COSTS WITH USE OF BUILDER'S PREFERRED LENDER (SKIN EDGE WITH MIDSTATE MORTGAGE) & PREFERRED LENDER WILL ALSO CONTRIBUTE $3000 FOR A TOTAL OF $6000! Welcome to Raven Ridge! Discover the perfect blend of modern new construction, privacy, and convenience in this beautiful home located in one of north Sharpsburg's newest communities. This rare opportunity offers peaceful surroundings with no HOA, while remaining just minutes from shopping, dining, and entertainment. A charming covered front porch welcomes you into a thoughtfully designed floor plan featuring a separate dining room and a spacious family room with a cozy fireplace. The well-appointed kitchen is the heart of the home, complete with stainless steel appliances, a large island, breakfast bar, walk-in pantry, and a bright breakfast area perfect for casual dining. Designed for comfortable main-level living, all bedrooms and bathrooms are conveniently located on the first floor, while the upstairs bonus room offers endless possibilities as a home office, media room, playroom, or guest retreat. The private primary suite features a vaulted ceiling and a spacious en-suite bath with a double vanity, soaking tub, separate walk-in shower, and walk-in closet. Additional highlights include a separate laundry room, attached two-car garage, all-electric construction, and a covered back patio ideal for relaxing or entertaining outdoors. Built with quality craftsmanship and backed by a one-year workmanship warranty, this home offers the peace of mind that comes with new construction. Enjoy the best of both worlds-modern living in a private setting with the convenience of nearby everyday amenities. Don't miss your opportunity to make this exceptional Raven Ridge home your own!
Pending
$584,900
2474 Fischer Rd, Sharpsburg, GA 30277
4beds
2,565sqft
Single Family Residence
Built in 2026
5.36 Acres Lot
$584,400 Zestimate®
$228/sqft
$-- HOA
What's special
Cozy fireplaceAttached two-car garageLarge islandCovered front porchSpacious family roomStainless steel appliancesSeparate dining room
- 61 days
- 870
- 52
Likely to sell faster than
Zillow last checked:
Listing updated:
Listed by:
Jacob Brewer 770-776-9614,
Keller Williams Realty Atl. Partners
Source: GAMLS,MLS#: 10805888
Facts & features
Interior
Bedrooms & bathrooms
- Bedrooms: 4
- Bathrooms: 3
- Full bathrooms: 3
- Main level bathrooms: 3
- Main level bedrooms: 4
Rooms
- Room types: Bonus Room, Family Room, Foyer, Laundry
Dining room
- Features: Seats 12+, Separate Room
Kitchen
- Features: Breakfast Area, Breakfast Bar, Country Kitchen, Kitchen Island, Pantry, Solid Surface Counters, Walk-in Pantry
Heating
- Central, Electric, Hot Water, Zoned
Cooling
- Attic Fan, Ceiling Fan(s), Central Air, Electric, Zoned
Appliances
- Included: Convection Oven, Dishwasher, Electric Water Heater, Microwave, Oven/Range (Combo), Stainless Steel Appliance(s)
- Laundry: In Hall
Features
- Double Vanity, High Ceilings, Master On Main Level, Separate Shower, Soaking Tub, Tile Bath, Vaulted Ceiling(s), Walk-In Closet(s)
- Flooring: Carpet, Laminate, Tile
- Windows: Double Pane Windows
- Basement: None
- Number of fireplaces: 1
- Fireplace features: Family Room
Interior area
- Total structure area: 2,565
- Total interior livable area: 2,565 sqft
- Finished area above ground: 2,565
- Finished area below ground: 0
Video & virtual tour
Property
Parking
- Total spaces: 2
- Parking features: Attached, Garage, Garage Door Opener, Kitchen Level
- Has attached garage: Yes
Features
- Levels: One and One Half
- Stories: 1
- Patio & porch: Patio
- Has view: Yes
- View description: Seasonal View
Lot
- Size: 5.36 Acres
- Features: Private, Sloped
- Residential vegetation: Cleared, Partially Wooded
Details
- Parcel number: 0.0
Construction
Type & style
- Home type: SingleFamily
- Architectural style: Craftsman
- Property subtype: Single Family Residence
Materials
- Concrete
- Foundation: Slab
- Roof: Composition
Condition
- New Construction
- New construction: Yes
- Year built: 2026
Details
- Warranty included: Yes
Utilities & green energy
- Sewer: Septic Tank
- Water: Public
- Utilities for property: Cable Available, Underground Utilities, Water Available
Green energy
- Energy efficient items: Appliances, Insulation, Thermostat, Windows
Community & HOA
Community
- Features: None
- Security: Carbon Monoxide Detector(s), Smoke Detector(s)
- Subdivision: Raven Ridge
HOA
- Has HOA: No
- Services included: None
Location
- Region: Sharpsburg
Financial & listing details
- Price per square foot: $228/sqft
- Date on market: 7/15/2026
- Cumulative days on market: 61 days
- Listing agreement: Exclusive Right To Sell
Estimated market value
$584,400
$555,000 - $614,000
$2,814/mo
Price history
| Date | Event | Price |
|---|---|---|
| 8/26/2026 | Pending sale | $584,900$228/sqft |
Source:  GAMLS #10805888 Report a problem GAMLS #10805888 Report a problem | ||
| 7/15/2026 | Listed for sale | $584,900$228/sqft |
Source: GAMLS #10805888 Report a problem | ||
Public tax history
Tax history is unavailable.
Monthly payment
Est. payment
Payment breakdown
Explore the cost of this home by adjusting the details. Changes won't be saved.Climate risks
Neighborhood: 30277
Nearby schools
Schools provided by the listing agent
- Elementary: Arbor Springs
- Middle: Blake Bass
- High: Northgate
Source: GAMLS. This data may not be complete. We recommend contacting the local school district to confirm school assignments for this home.
Similar homes
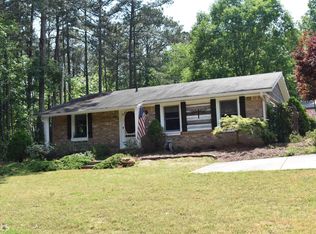
- $579,9004 bd3 ba2.6k sqft2470 Fischer Rd, Sharpsburg, GA 30277Active
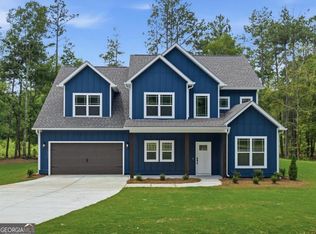
 MLS ID #10805889, Jacob Brewer, Keller Williams Realty Atl. Partners. GAMLS
 - $599,0004 bd3 ba2.5k sqft2478 Fischer Rd, Sharpsburg, GA 30277Active
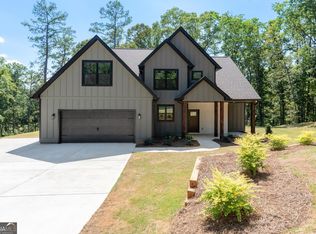 MLS ID #10834284, The Glennie Group Inc, Keller Williams Realty Atl. Partners. GAMLS
 - $--4 bd3 ba2k sqft10 Montrose Ln, Sharpsburg, GA 30277Auction
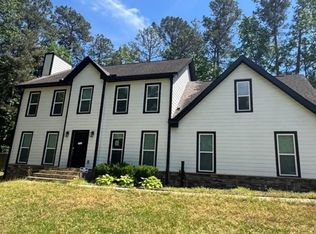 Xome
Xome - $584,9004 bd4 ba2.8k sqft200 Chaparral Trce, Tyrone, GA 30290Active
 MLS ID #10844211, Allison Elliott, Real Broker, LLC. GAMLS
 - $609,0004 bd3 ba3.4k sqft120 Meadow View Gln, Newnan, GA 30265ActiveMLS ID #10804978, Robert A Burch, Real Broker, LLC. GAMLS
- $650,0004 bd4 ba3.2k sqft200 Yellowwood Dr, Sharpsburg, GA 30277ActiveMLS ID #10839961, Victoria Allen, RiverBrook Realty. GAMLS
- $695,0004 bd4 ba3.5k sqft775 Vaughn Rd, Newnan, GA 30265ActiveMLS ID #10844533, Renee Goemaere, Keller Williams Realty Atl. Partners. GAMLS
- $499,9004 bd4 ba2.3k sqft95 Lyndhurst Way, Sharpsburg, GA 30277ActiveMLS ID #10809915, Meredith A Green, Dwelli. GAMLS
- $450,0004 bd3 ba3.2k sqft56 Montpelier Pl, Sharpsburg, GA 30277ActiveMLS ID #10835337, Glenicia Neal, Paradigm Realty, LLC. GAMLS
- $655,0005 bd3 ba2.5k sqft374 Persimmon Dr, Sharpsburg, GA 30277ActiveMLS ID #10826270, Gerald Tilenis, Chattahoochee Realty of Georgia. GAMLS
- $525,0003 bd3 ba2.8k sqft63 Palmetto Pines Rd, Palmetto, GA 30268ActiveMLS ID #10844492, Marina Hutchinson, BHGRE Metro Brokers. GAMLS
- $825,0004 bd3 ba3.4k sqft109 Jolie Ln, Sharpsburg, GA 30277ActiveMLS ID #10844907, Tanya Pickens, Opendoor Brokerage. GAMLS
- $574,7004 bd3 ba2k sqft308 Vendella Cir, Peachtree City, GA 30269ActiveMLS ID #10845229, Chris Siegel, Acme Audubon Inc.. GAMLS
- $525,0004 bd3 ba3.5k sqft3638 Highway 29 N, Newnan, GA 30265ActiveMLS ID #10774104, Nicole Odom, Keller Williams Realty Atl. Partners. GAMLS
- $409,0003 bd2 ba2.5k sqft1351 Minix Rd, Sharpsburg, GA 30277Active Under ContractMLS ID #10821107, Curtis Szynkowski, Self Property Advisors. GAMLS
- $475,0004 bd3 ba2.9k sqft15 French Village Blvd, Sharpsburg, GA 30277ActiveMLS ID #10813456, Seth Yarbrough, Keller Williams Realty Atl. Partners. GAMLS
- $365,0003 bd3 ba1.9k sqft178 Major Rd, Sharpsburg, GA 30277ActiveMLS ID #10839243, Kelly H Lashley, Keller Williams Realty Atl. Partners. GAMLS
- $459,0005 bd3 ba2.9k sqft145 London Ln, Sharpsburg, GA 30277ActiveMLS ID #10810545, Allyson L Himes, HomeSmart. GAMLS
- $504,9004 bd4 ba3.3k sqft414 Long Shore Way, Newnan, GA 30265ActiveMLS ID #10817468, Wadsworth Studdard Real Estate, Brick and Branch Real Estate. GAMLS
- $680,0004 bd4 ba3.3k sqft163 Long Shore Way, Newnan, GA 30265ActiveMLS ID #10808980, Tonya T Anderson, Keller Williams Realty Atl. Partners. GAMLS
