Bryant F 30 -A Stunning 5-Bedroom Home on 1.5 Private Acres. Welcome home to this beautiful 4,161-square-foot residence, perfectly nestled on 1.5 acres and offering the ideal combination of space, comfort, and privacy. This impressive home features 5 spacious bedrooms and 5 full bathrooms, providing plenty of room for family and guests. The open-concept floor plan creates a seamless flow between the main living spaces, making everyday living and entertaining effortless. The executive kitchen serves as the heart of the home, offering a beautiful and functional gathering space that opens to the living areas. The family room features soaring vaulted ceilings, creating an impressive sense of space and bringing an abundance of character to the home. With generously sized rooms, thoughtful design, and plenty of natural light, this property offers a warm and inviting atmosphere throughout. A 3-car garage provides ample parking and storage, while the expansive 1.5-acre lot offers plenty of outdoor space and privacy.This exceptional property is a rare opportunity to enjoy a spacious, beautifully designed home with room to live, entertain, and grow. Builder Incentives : $30,000 in incentives ($28,000 from Jeff Lindsey Communities and $2,000 from our preferred lenders). These funds can be applied toward closing costs, prepaid items, or an interest rate buy-down.
Active
$1,124,467
105 Dansby Way #1, Fayetteville, GA 30215
5beds
4,161sqft
Single Family Residence
Built in 2026
1.5 Acres Lot
$1,110,700 Zestimate®
$270/sqft
$42/mo HOA
What's special
Plenty of natural lightOpen-concept floor planExecutive kitchenGenerously sized roomsWarm and inviting atmosphere
- 14 days
- 135
- 13
Likely to sell faster than
Zillow last checked:
Listing updated:
Listed by:
J.R. Ozley 770-301-2504,
Lindsey Marketing Group,
Vee Jokjohor 404-379-7173,
Lindsey Marketing Group
Source: GAMLS,MLS#: 10857132
Facts & features
Interior
Bedrooms & bathrooms
- Bedrooms: 5
- Bathrooms: 5
- Full bathrooms: 5
- Main level bathrooms: 2
- Main level bedrooms: 2
Rooms
- Room types: Bonus Room, Family Room, Great Room, Laundry
Heating
- Electric, Heat Pump
Cooling
- Ceiling Fan(s), Central Air, Electric
Appliances
- Included: Cooktop, Dishwasher, Microwave, Stainless Steel Appliance(s)
- Laundry: Laundry Closet
Features
- Double Vanity, High Ceilings, In-Law Floorplan, Master On Main Level, Roommate Plan, Separate Shower, Soaking Tub, Tile Bath, Vaulted Ceiling(s), Walk-In Closet(s)
- Flooring: Carpet, Hardwood, Tile
- Basement: None
- Attic: Pull Down Stairs
- Number of fireplaces: 2
- Fireplace features: Family Room, Outside
Interior area
- Total structure area: 4,161
- Total interior livable area: 4,161 sqft
- Finished area above ground: 4,161
- Finished area below ground: 0
Property
Parking
- Parking features: Attached, Garage, Garage Door Opener
- Has attached garage: Yes
Features
- Levels: Two
- Stories: 2
- Patio & porch: Patio
Lot
- Size: 1.5 Acres
- Features: Level
Details
- Parcel number: 0.0
Construction
Type & style
- Home type: SingleFamily
- Architectural style: Traditional
- Property subtype: Single Family Residence
Materials
- Other
- Roof: Composition
Condition
- New Construction
- New construction: Yes
- Year built: 2026
Details
- Warranty included: Yes
Utilities & green energy
- Sewer: Septic Tank
- Water: Public
- Utilities for property: Cable Available, Electricity Available, High Speed Internet, Phone Available, Underground Utilities, Water Available
Community & HOA
Community
- Features: None, Street Lights
- Subdivision: Bernhard Farms
HOA
- Has HOA: Yes
- Services included: Other
- HOA fee: $500 annually
Location
- Region: Fayetteville
Financial & listing details
- Price per square foot: $270/sqft
- Annual tax amount: $8,000
- Date on market: 10/1/2026
- Cumulative days on market: 14 days
- Listing agreement: Exclusive Right To Sell
- Electric utility on property: Yes
Estimated market value
$1,110,700
$1.06M - $1.17M
Not available
Price history
| Date | Event | Price |
|---|---|---|
| 10/1/2026 | Listed for sale | $1,124,467$270/sqft |
Source:  GAMLS #10857132 Report a problem GAMLS #10857132 Report a problem | ||
Public tax history
Tax history is unavailable.
Monthly payment
Est. payment
Payment breakdown
Explore the cost of this home by adjusting the details. Changes won't be saved.Climate risks
Neighborhood: 30215
Nearby schools
Schools provided by the listing agent
- Elementary: Peeples
- Middle: Rising Starr
- High: Starrs Mill
Source: GAMLS. This data may not be complete. We recommend contacting the local school district to confirm school assignments for this home.
- $556,900-- bd-- ba2.6k sqft436 Bernhard Rd, Fayetteville, GA 30215Off Market
- $239,000-- bd-- ba1.3k sqft446 Bernhard Rd, Fayetteville, GA 30215Off Market
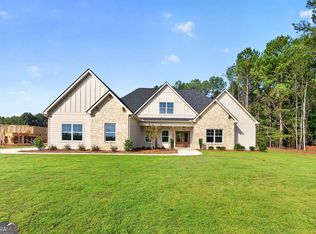
- $1,070,0405 bd5 ba3.6k sqft125 Dansby Way #3, Fayetteville, GA 30215New Construction
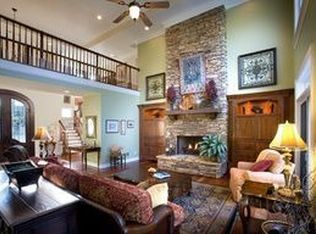
- $1,607,2005 bd4 ba6.8k sqft423 Bernhard Rd, Fayetteville, GA 30215Off Market
Similar homes
- $1,070,0405 bd5 ba3.6k sqft125 Dansby Way #3, Fayetteville, GA 30215Active
 MLS ID #10762709, J.R. Ozley, Lindsey Marketing Group. GAMLS
 - $1,150,0005 bd5 ba5.3k sqft125 Coventry Ct, Fayetteville, GA 30215Active
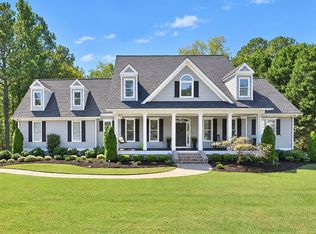 MLS ID #10857477, Denise Wilhelm, BHHS Georgia Properties. GAMLS
 - $--4 bd3 ba2.5k sqft252 Chappell Rd, Fayetteville, GA 30215AuctionAuction.com 2
- $1,050,0005 bd5 ba4.1k sqft346 Antioch Rd, Fayetteville, GA 30215Active
 MLS ID #10831490, Kavita McInroe, BHHS Georgia Properties. GAMLS
 - $889,9005 bd4 ba3.7k sqft325 Stonehaven Dr, Fayetteville, GA 30215ActiveMLS ID #10856097, Michelle Roberts, Keller Williams Southern Premier RE. GAMLS
- $1,349,0004 bd5 ba4k sqft110 Newhaven Dr, Fayetteville, GA 30215ActiveMLS ID #10857612, Lois Coccia, Ansley Real Estate | Christie's Int. GAMLS
- $699,0004 bd4 ba2.8k sqft269 Grooms Rd, Fayetteville, GA 30215ActiveMLS ID #10871873, Angela Fowler, Angela Fowler Real Estate, LLC. GAMLS
- $1,061,5755 bd4 ba3.9k sqft100 Dansby Way #11, Fayetteville, GA 30215ActiveMLS ID #10844476, J.R. Ozley, Lindsey Marketing Group. GAMLS
- $948,0005 bd5 ba5.8k sqft265 Broadmoor Dr, Fayetteville, GA 30215ActiveMLS ID #10835060, Michelle Humes, Michelle Humes Real Estate. GAMLS
- $749,9004 bd5 ba3.9k sqft266 Ebenezer Church Rd, Fayetteville, GA 30215ActiveMLS ID #10869878, Stephen P Walker, BHHS Georgia Properties. GAMLS
- $825,0005 bd5 ba4.1k sqft255 Inverness Shores Dr, Fayetteville, GA 30215ActiveMLS ID #10845380, Heidi Lutman, BHHS Georgia Properties. GAMLS
- $750,0005 bd5 ba4.1k sqft125 Bergen Dr, Fayetteville, GA 30215ActiveMLS ID #10854262, Tonya Jones Group, BHHS Georgia Properties. GAMLS
- $1,250,0005 bd7 ba5.9k sqft145 Cottonmill Ct, Fayetteville, GA 30215ActiveMLS ID #10807122, Bryan Bureau, Realty Bureau. GAMLS
- $625,0003 bd3 ba2k sqft400 Darren Dr, Fayetteville, GA 30215ActiveMLS ID #10871368, Jessa Clark, Southern Classic Realtors. GAMLS
- $844,4994 bd4 ba3.3k sqft180 Pebble Beach Dr, Fayetteville, GA 30215ActiveMLS ID #10835452, Rebecca Taylor, BHHS Georgia Properties. GAMLS
- $780,0005 bd5 ba3.5k sqft100 Grouse Point, Fayetteville, GA 30215ActiveMLS ID #10857660, Michelle Humes, Michelle Humes Real Estate. GAMLS
- $1,375,0005 bd5 ba6.1k sqft110 Dresden Pl, Fayetteville, GA 30215ActiveMLS ID #10827463, Micah Stampley, BHHS Georgia Properties. GAMLS
- $875,0004 bd5 ba5.3k sqft105 Silvermere, Fayetteville, GA 30215Active Under ContractMLS ID #10821533, Maria Fabre-Hickman, Keller Williams Realty Atl. Partners. GAMLS
- $722,0985 bd5 ba3.1k sqft115 Nash Dr, Fayetteville, GA 30215ActiveMLS ID #10872139, Jaymie Dimbath, Pulte Realty of Georgia, Inc. GAMLS
- $800,0003 bd4 ba4.7k sqft100 Brookshire Dr, Fayetteville, GA 30215ActiveMLS ID #10869588, Susan H Ayers, Clickit Realty Inc.. GAMLS
