Newly offered Private Retreat on Grooms Road. Tucked beneath a canopy of mature trees on 5.6 private acres, 269 Grooms Road captures a side of Fayetteville that is becoming increasingly difficult to find-quiet, wooded, unhurried, and remarkably private. Set along one of the area's only remaining unpaved country roads, the approach feels worlds removed from conventional neighborhood living. Established hardwoods and layers of mature vegetation frame the property, creating a secluded landscape that feels discovered rather than developed. The residence itself is unmistakably Southern, with a balanced facade, dormered roofline, and a deep, elevated rocking-chair front porch overlooking the wooded grounds. Inside, the character of the original home has been complemented by an abundance of thoughtful renovations and flexible finished living spaces. Renewed Where It Matters At the heart of the main level, the remodeled kitchen brings fresh, updated character to one of the home's most important gathering spaces. The master suite is on the main level of the home with a brand-new floor to ceiling renovation of the en suite which features a beautiful glass walled and tile shower. Elsewhere, the home retains details that give it charm, warmth and permanence-including a traditional wood-burning fireplace, hardwood floors, and plenty of natural light. The home's finished spaces extend well beyond the main level with a fully finished lower basement level and a substantial above the garage bonus area. The lower level is fully finished, which creates an entirely separate environment within the residence, perfect for a mother-in-law or teen suite. Direct walkout access connects the lower level naturally to the property outside and gives the space a greater sense of independence from the main home. This space features its own gas fireplace (500 gallon propane tank feeds basement fireplace with access option if gas range/oven is desired), tile floor in kitchen, DW/washer/dryer, tiled shower bathroom, and bedroom and office/sitting area. Whether used for multigenerational living, extended family, long-term guests, working from home, or simply as additional private living space, the lower level gives the property exceptional flexibility. The finished bonus room adds yet another adaptable environment, with possibilities ranging from an additional bedroom to a media or recreation room to a studio, hobby space, playroom, or additional home office. At the rear of the residence, a covered porch adds additional space with sun and shaded options for dining, entertaining, morning coffee, or quiet evenings surrounded by the landscape. This property is beautiful and move in ready so bring the kids, dogs, horses, friends and family and enjoy plenty of breathing room on your own fully fenced acreage. Relax, unwind and spend time with the family and friends with the oversized 35,000 gallon saltwater pool surrounded by stacked flagstone landscaping, cedar gazebo and years of established trees, natural vegetation with plenty of room to wander, garden, gather, explore, and continue to maximize the potential of this property. If you have been hoping for privacy and the ability to have your own mini-homestead without sacrificing location, this is the property that offers something that can't be manufactured by a new development providing everything you want/need while also being tucked away and still conveniently located.
Active
$699,000
269 Grooms Rd, Fayetteville, GA 30215
4beds
3,291sqft
Single Family Residence
Built in 1996
5.6 Acres Lot
$681,700 Zestimate®
$212/sqft
$-- HOA
What's special
Traditional wood-burning fireplaceFully fenced acreageCedar gazeboPlenty of natural lightHardwood floorsDormered rooflineBalanced facade
- 38 days
- 1,406
- 256
Likely to sell faster than
Zillow last checked:
Listing updated:
Listed by:
Angela Fowler 423-320-4620,
Angela Fowler Real Estate, LLC
Source: GAMLS,MLS#: 10871873
Facts & features
Interior
Bedrooms & bathrooms
- Bedrooms: 4
- Bathrooms: 4
- Full bathrooms: 2
- 1/2 bathrooms: 2
- Main level bathrooms: 1
- Main level bedrooms: 1
Rooms
- Room types: Bonus Room, Family Room, Game Room, Laundry
Kitchen
- Features: Country Kitchen, Kitchen Island, Solid Surface Counters
Heating
- Central, Electric
Cooling
- Central Air, Electric
Appliances
- Included: Cooktop, Dishwasher, Disposal, Double Oven, Dryer, Electric Water Heater, Microwave, Oven/Range (Combo), Washer
- Laundry: In Basement, Other
Features
- Double Vanity, High Ceilings, In-Law Floorplan, Master On Main Level, Tile Bath, Tray Ceiling(s), Entrance Foyer, Vaulted Ceiling(s), Walk-In Closet(s)
- Flooring: Hardwood, Laminate, Tile
- Basement: Bath Finished,Daylight,Exterior Entry,Finished,Full,Interior Entry
- Number of fireplaces: 2
- Fireplace features: Basement, Family Room, Gas Log
Interior area
- Total structure area: 3,291
- Total interior livable area: 3,291 sqft
- Finished area above ground: 2,291
- Finished area below ground: 1,000
Property
Parking
- Total spaces: 6
- Parking features: Attached, Garage, Garage Door Opener, Parking Pad
- Has attached garage: Yes
- Has uncovered spaces: Yes
Features
- Levels: Three Or More
- Stories: 3
- Patio & porch: Porch
- Has private pool: Yes
- Pool features: In Ground, Salt Water
- Fencing: Back Yard,Fenced,Front Yard
Lot
- Size: 5.6 Acres
- Features: Open Lot
Details
- Additional structures: Garage(s), Gazebo, Outbuilding, Shed(s)
- Parcel number: 0436 070
Construction
Type & style
- Home type: SingleFamily
- Architectural style: Cape Cod
- Property subtype: Single Family Residence
Materials
- Other
- Roof: Tar/Gravel
Condition
- Updated/Remodeled
- New construction: No
- Year built: 1996
Utilities & green energy
- Sewer: Septic Tank
- Water: Well
- Utilities for property: Cable Available, Electricity Available, High Speed Internet, Phone Available, Propane, Underground Utilities, Water Available
Community & HOA
Community
- Features: Gated, Pool
- Subdivision: None
HOA
- Has HOA: No
- Services included: None
Location
- Region: Fayetteville
Financial & listing details
- Price per square foot: $212/sqft
- Tax assessed value: $514,863
- Annual tax amount: $3,900
- Date on market: 10/13/2026
- Cumulative days on market: 38 days
- Listing agreement: Exclusive Agency
- Electric utility on property: Yes
Estimated market value
$681,700
$648,000 - $716,000
$4,090/mo
Price history
| Date | Event | Price |
|---|---|---|
| 10/13/2026 | Listed for sale | $699,000+191.3%$212/sqft |
Source:  GAMLS #10871873 Report a problem | ||
| 2/2/2012 | Sold | $240,000-7.3%$73/sqft |
Source: Public Record Report a problem | ||
| 10/23/2011 | Price change | $259,000-5.8%$79/sqft |
Source: PRUDENTIAL GEORGIA REALTY #3141140 Report a problem | ||
| 9/25/2011 | Price change | $274,900-3.5%$84/sqft |
Source: Prudential Georgia Realty #3063809 Report a problem | ||
| 7/3/2011 | Price change | $285,000-1.7%$87/sqft |
Source: Prudential Georgia Realty #3063809 Report a problem | ||
| 5/29/2011 | Price change | $289,900-1.7%$88/sqft |
Source: Prudential Georgia Realty #3063809 Report a problem | ||
| 5/19/2011 | Price change | $295,000-1.7%$90/sqft |
Source: Prudential Georgia Realty #3063809 Report a problem | ||
| 5/2/2011 | Price change | $300,000-7.4%$91/sqft |
Source: Prudential Georgia Realty #3063809 Report a problem | ||
| 3/9/2011 | Price change | $324,000-4.4%$98/sqft |
Source: Prudential Georgia Realty #3063809 Report a problem | ||
| 11/29/2010 | Price change | $339,000-2.9%$103/sqft |
Source: Prudential Georgia Realty #2962107 Report a problem | ||
| 10/24/2010 | Listed for sale | $349,000+36.9%$106/sqft |
Source: PRUDENTIAL GEORGIA REALTY #2962107 Report a problem | ||
| 3/11/2003 | Sold | $255,000$77/sqft |
Source: Public Record Report a problem | ||
Public tax history
| Year | Property taxes | Tax assessment |
|---|---|---|
| 2025 | $3,967 +1.8% | $205,945 +7% |
| 2024 | $3,897 +13.1% | $192,472 +7.8% |
| 2023 | $3,447 -6.5% | $178,612 +7.5% |
| 2022 | $3,685 +4.6% | $166,128 +11.4% |
| 2021 | $3,522 -5.9% | $149,192 +10.7% |
| 2020 | $3,743 +2.1% | $134,820 +3.2% |
| 2019 | $3,665 +9.3% | $130,700 +10.3% |
| 2018 | $3,355 +5.9% | $118,520 +6.2% |
| 2017 | $3,168 +6.8% | $111,636 +8.9% |
| 2016 | $2,966 | $102,476 +6% |
| 2015 | $2,966 +10.8% | $96,636 +8% |
| 2014 | $2,678 | $89,516 +4.7% |
| 2013 | $2,678 +3.9% | $85,508 -0.6% |
| 2012 | $2,578 -13% | $86,028 -13.3% |
| 2011 | $2,962 +0.1% | $99,240 -2.6% |
| 2010 | $2,959 -13.6% | $101,848 -8.2% |
| 2009 | $3,425 +5% | $110,888 |
| 2008 | $3,262 +5.9% | $110,888 |
| 2007 | $3,081 | $110,888 +2.8% |
| 2006 | -- | $107,852 +9.1% |
| 2005 | -- | $98,888 +7.2% |
| 2004 | $2,914 | $92,272 +3.2% |
| 2003 | -- | $89,392 +4% |
| 2002 | $2,420 +3.8% | $85,944 +7.6% |
| 2001 | $2,331 -2.5% | $79,892 +6.1% |
| 2000 | $2,392 | $75,300 |
Find assessor info on the county website
Monthly payment
Est. payment
Payment breakdown
Explore the cost of this home by adjusting the details. Changes won't be saved.Climate risks
Neighborhood: 30215
Nearby schools
Schools provided by the listing agent
- Elementary: Minter
- Middle: Whitewater
- High: Whitewater
Source: GAMLS. This data may not be complete. We recommend contacting the local school district to confirm school assignments for this home.
Similar homes
- $765,0003 bd3 ba3.5k sqft175 Postwood Dr, Fayetteville, GA 30215Active
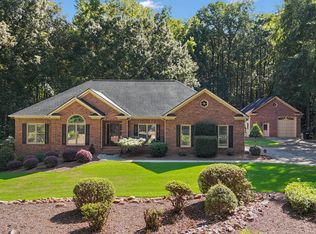
 MLS ID #10878130, Rebecca Taylor, BHHS Georgia Properties. GAMLS
- $729,9004 bd3 ba3.5k sqft343 Brooks Woolsey Rd, Fayetteville, GA 30215Active
 MLS ID #10850991, Morgan Whittemore, Keller Williams Atlanta Midtown. GAMLS
- $675,0003 bd4 ba3.7k sqft716 Snead Rd, Fayetteville, GA 30215Active
 MLS ID #10785799, Donna C Wood, BHHS Georgia Properties. GAMLS
- $675,0004 bd3 ba4.8k sqft723 Goza Rd, Fayetteville, GA 30215Active
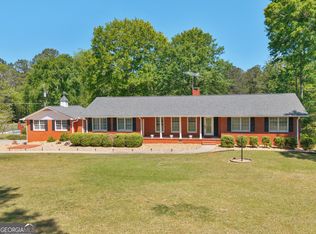 MLS ID #10881890, Rob Edge, Watkins Real Estate Associates. GAMLS
- $699,9004 bd4 ba3.7k sqft130 Hawn Rd, Fayetteville, GA 30215ActiveMLS ID #10733951, Scott Tanger, Coldwell Banker Realty. GAMLS
- $639,9994 bd5 ba3.4k sqft125 Travis Trl, Fayetteville, GA 30215ActiveMLS ID #10832635, Sara Gebremariam, Bolst. GAMLS
- $637,8004 bd4 ba3.4k sqft290 Youngs Cir, Fayetteville, GA 30215ActiveMLS ID #10857632, Becky Crawford, BHHS Georgia Properties. GAMLS
- $675,0004 bd3 ba3.6k sqft155 Canal Pl, Fayetteville, GA 30215ActiveMLS ID #10814129, Rhonda Duffy, Duffy Realty. GAMLS
- $635,0003 bd4 ba1.8k sqft183 Busbin Rd, Fayetteville, GA 30215ActiveMLS ID #10889304, Mark McCullough, Southern Classic Realtors. GAMLS
- $667,1654 bd4 ba2.9k sqft110 Bruno Way, Fayetteville, GA 30215ActiveMLS ID #10887671, Jaymie Dimbath, Pulte Realty of Georgia, Inc. GAMLS
- $789,9005 bd4 ba4.3k sqft155 Millstone Dr, Fayetteville, GA 30215ActiveMLS ID #10874537, Ginna Masters, Southern Classic Realtors. GAMLS
- $495,0004 bd4 ba3.7k sqft121 Broom Blvd, Fayetteville, GA 30215ActiveMLS ID #10822105, Merry S Holley, BHHS Georgia Properties. GAMLS
- $575,0003 bd3 ba2k sqft400 Darren Dr, Fayetteville, GA 30215ActiveMLS ID #10871368, Jessa Clark, Southern Classic Realtors. GAMLS
- $735,0005 bd5 ba4.1k sqft125 Bergen Dr, Fayetteville, GA 30215ActiveMLS ID #10854262, Tonya Jones Group, BHHS Georgia Properties. GAMLS
- $774,7825 bd5 ba3.1k sqft135 Nash Dr, Fayetteville, GA 30215ActiveMLS ID #10887647, Jaymie Dimbath, Pulte Realty of Georgia, Inc. GAMLS
- $844,4994 bd4 ba3.3k sqft180 Pebble Beach Dr, Fayetteville, GA 30215ActiveMLS ID #10835452, Rebecca Taylor, BHHS Georgia Properties. GAMLS
- $649,9004 bd4 ba3.2k sqft200 Brechin Dr, Senoia, GA 30276ActiveMLS ID #10877326, Michelle Humes, Michelle Humes Real Estate. GAMLS
- $579,8005 bd4 ba4k sqft205 Harbor Lakes Way, Fayetteville, GA 30215ActiveMLS ID #10842398, Susan H Ayers, Clickit Realty Inc.. GAMLS
- $525,0004 bd4 ba3.6k sqft150 Canal Pl, Fayetteville, GA 30215ActiveMLS ID #10832479, Tuoi Nguyen, Giason Realty. GAMLS
