A rare opportunity to own 8.3 private acres in Fayette County, where space, privacy, and possibility come together in a setting designed for living well. Welcome to 343 Brooks Woolsey Road, a property that offers the freedom of a modern homestead without sacrificing the conveniences of today. Set amid mature landscape, the home invites an effortless indoor-outdoor lifestyle. A welcoming porch creates the perfect setting for slow mornings and evening conversations, while the swimming pool turns summer days into a retreat of their own. Beyond the home, 8.3 acres provide room to garden, gather, play, create; or simply enjoy the luxury of having space around you. Adding exceptional versatility is a substantial 20' x 40' shed/outbuilding featuring roll-up doors at both the front and rear for convenient drive-through access. Whether envisioned for equipment and recreational vehicles, a workshop, hobby space, additional storage, or supporting a future garden or small farm, it expands the possibilities of the property considerably. The home itself has been thoughtfully refreshed with new exterior paint and new appliances, while smart-home features, including smart lighting and a smart thermostat bring modern convenience to everyday living. A Tesla charger adds another practical upgrade. Here, the property becomes the true luxury. Imagine gardens and raised beds, weekends around the pool, projects taking shape in the outbuilding, dinners beneath the open sky and mornings with coffee on the porch. With 8.3 acres, there is room for your lifestyle to evolve alongside you. This isn't simply a home with acreage. It's an opportunity to create your own version of a modern homestead-one with privacy, flexibility, modern conveniences and enough land to dream a little bigger. 343 Brooks Woolsey Road offers something increasingly difficult to find: a home, a pool, a substantial outbuilding and 8.3 acres of possibility-all in one remarkable Fayette County setting.
Active
$749,900
343 Brooks Woolsey Rd, Fayetteville, GA 30215
4beds
--sqft
Single Family Residence
Built in 1989
8.3 Acres Lot
$744,400 Zestimate®
$--/sqft
$-- HOA
What's special
Swimming poolNew exterior paintNew appliancesWelcoming porchMature landscape
- 3 days
- 509
- 34
Zillow last checked:
Listing updated:
Listed by:
Morgan Whittemore 843-754-2949,
Keller Williams Atlanta Midtown
Source: GAMLS,MLS#: 10850991
Facts & features
Interior
Bedrooms & bathrooms
- Bedrooms: 4
- Bathrooms: 3
- Full bathrooms: 2
- 1/2 bathrooms: 1
- Main level bathrooms: 1
- Main level bedrooms: 1
Rooms
- Room types: Den, Exercise Room, Family Room, Laundry, Office, Other
Kitchen
- Features: Breakfast Area, Breakfast Bar, Breakfast Room, Kitchen Island, Pantry
Heating
- Forced Air, Natural Gas
Cooling
- Ceiling Fan(s), Central Air
Appliances
- Included: Dishwasher, Disposal, Other
- Laundry: Mud Room
Features
- Double Vanity, High Ceilings
- Flooring: Hardwood
- Basement: None
- Number of fireplaces: 1
- Fireplace features: Family Room
- Common walls with other units/homes: No Common Walls
Interior area
- Total structure area: 0
- Finished area above ground: 0
- Finished area below ground: 0
Property
Parking
- Total spaces: 2
- Parking features: Garage, Storage
- Has garage: Yes
Features
- Levels: Two
- Stories: 2
- Patio & porch: Deck
- Exterior features: Garden, Other
- Has private pool: Yes
- Pool features: In Ground
- Waterfront features: No Dock Or Boathouse
- Body of water: None
Lot
- Size: 8.3 Acres
- Features: Level, Pasture, Private
- Residential vegetation: Wooded
Details
- Additional structures: Shed(s), Workshop
- Parcel number: 0434 007
Construction
Type & style
- Home type: SingleFamily
- Architectural style: Traditional
- Property subtype: Single Family Residence
Materials
- Other
- Roof: Composition
Condition
- Resale
- New construction: No
- Year built: 1989
Utilities & green energy
- Sewer: Septic Tank
- Water: Public
- Utilities for property: Cable Available, Electricity Available, Natural Gas Available, Phone Available, Sewer Available
Community & HOA
Community
- Features: Boat/Camper/Van Prkg
- Security: Smoke Detector(s)
- Subdivision: Fayetteville
HOA
- Has HOA: No
- Services included: None
Location
- Region: Fayetteville
Financial & listing details
- Tax assessed value: $798,370
- Annual tax amount: $6,929
- Date on market: 9/22/2026
- Listing agreement: Exclusive Right To Sell
- Electric utility on property: Yes
Estimated market value
$744,400
$707,000 - $782,000
$3,706/mo
Price history
| Date | Event | Price |
|---|---|---|
| 9/22/2026 | Listed for sale | $749,900+18.1% |
Source:  FMLS GA #7841024 Report a problem FMLS GA #7841024 Report a problem | ||
| 8/6/2021 | Sold | $635,000+0.8% |
Source:  GAMLS #8981073 Report a problem GAMLS #8981073 Report a problem | ||
| 6/25/2021 | Contingent | $630,000 |
Source:  GAMLS #8981073 Report a problem GAMLS #8981073 Report a problem | ||
| 6/25/2021 | Pending sale | $630,000 |
Source: GAMLS #8981073 Report a problem | ||
| 6/23/2021 | Price change | $630,000-7.2% |
Source: GAMLS #8981073 Report a problem | ||
| 5/22/2021 | Listed for sale | $679,000+41.5% |
Source: GAMLS #8981073 Report a problem | ||
| 5/9/2014 | Listing removed | $2,400 |
Source: Patti Ayers and Associates Report a problem | ||
| 4/9/2014 | Listed for rent | $2,400+9.1% |
Source: Patti Ayers and Associates Report a problem | ||
| 5/20/2013 | Listing removed | $2,200 |
Source: Patti Ayers and Associates Report a problem | ||
| 4/19/2013 | Listed for rent | $2,200 |
Source: Patti Ayers and Associates Report a problem | ||
| 11/20/2012 | Listing removed | $480,000 |
Source: Charlesworth Realty Group, LLC #4328498 Report a problem | ||
| 2/24/2012 | Listed for sale | $480,000 |
Source: Charlesworth Realty Group, LLC #4328498 Report a problem | ||
Public tax history
| Year | Property taxes | Tax assessment |
|---|---|---|
| 2025 | $6,929 -0.8% | $319,348 +7% |
| 2024 | $6,986 +10.4% | $298,456 +9.8% |
| 2023 | $6,327 -1.9% | $271,932 +7.1% |
| 2022 | $6,452 +287.2% | $254,000 +15.7% |
| 2021 | $1,666 +10.7% | $219,452 +13.8% |
| 2020 | $1,505 -71.8% | $192,772 +3.3% |
| 2019 | $5,344 +8.8% | $186,532 +10.1% |
| 2018 | $4,912 | $169,492 +6.3% |
| 2017 | $4,912 +13.1% | $159,372 +9.2% |
| 2016 | $4,343 | $145,972 +6.4% |
| 2015 | $4,343 +11.3% | $137,172 +8.5% |
| 2014 | $3,903 | $126,372 +5.2% |
| 2013 | $3,903 +3.4% | $120,172 -1.4% |
| 2012 | $3,776 -13.3% | $121,892 -14.1% |
| 2011 | $4,358 +4.9% | $141,936 |
| 2010 | $4,155 -16.7% | $141,936 -11.5% |
| 2009 | $4,988 +3% | $160,332 +0.1% |
| 2008 | $4,842 +5.8% | $160,092 |
| 2007 | $4,575 | $160,092 +2.7% |
| 2006 | -- | $155,816 +7.8% |
| 2005 | -- | $144,496 +4% |
| 2004 | $4,081 | $138,904 +3.3% |
| 2003 | -- | $134,504 +6% |
| 2002 | $3,719 +2.1% | $126,888 +5.5% |
| 2001 | $3,641 0% | $120,260 +6.2% |
| 2000 | $3,642 | $113,204 |
Find assessor info on the county website
Monthly payment
Est. payment
Payment breakdown
Explore the cost of this home by adjusting the details. Changes won't be saved.Climate risks
Neighborhood: 30215
Nearby schools
Schools provided by the listing agent
- Elementary: Minter
- Middle: Whitewater
- High: Whitewater
Source: GAMLS. This data may not be complete. We recommend contacting the local school district to confirm school assignments for this home.
- $325,0004 bd2 ba2.2k sqft355 Brooks Woolsey Rd, Fayetteville, GA 30215Sold
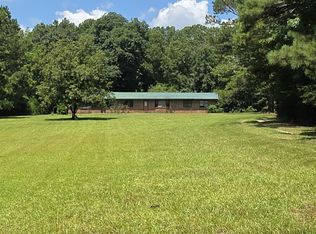
- $646,900-- bd-- ba2.3k sqft345 Brooks Woolsey Rd, Fayetteville, GA 30215Off Market
- $511,700-- bd-- ba2k sqft327 Brooks Woolsey Rd, Fayetteville, GA 30215Off Market
- $774,200-- bd-- ba2.8k sqft367 Brooks Woolsey Rd, Fayetteville, GA 30215Off Market
Similar homes
- $699,0004 bd3 ba3k sqft415 McIntosh Rd, Brooks, GA 30205Active

 MLS ID #10852977, Michelle Humes, Michelle Humes Real Estate. GAMLS
 - $845,0005 bd6 ba5k sqft200 Acton Dr, Fayetteville, GA 30215Active
 MLS ID #10835172, Kelly Buckles, Watlington & Buckles, Inc.. GAMLS
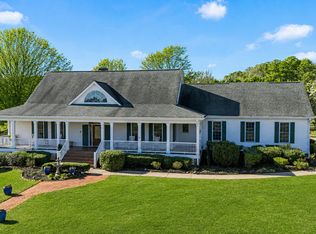
 - $749,9995 bd4 ba3.6k sqft159 Friar Tuck Rd, Fayetteville, GA 30215Active Under Contract
 MLS ID #10791137, Stephen P Walker, BHHS Georgia Properties. GAMLS
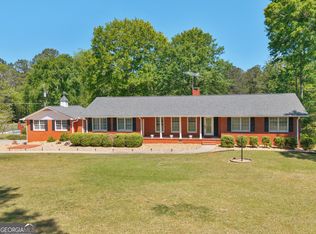
 - $675,0004 bd3 ba4.8k sqft723 Goza Rd, Fayetteville, GA 30215Active
 MLS ID #10841843, Rob Edge, Watkins Real Estate Associates. GAMLS
 - $945,0003 bd3 ba4.2k sqft187 Peeples Rd, Fayetteville, GA 30215ActiveMLS ID #10847170, Paula Caruthers, BHHS Georgia Properties. GAMLS
- $830,0004 bd5 ba3.8k sqft360 Darren Dr, Fayetteville, GA 30215ActiveMLS ID #10843594, Erin Roosen, Southern Classic Realtors. GAMLS
- $825,0005 bd5 ba4.1k sqft255 Inverness Shores Dr, Fayetteville, GA 30215ActiveMLS ID #10845380, Heidi Lutman, BHHS Georgia Properties. GAMLS
- $774,9005 bd4 ba2.8k sqft137 Stolen Hours Ln, Fayetteville, GA 30215ActiveMLS ID #10778112, Nathalie Konig, Keller Williams Realty Atl. Partners. GAMLS
- $689,0004 bd4 ba4.5k sqft2201 S Highway 92, Fayetteville, GA 30215ActiveMLS ID #10797447, Tammi Sullenberger, Keller Williams Realty Atl. Partners. GAMLS
- $695,0003 bd3 ba2k sqft400 Darren Dr, Fayetteville, GA 30215ActiveMLS ID #10836777, Jessa Clark, Southern Classic Realtors. GAMLS
- $675,0003 bd4 ba3.7k sqft716 Snead Rd, Fayetteville, GA 30215ActiveMLS ID #10785799, Donna C Wood, BHHS Georgia Properties. GAMLS
- $565,0004 bd4 ba2.8k sqft115 Keyland Dr, Fayetteville, GA 30215ActiveMLS ID #10843273, Shelli Johnson, DeGolian Realty. GAMLS
- $775,0003 bd3 ba-- sqft335 Old Farm Rd, Fayetteville, GA 30215For Sale
 MLS ID #7791289, TAMMI SULLENBERGER, Keller Williams Realty Atl Partners. FMLS GA
 - $675,0004 bd3 ba3.6k sqft155 Canal Pl, Fayetteville, GA 30215ActiveMLS ID #10814129, Rhonda Duffy, Duffy Realty. GAMLS
- $750,0005 bd4 ba4.6k sqft1107 Highway 92 S, Fayetteville, GA 30215ActiveMLS ID #10704131, Railey W Nash, Pristine Realty Group LLC. GAMLS
- $515,0004 bd3 ba3k sqft217 Lynn Dr, Fayetteville, GA 30215ActiveMLS ID #10784412, Christie C Hayes, Keller Williams Realty Atl. Partners. GAMLS
- $725,0004 bd4 ba3.7k sqft130 Hawn Rd, Fayetteville, GA 30215ActiveMLS ID #10733951, Scott Tanger, Coldwell Banker Realty. GAMLS
- $774,0004 bd3 ba2.7k sqft165 Brown S Crossing Dr, Fayetteville, GA 30215ActiveMLS ID #10825642, Amy Dixon, BHHS Georgia Properties. GAMLS
