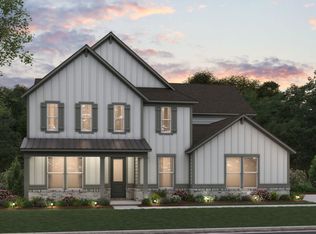
Home is To-Be-Built. Pricing does not reflect any interior finishes or upgrades; buyer can personalize interior finishes at our Design Studio. The Monroe is more than just a home - it's the perfect blend of luxury, comfort, and space designed for the way you love to live! Imagine having the convenience of a beautiful Owner's Suite on the Main Level, while offering four additional bedrooms and flexible living space upstairs for guests, or unforgettable gatherings. Whether you're hosting friends, celebrating special occasions, or simply enjoying a quiet evening at home, the Monroe has room for it all! Step inside this 4 bedroom with 3.5 baths with approximately 1 acre of yard space and experience an open-concept design, an elegant separate dining room with stunning coffered ceilings, and a spacious loft that creates the perfect retreat for entertaining or relaxing. The gourmet-inspired kitchen features a wall oven, 5-burner gas cooktop, and designer vent hood. Retreat to your Owner's Suite, complete with an extended spa-inspired shower, while the thoughtfully designed laundry room offers cabinetry and a convenient sink. And when it's time to unwind, take the entertaining outdoors to your extended covered lanai with a beautiful fireplace - the perfect setting for relaxing evenings and making memories. Your dream home should fit your lifestyle, and the Monroe delivers! If you've been searching for a home that offers main-level living without sacrificing space, style, or room to entertain, this is the one you need to see. Don't just imagine living here - come experience the Monroe for yourself! **Photos are not of actual home**
Active
$667,165
110 Bruno Way, Fayetteville, GA 30215
4beds
2,959sqft
Single Family Residence
Built in 2027
1 Acres Lot
$-- Zestimate®
$225/sqft
$112/mo HOA
What's special
Open-concept designGourmet-inspired kitchenFlexible living space upstairsFour additional bedroomsWall ovenDesigner vent hood
- 5 days
- 127
- 7
Zillow last checked:
Listing updated:
Listed by:
Jaymie Dimbath 404-777-0267,
Pulte Realty of Georgia, Inc
Source: GAMLS,MLS#: 10887671
Facts & features
Interior
Bedrooms & bathrooms
- Bedrooms: 4
- Bathrooms: 4
- Full bathrooms: 3
- 1/2 bathrooms: 1
- Main level bathrooms: 1
- Main level bedrooms: 1
Rooms
- Room types: Foyer, Laundry, Library, Loft, Office
Dining room
- Features: Separate Room
Kitchen
- Features: Breakfast Area, Breakfast Bar, Kitchen Island, Walk-in Pantry
Heating
- Central, Zoned
Cooling
- Central Air, Zoned
Appliances
- Included: Cooktop, Dishwasher, Disposal, Microwave, Other, Oven, Stainless Steel Appliance(s), Tankless Water Heater
- Laundry: In Hall
Features
- Double Vanity, High Ceilings, Master On Main Level, Other, Tray Ceiling(s), Walk-In Closet(s)
- Flooring: Carpet, Hardwood, Tile
- Windows: Double Pane Windows
- Basement: None
- Number of fireplaces: 2
- Fireplace features: Gas Log, Outside
- Common walls with other units/homes: No Common Walls
Interior area
- Total structure area: 2,959
- Total interior livable area: 2,959 sqft
- Finished area above ground: 2,959
- Finished area below ground: 0
Property
Parking
- Total spaces: 2
- Parking features: Attached, Garage, Garage Door Opener, Kitchen Level, Side/Rear Entrance
- Has attached garage: Yes
Features
- Levels: Two
- Stories: 2
- Patio & porch: Patio
- Exterior features: Other
- Waterfront features: No Dock Or Boathouse
- Body of water: None
Lot
- Size: 1 Acres
- Features: Corner Lot, Other, Private
- Residential vegetation: Wooded
Details
- Parcel number: 0.0
Construction
Type & style
- Home type: SingleFamily
- Architectural style: Craftsman,Other,Traditional
- Property subtype: Single Family Residence
Materials
- Brick, Concrete, Other
- Foundation: Slab
- Roof: Composition,Other
Condition
- To Be Built
- New construction: Yes
- Year built: 2027
Details
- Warranty included: Yes
Utilities & green energy
- Electric: 220 Volts
- Sewer: Septic Tank
- Water: Public
- Utilities for property: Cable Available, Electricity Available, High Speed Internet, Natural Gas Available, Other, Phone Available, Underground Utilities, Water Available
Green energy
- Energy efficient items: Appliances, Thermostat, Water Heater
Community & HOA
Community
- Features: Sidewalks, Street Lights
- Security: Carbon Monoxide Detector(s), Fire Sprinkler System, Smoke Detector(s)
- Subdivision: Windsor Court
HOA
- Has HOA: Yes
- Services included: Maintenance Grounds, Other, Reserve Fund
- HOA fee: $1,344 annually
Location
- Region: Fayetteville
Financial & listing details
- Price per square foot: $225/sqft
- Date on market: 11/6/2026
- Cumulative days on market: 6 days
- Listing agreement: Exclusive Right To Sell
- Listing terms: 1031 Exchange,Cash,Conventional,FHA,VA Loan
- Electric utility on property: Yes
Estimated market value
Not available
Estimated sales range
Not available
Not available
Price history
| Date | Event | Price |
|---|---|---|
| 11/6/2026 | Listed for sale | $667,165$225/sqft |
Source:  FMLS GA #7865140 Report a problem | ||
Public tax history
Tax history is unavailable.
Monthly payment
Est. payment
Payment breakdown
Explore the cost of this home by adjusting the details. Changes won't be saved.Climate risks
Neighborhood: 30215
Nearby schools
Schools provided by the listing agent
- Elementary: Inman
- Middle: Bennetts Mill
- High: Fayette
Source: GAMLS. This data may not be complete. We recommend contacting the local school district to confirm school assignments for this home.
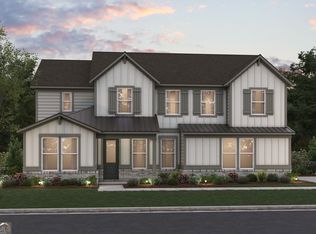

Similar homes
- $615,0005 bd3 ba3.3k sqft120 Ilene Dr, Fayetteville, GA 30214Active
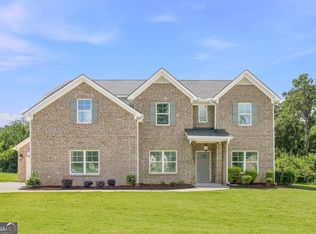
 MLS ID #10842720, The Joe Carbone Team, Compass. GAMLS
- from $612,9904 bd3 ba3.1k sqftNewlyn Plan, Windsor Court, Fayetteville, GA 30215New Construction
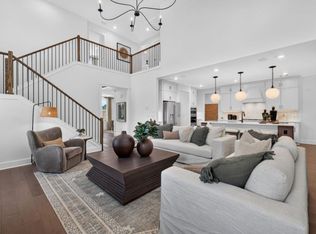 Pulte
- from $588,9904 bd3 ba2.9k sqftMonroe Plan, Windsor Court, Fayetteville, GA 30215New Construction
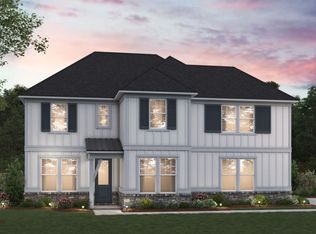 Pulte
- from $637,9904 bd3 ba3.6k sqftOakhurst Plan, Windsor Court, Fayetteville, GA 30215New Construction
 Pulte
- $534,1834 bd3 ba3.1k sqft85 Townsend Dr, Senoia, GA 30276ActiveGAMLS
- $454,9974 bd3 ba3k sqft516 Dahlia St, McDonough, GA 30253New Construction
 FMLS GA
- $620,0005 bd4 ba3.1k sqft623 Cunninghame Ct, Peachtree City, GA 30269ActiveMLS ID #10731924, Mark LaGrone, Aloura Estates. GAMLS
- $524,9005 bd4 ba3.5k sqft113 Himalaya Way, McDonough, GA 30253ActiveMLS ID #10866476, Mike Price, eXp Realty. GAMLS
- $515,4995 bd3 ba3.1k sqft4080 Diane Ln, Fayetteville, GA 30214New ConstructionMLS ID #7324392, Marie Vanier-Lopez, DRB Group Georgia, LLC. FMLS GA
- $609,8505 bd4 ba3.7k sqft120 Silver Birch Rd, McDonough, GA 30253ActiveGAMLS
- $459,9005 bd3 ba2.6k sqft1752 Emerald Dr Lot 8, Jonesboro, GA 30236ActiveMLS ID #10868411, Stephanie Williams, NewHomes NewHomes LLC. GAMLS
