HURRY, HURRY, HURRY, HARBOR LAKES COMMUNITY. Don't miss this 5 bedroom, 3 1/2 bath, heated & finished basement (in-law apartment) (man cave) (pool party entertaining) with kitchenette and built in bar. 3 car garage with an in ground swimming pool, backed up to a lake for fishing. Vaulted ceilings. Formal dining room, living room and great room with fireplace. Separate laundry room. Double staircase to upstairs bedrooms. Master bedroom is very large with sitting area and walk-in closet. Master bath has jetted tub, separate shower, his and her vanity. The interior and exterior of this home has been freshly painted. Hardwood floors have been refinished. Large kitchen with new granite countertops, new refrigerator and dishwasher. Kitchen desk work station. New vinyl windows are on order. Screened in rear porch overlooking swimming pool. New basement furnace, new pool liner, new pool pump, 3 new suction valves, and new pool sand filter. Assessed at $632,306.00 in June 2026. Home is priced below assessment to sell quickly. All of this on 1.30 acres backing up to a lake. Association fees include Community swimming pool, community playground, tennis court, and basketball. Sarah Harp Minter Elementary, Whitewater Middle and Whitewater High School. Lake Horton is a short drive away featuring walking trails, picnic areas, playground equipment and fishing, with boat ramps. Just add your finishing touches to your dream home.
Pending
Price cut: $10K (9/20)
$589,800
205 Harbor Lakes Way, Fayetteville, GA 30215
5beds
4,015sqft
Single Family Residence
Built in 1997
1.37 Acres Lot
$585,600 Zestimate®
$147/sqft
$40/mo HOA
What's special
In ground swimming poolKitchen desk work stationVaulted ceilingsSeparate laundry roomFormal dining room
- 41 days
- 711
- 71
Zillow last checked:
Listing updated:
Listed by:
Susan H Ayers 678-344-1600,
Clickit Realty Inc.
Source: GAMLS,MLS#: 10842398
Facts & features
Interior
Bedrooms & bathrooms
- Bedrooms: 5
- Bathrooms: 4
- Full bathrooms: 3
- 1/2 bathrooms: 1
Rooms
- Room types: Foyer, Great Room, Laundry, Office, Other
Dining room
- Features: Separate Room
Kitchen
- Features: Breakfast Area, Breakfast Bar, Pantry
Heating
- Central, Forced Air, Natural Gas
Cooling
- Ceiling Fan(s), Central Air
Appliances
- Included: Dishwasher, Microwave, Oven/Range (Combo), Refrigerator
- Laundry: Other
Features
- Double Vanity, High Ceilings, Walk-In Closet(s)
- Flooring: Carpet, Hardwood, Vinyl
- Basement: Bath Finished,Daylight,Exterior Entry,Finished,Full,Interior Entry
- Number of fireplaces: 1
- Common walls with other units/homes: No Common Walls
Interior area
- Total structure area: 4,015
- Total interior livable area: 4,015 sqft
- Finished area above ground: 2,784
- Finished area below ground: 1,231
Property
Parking
- Total spaces: 5
- Parking features: Garage, Garage Door Opener, Kitchen Level, Side/Rear Entrance
- Has garage: Yes
Features
- Levels: Two
- Stories: 2
- Patio & porch: Patio, Porch
- Has private pool: Yes
- Pool features: In Ground
- Body of water: None
Lot
- Size: 1.37 Acres
- Features: Other
Details
- Parcel number: 050409005
- Special conditions: As Is,Investor Owned
- Other equipment: Satellite Dish
Construction
Type & style
- Home type: SingleFamily
- Architectural style: Other
- Property subtype: Single Family Residence
Materials
- Stucco
- Roof: Composition
Condition
- Updated/Remodeled
- New construction: No
- Year built: 1997
Details
- Warranty included: Yes
Utilities & green energy
- Sewer: Septic Tank
- Water: Public
- Utilities for property: Cable Available, Electricity Available, Natural Gas Available, Underground Utilities, Water Available
Community & HOA
Community
- Features: Playground, Pool, Tennis Court(s)
- Security: Smoke Detector(s)
- Subdivision: Harbor Lakes
HOA
- Has HOA: Yes
- Services included: Reserve Fund, Swimming, Tennis
- HOA fee: $475 annually
Location
- Region: Fayetteville
Financial & listing details
- Price per square foot: $147/sqft
- Tax assessed value: $600,784
- Annual tax amount: $6,637
- Date on market: 9/9/2026
- Cumulative days on market: 41 days
- Listing agreement: Exclusive Right To Sell
- Listing terms: Conventional,FHA,USDA Loan,VA Loan
- Electric utility on property: Yes
Estimated market value
$585,600
$556,000 - $615,000
$3,834/mo
Price history
| Date | Event | Price |
|---|---|---|
| 9/28/2026 | Pending sale | $589,800$147/sqft |
Source:  GAMLS #10842398 Report a problem | ||
| 9/20/2026 | Price change | $589,800-1.7%$147/sqft |
Source: GAMLS #10842398 Report a problem | ||
| 9/9/2026 | Listed for sale | $599,800+43.1%$149/sqft |
Source: GAMLS #10842398 Report a problem | ||
| 3/9/2026 | Sold | $419,140-23.8%$104/sqft |
Source: Public Record Report a problem | ||
| 12/8/2025 | Listed for sale | $550,000+4.8%$137/sqft |
Source: GAMLS #10650081 Report a problem | ||
| 12/19/2024 | Listing removed | $525,000$131/sqft |
Source:  FMLS GA #7432015 Report a problem | ||
| 11/5/2024 | Price change | $525,000-3.7%$131/sqft |
Source: GAMLS #10351282 Report a problem | ||
| 9/11/2024 | Price change | $545,000-2.7%$136/sqft |
Source: GAMLS #10351282 Report a problem | ||
| 8/3/2024 | Listed for sale | $560,000+30.2%$139/sqft |
Source: GAMLS #10351282 Report a problem | ||
| 2/1/2022 | Sold | $430,000+3.6%$107/sqft |
Source: FMLS GA #6980880 Report a problem | ||
| 12/29/2021 | Pending sale | $415,000$103/sqft |
Source: GAMLS #10008982 Report a problem | ||
| 12/29/2021 | Contingent | $415,000$103/sqft |
Source: FMLS GA #6980880 Report a problem | ||
| 12/17/2021 | Listed for sale | $415,000+95.8%$103/sqft |
Source: FMLS GA #6980880 Report a problem | ||
| 5/21/1997 | Sold | $212,000$53/sqft |
Source: Public Record Report a problem | ||
Public tax history
| Year | Property taxes | Tax assessment |
|---|---|---|
| 2025 | $6,637 +7.9% | $240,314 +7% |
| 2024 | $6,150 +26.9% | $224,592 +30.6% |
| 2023 | $4,847 +19.3% | $172,000 -2.1% |
| 2022 | $4,063 +5.6% | $175,760 +14.9% |
| 2021 | $3,846 -7.6% | $153,000 +3.6% |
| 2020 | $4,160 -2.3% | $147,640 -1.2% |
| 2019 | $4,256 +5.6% | $149,440 +6.8% |
| 2018 | $4,030 | $139,960 +13.6% |
| 2017 | $4,030 +31.6% | $123,200 +18.6% |
| 2016 | $3,063 | $103,920 +7.6% |
| 2015 | $3,063 +14.1% | $96,560 +9.5% |
| 2014 | $2,684 | $88,200 +0.5% |
| 2013 | $2,684 -0.7% | $87,760 -0.8% |
| 2012 | $2,703 -16.1% | $88,480 -16.6% |
| 2011 | $3,223 +2.4% | $106,120 -0.4% |
| 2010 | $3,147 -17.9% | $106,520 -12.9% |
| 2009 | $3,835 +4.6% | $122,324 |
| 2008 | $3,668 +5.9% | $122,324 |
| 2007 | $3,464 | $122,324 +2.6% |
| 2006 | -- | $119,224 +9.6% |
| 2005 | -- | $108,760 -0.1% |
| 2004 | $3,170 | $108,892 +2.8% |
| 2003 | -- | $105,936 +5.9% |
| 2002 | $2,902 -1.2% | $100,004 +2.6% |
| 2001 | $2,939 +1.6% | $97,492 +7.8% |
| 2000 | $2,891 | $90,428 |
Find assessor info on the county website
Monthly payment
Est. payment
Payment breakdown
Explore the cost of this home by adjusting the details. Changes won't be saved.Climate risks
Neighborhood: 30215
Nearby schools
Schools provided by the listing agent
- Elementary: Minter
- Middle: Whitewater
- High: Whitewater
Source: GAMLS. This data may not be complete. We recommend contacting the local school district to confirm school assignments for this home.
- $522,2004 bd3 ba3k sqft215 Harbor Lakes Way, Fayetteville, GA 30215Off Market
- $483,8004 bd4 ba3.1k sqft195 Harbor Lakes Way, Fayetteville, GA 30215Off Market
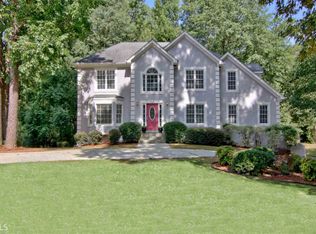
- $556,0004 bd4 ba3.7k sqft105 Marina Ct, Fayetteville, GA 30215Off Market
- $468,000-- bd-- ba2.9k sqft185 Harbor Lakes Way, Fayetteville, GA 30215Off Market
Similar homes
- $650,0006 bd4 ba4.3k sqft190 Baywatch Cir, Fayetteville, GA 30215Active
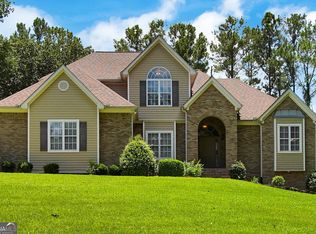
 MLS ID #10804816, Sheila Jordan, BHHS Georgia Properties. GAMLS
- $749,9004 bd5 ba3.9k sqft266 Ebenezer Church Rd, Fayetteville, GA 30215Active
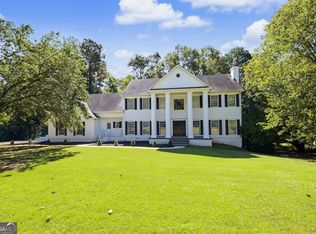 MLS ID #10869878, Stephen P Walker, BHHS Georgia Properties. GAMLS
- $510,0004 bd3 ba2.5k sqft250 Jordan Pl, Fayetteville, GA 30215Active
 MLS ID #10815372, Sheila Jordan, BHHS Georgia Properties. GAMLS
- $599,9994 bd4 ba4.4k sqft490 Grand Teton Cir, Fayetteville, GA 30215Active
 MLS ID #10794305, Anthony Holden, Crye-Leike, Realtors. GAMLS
- $475,0004 bd4 ba2.9k sqft241 Otter Cir, Fayetteville, GA 30215ActiveMLS ID #10868748, Heather Jenkins, Keller Williams Realty Atl. Partners. GAMLS
- $419,9004 bd3 ba2.2k sqft125 Marina Ct, Fayetteville, GA 30215Active Under ContractMLS ID #10774698, Eva Hockenberry, Mainstay Brokerage. GAMLS
- $759,9005 bd4 ba4.3k sqft130 Ravens Lndg, Fayetteville, GA 30215ActiveMLS ID #10816067, Artrice Love, BHHS Georgia Properties. GAMLS
- $629,9005 bd4 ba2.5k sqft140 Manor Dr, Fayetteville, GA 30215ActiveMLS ID #10866957, Jean Kimpson, Orchard Brokerage, LLC. GAMLS
- $579,9005 bd5 ba4k sqft330 Sandy Lake Cir, Fayetteville, GA 30214ActiveMLS ID #10788625, Jacob Brewer, Keller Williams Realty Atl. Partners. GAMLS
- $422,0004 bd4 ba2.6k sqft185 Courtland Dr, Fayetteville, GA 30215ActiveMLS ID #10769100, Susan H Ayers, Clickit Realty Inc.. GAMLS
- $595,0005 bd3 ba3.2k sqft75 Mulberry Dr, Senoia, GA 30276ActiveMLS ID #10869273, Ashley North, Hester Group, REALTORS. GAMLS
- $600,0006 bd4 ba4.3k sqft145 Thistlewood Ln, Fayetteville, GA 30214ActiveMLS ID #10771724, Michael Davis, Virtual Properties Realty.Net. GAMLS
- $545,0006 bd4 ba4.9k sqft155 Lucky Leaf Pl, Fayetteville, GA 30214ActiveMLS ID #10761122, The Joe Carbone Team, Compass. GAMLS
- $849,9005 bd4 ba3.5k sqft135 Huiet Dr, Fayetteville, GA 30215ActiveMLS ID #10868389, Israel Nelson, Drake Realty of Greater Atlanta. GAMLS
- $750,0004 bd5 ba4.7k sqft193 Swanson Rd, Fayetteville, GA 30214ActiveMLS ID #10868963, Niki Faith, Atlanta Communities. GAMLS
- $615,0004 bd3 ba2.6k sqft430 Plantain Ter, Peachtree City, GA 30269ActiveMLS ID #10840122, Susan Fitzgerald, BHHS Georgia Properties. GAMLS
- $450,0005 bd4 ba3.1k sqft115 Wilkins Rd, Fayetteville, GA 30214ActiveMLS ID #10769708, Julia De Sosa-Rocha, eXp Realty. GAMLS
- $545,0004 bd4 ba3.7k sqft102 Westmont Way, Tyrone, GA 30290ActiveMLS ID #10868065, Michael Tally, Tally Real Estate Group LLC. GAMLS
- $385,0003 bd2 ba3.9k sqft555 White Rd, Fayetteville, GA 30214ActiveMLS ID #10777574, Cynthia Henriquez, eXp Realty. GAMLS
- $509,9004 bd4 ba2.7k sqft4010 Diane Ln, Fayetteville, GA 30214ActiveMLS ID #10869420, Zack Bobo, ERA Sunrise Realty. GAMLS
