Stunning Multi-Generational Home in Fayetteville - Finished Basement Suite, Starr's Mill District & Golf Cart Path Access! This beautifully maintained home in one of Fayetteville's most desirable neighborhoods is a rare and exceptional find - delivering outstanding space, remarkable flexibility, and a location that checks every single box for discerning buyers! The fully finished basement is a true game-changer, featuring its own living space, kitchen-like area, and private entrance - perfectly configured for multi-generational living, extended family, long-term guests, or an income-generating suite. This level of flexibility is increasingly difficult to find and genuinely valuable in today's market. The main level impresses with an inviting open floor plan, gleaming floors, a spacious family room, and a bright kitchen with abundant storage and counter space - designed for comfortable everyday living and effortless entertaining. The owner's suite provides a comfortable and private retreat, while generously sized secondary bedrooms flex beautifully for family, home offices, or hobbies. Updates include deck boards and railing, two HVAC systems replaced, new water heater, hardwood flooring in foyer refurbished and a new shower installed in the guest bath 3 years ago. Step outside to a peaceful backyard ideal for gatherings, play, and relaxing evenings. An invisible fence is already installed - a thoughtful and practical bonus for pet owners! The golf cart path connects directly to the beloved Peachtree City golf cart path system - a coveted lifestyle perk that residents absolutely love. Located in a quiet, established neighborhood just minutes from shopping, dining, and parks, and zoned to the top-rated Starr's Mill High School district - one of the most sought-after in all of Fayette County. Space, flexibility, finished basement suite, golf cart access, and Starr's Mill schools - this exceptional home truly has it all!
Active
Price cut: $20K (10/19)
$629,900
140 Manor Dr, Fayetteville, GA 30215
5beds
2,563sqft
Single Family Residence
Built in 1997
4,312 Square Feet Lot
$620,700 Zestimate®
$246/sqft
$54/mo HOA
What's special
Inviting open floor planGleaming floorsSpacious family roomGenerously sized secondary bedroomsDeck boards and railing
- 43 days
- 504
- 26
Zillow last checked:
Listing updated:
Listed by:
Jean Kimpson 678-516-9474,
Orchard Brokerage, LLC
Source: GAMLS,MLS#: 10866957
Facts & features
Interior
Bedrooms & bathrooms
- Bedrooms: 5
- Bathrooms: 4
- Full bathrooms: 3
- 1/2 bathrooms: 1
Rooms
- Room types: Family Room, Laundry, Office, Other
Dining room
- Features: Seats 12+
Kitchen
- Features: Breakfast Room, Pantry, Solid Surface Counters
Heating
- Central, Hot Water, Natural Gas
Cooling
- Ceiling Fan(s), Central Air, Electric
Appliances
- Included: Dishwasher, Gas Water Heater, Microwave, Other, Refrigerator
- Laundry: In Kitchen
Features
- Bookcases, Double Vanity, High Ceilings, Walk-In Closet(s), Wet Bar
- Flooring: Hardwood
- Windows: Bay Window(s)
- Basement: Bath Finished,Daylight,Finished,Full,Interior Entry
- Number of fireplaces: 2
- Fireplace features: Basement, Family Room
- Common walls with other units/homes: No Common Walls
Interior area
- Total structure area: 2,563
- Total interior livable area: 2,563 sqft
- Finished area above ground: 2,563
- Finished area below ground: 0
Video & virtual tour
Property
Parking
- Total spaces: 2
- Parking features: Attached, Garage, Kitchen Level
- Has attached garage: Yes
Features
- Levels: Three Or More
- Stories: 3
- Patio & porch: Deck, Patio
- Exterior features: Other
- Waterfront features: No Dock Or Boathouse
- Body of water: None
Lot
- Size: 4,312 Square Feet
- Features: Other, Private
Details
- Parcel number: 060401020
Construction
Type & style
- Home type: SingleFamily
- Architectural style: Traditional
- Property subtype: Single Family Residence
Materials
- Brick, Vinyl Siding
- Foundation: Slab
- Roof: Composition
Condition
- Resale
- New construction: No
- Year built: 1997
Utilities & green energy
- Sewer: Septic Tank
- Water: Public
- Utilities for property: Electricity Available, Natural Gas Available, Water Available
Community & HOA
Community
- Features: Playground
- Security: Smoke Detector(s)
- Subdivision: Millpond Manor
HOA
- Has HOA: Yes
- Services included: Maintenance Grounds, Swimming
- HOA fee: $650 annually
Location
- Region: Fayetteville
Financial & listing details
- Price per square foot: $246/sqft
- Tax assessed value: $635,195
- Annual tax amount: $6,609
- Date on market: 10/2/2026
- Cumulative days on market: 43 days
- Listing agreement: Exclusive Right To Sell
- Listing terms: Cash,Conventional,FHA,VA Loan
- Electric utility on property: Yes
Estimated market value
$620,700
$590,000 - $652,000
$2,878/mo
Price history
| Date | Event | Price |
|---|---|---|
| 10/19/2026 | Price change | $629,900-3.1%$246/sqft |
Source:  FMLS GA #7848154 Report a problem | ||
| 10/3/2026 | Listed for sale | $649,900-5.7%$254/sqft |
Source: FMLS GA #7848154 Report a problem | ||
| 2/9/2026 | Listing removed | $689,000$269/sqft |
Source:  GAMLS #10641903 Report a problem | ||
| 11/11/2025 | Listed for sale | $689,000+72.7%$269/sqft |
Source: GAMLS #10641903 Report a problem | ||
| 12/30/2019 | Sold | $399,000-0.2%$156/sqft |
Source:  GAMLS #8655329 Report a problem | ||
| 11/22/2019 | Pending sale | $399,999$156/sqft |
Source: Listwithfreedom.com INC #8655329 Report a problem | ||
| 10/15/2019 | Price change | $399,999-3.6%$156/sqft |
Source: Listwithfreedom.com INC #8655329 Report a problem | ||
| 9/6/2019 | Listed for sale | $415,000+9.2%$162/sqft |
Source: Listwithfreedom.com INC #8655329 Report a problem | ||
| 7/23/2009 | Listing removed | $379,900$148/sqft |
Source: PRUDENTIAL GEORGIA REALTY #2509001 Report a problem | ||
| 2/12/2009 | Price change | $379,900-4.3%$148/sqft |
Source: eWebEngine #2509001 Report a problem | ||
| 10/26/2008 | Price change | $396,900-0.6%$155/sqft |
Source: eWebEngine #2509001 Report a problem | ||
| 9/18/2008 | Listed for sale | $399,400$156/sqft |
Source: eWebEngine #2509001 Report a problem | ||
Public tax history
| Year | Property taxes | Tax assessment |
|---|---|---|
| 2025 | $6,609 +1.8% | $254,078 +7% |
| 2024 | $6,493 +1.4% | $237,456 +4.1% |
| 2023 | $6,404 +16.8% | $228,120 +16.8% |
| 2022 | $5,481 +14.9% | $195,340 +16.7% |
| 2021 | $4,769 +8.1% | $167,380 +8.8% |
| 2020 | $4,410 +3.4% | $153,900 +2.7% |
| 2019 | $4,263 -4.2% | $149,900 -3.1% |
| 2018 | $4,452 | $154,740 -2.5% |
| 2017 | $4,452 +6.2% | $158,660 +11.7% |
| 2016 | $4,191 | $142,020 +4.2% |
| 2015 | $4,191 +11.7% | $136,340 +10.9% |
| 2014 | $3,751 | $122,900 +4.4% |
| 2013 | $3,751 +3.1% | $117,700 -0.8% |
| 2012 | $3,637 -7.7% | $118,620 -8.4% |
| 2011 | $3,941 +2.8% | $129,520 |
| 2010 | $3,834 -8.7% | $129,520 -3.3% |
| 2009 | $4,201 +4% | $133,888 |
| 2008 | $4,039 +5.9% | $133,888 |
| 2007 | $3,815 | $133,888 +2.3% |
| 2006 | -- | $130,824 +5.2% |
| 2005 | -- | $124,348 +7.8% |
| 2004 | $3,375 | $115,404 +2.4% |
| 2003 | -- | $112,652 +7.8% |
| 2002 | $3,045 -1.3% | $104,488 +2.5% |
| 2001 | $3,084 -2.9% | $101,976 +2.9% |
| 2000 | $3,178 | $99,124 |
Find assessor info on the county website
Monthly payment
Est. payment
Payment breakdown
Explore the cost of this home by adjusting the details. Changes won't be saved.Climate risks
Neighborhood: 30215
Nearby schools
Schools provided by the listing agent
- Elementary: Peeples
- Middle: Rising Starr
- High: Starrs Mill
Source: GAMLS. This data may not be complete. We recommend contacting the local school district to confirm school assignments for this home.

Similar homes
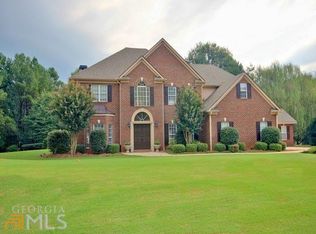
- $649,9004 bd4 ba3.2k sqft200 Brechin Dr, Senoia, GA 30276Active
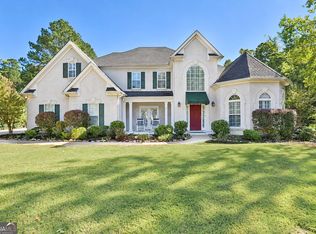
 MLS ID #10877326, Michelle Humes, Michelle Humes Real Estate. GAMLS
- $599,0004 bd4 ba3k sqft125 Haddonstone Dr, Fayetteville, GA 30215Active
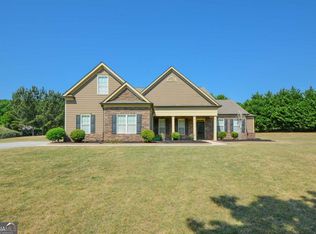 MLS ID #10742323, Michael Brown, Coldwell Banker Realty. GAMLS
- $625,0003 bd3 ba2.3k sqft211 Crescent Oak, Peachtree City, GA 30269Active
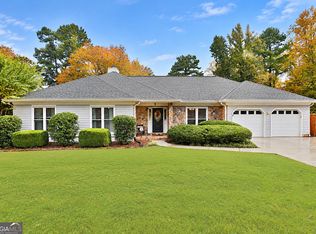 MLS ID #10886406, Susan Fitzgerald, BHHS Georgia Properties. GAMLS
- $550,0004 bd4 ba3.1k sqft155 Youngs Cir, Fayetteville, GA 30215Active
 MLS ID #10769834, Michelle Humes, Michelle Humes Real Estate. GAMLS
- $492,0004 bd3 ba2.7k sqft265 Mulberry Dr, Senoia, GA 30276ActiveMLS ID #10889030, Valerie Howard, BHHS Georgia Properties. GAMLS
- $875,0005 bd4 ba3.7k sqft325 Stonehaven Dr, Fayetteville, GA 30215ActiveMLS ID #10856097, Michelle Roberts, Keller Williams Southern Premier RE. GAMLS
- $475,0004 bd3 ba3.7k sqft225 Rock Hill Dr, Fayetteville, GA 30215ActiveMLS ID #10873626, Mark Spain, Mark Spain Real Estate. GAMLS
- $475,0004 bd4 ba2.9k sqft241 Otter Cir, Fayetteville, GA 30215ActiveMLS ID #10868748, Heather Jenkins, Keller Williams Realty Atl. Partners. GAMLS
- $424,0004 bd3 ba2.8k sqft230 Hidden Brook Trl, Fayetteville, GA 30215ActiveMLS ID #10816760, Dana Walljasper, Coldwell Banker Bullard Realty. GAMLS
- $544,0004 bd3 ba2.6k sqft160 Duck Dr, Senoia, GA 30276ActiveMLS ID #10855757, Sean Hulse, Preferred Realty Services, Inc. GAMLS
- $658,2225 bd5 ba3.6k sqft20 Clubview Ct, Newnan, GA 30265ActiveMLS ID #10805633, Jeannie Johnson Doole, Jeannie Doole & Assoc. Real Estate. GAMLS
- $422,0004 bd4 ba2.6k sqft185 Courtland Dr, Fayetteville, GA 30215ActiveMLS ID #10769100, Susan H Ayers, Clickit Realty Inc.. GAMLS
- $599,0004 bd5 ba3.6k sqft560 Hawthorne Dr, Fayetteville, GA 30214ActiveMLS ID #10858235, Monique D Williams, Compass. GAMLS
- $375,0004 bd3 ba3.1k sqft69 Championship Ct, Fayetteville, GA 30215ActiveMLS ID #10854817, Josh Robinson, Compass. GAMLS
- $688,9004 bd4 ba3.3k sqft109 Centennial Dr, Peachtree City, GA 30269ActiveMLS ID #10855769, Tamara L Bourne, Keller Williams Realty Atl. Partners. GAMLS
- $525,0004 bd4 ba3.7k sqft236 Westchester Dr, Griffin, GA 30223ActiveMLS ID #10886239, Tony Akl, Southern Realty Group of GA, Inc.. GAMLS
- $455,9004 bd4 ba2.7k sqft85 Rock Mill Trl, Senoia, GA 30276ActiveMLS ID #10870948, Maria Covaci-Druhora, eXp Realty. GAMLS
- $870,0004 bd2 ba2.6k sqft216 Mockingbird Ln, Brooks, GA 30205ActiveMLS ID #10819470, Julia Nelson, Keller Williams Realty Atl. Partners. GAMLS
- $749,9004 bd4 ba3.2k sqft65 Tribune Ln, Sharpsburg, GA 30277ActiveMLS ID #10773976, Brian Kroll, CENTURY 21 NUWAY REALTY. GAMLS
