Experience peaceful country living without sacrificing luxury in this exceptional 5-acre estate in desirable Brooks. Designed for both everyday comfort and entertaining, this property offers a beautifully appointed main residence, guest house, workshop, horse barn, pool, gardens, and fenced pasture. The main home features 4 bedrooms and 2 full baths, including a spacious owner's suite on the main level with two walk-in closets, a spa-inspired bath with a soaking tub, separate tiled shower, dual vanities, and a private water closet. The inviting family room flows into a spacious dining room with seating for ten and a private home office. The custom kitchen is a chef's dream with beautifully crafted cabinetry, custom pull-out inserts, abundant storage, upgraded lighting, and attractive tile flooring that continues throughout the main living areas. A generous laundry room includes a utility sink for added convenience. Step outside to enjoy the covered front porch overlooking the beautifully maintained grounds or spend summer days relaxing beside the in-ground pool. Guests will appreciate the detached studio guest house, complete with its own kitchen, full bath, and large attic storage space above. For hobbyists, business owners, or equestrian enthusiasts, the property also includes a large workshop with double garage door, horse barn, gardens, fenced pasture, and plenty of room to roam. Whether you're looking for a private retreat, equestrian property, or multi-generational living, this one-of-a-kind estate offers the perfect blend of elegance, functionality, and country charm.
Active
$870,000
216 Mockingbird Ln, Brooks, GA 30205
4beds
2,683sqft
Single Family Residence
Built in 2004
5 Acres Lot
$-- Zestimate®
$324/sqft
$-- HOA
What's special
In-ground poolHorse barnBeautifully appointed main residenceFenced pasturePrivate home officeBeautifully crafted cabinetryUpgraded lighting
- 56 days
- 936
- 65
Zillow last checked:
Listing updated:
Listed by:
Julia Nelson 7704802030,
Keller Williams Realty Atl. Partners
Source: GAMLS,MLS#: 10819470
Facts & features
Interior
Bedrooms & bathrooms
- Bedrooms: 4
- Bathrooms: 2
- Full bathrooms: 2
- Main level bathrooms: 1
- Main level bedrooms: 1
Rooms
- Room types: Laundry, Office
Dining room
- Features: Separate Room
Kitchen
- Features: Breakfast Area, Breakfast Bar, Country Kitchen, Kitchen Island, Second Kitchen, Walk-in Pantry
Heating
- Central
Cooling
- Central Air
Appliances
- Included: Dishwasher, Microwave
- Laundry: In Hall
Features
- Beamed Ceilings, Double Vanity, High Ceilings, Master On Main Level, Rear Stairs, Separate Shower, Soaking Tub, Tile Bath, Walk-In Closet(s)
- Flooring: Hardwood, Tile
- Windows: Double Pane Windows
- Basement: None
- Attic: Expandable,Pull Down Stairs
- Number of fireplaces: 1
- Fireplace features: Wood Burning Stove
- Common walls with other units/homes: No Common Walls
Interior area
- Total structure area: 2,683
- Total interior livable area: 2,683 sqft
- Finished area above ground: 2,683
- Finished area below ground: 0
Video & virtual tour
Property
Parking
- Total spaces: 6
- Parking features: Carport, Detached, Garage, Kitchen Level, Side/Rear Entrance
- Has garage: Yes
- Has carport: Yes
Accessibility
- Accessibility features: Accessible Entrance
Features
- Levels: Three Or More,Two
- Stories: 3
- Patio & porch: Patio
- Exterior features: Garden
- Has private pool: Yes
- Pool features: In Ground
- Fencing: Back Yard,Fenced,Front Yard
- Has view: Yes
- View description: Valley
- Waterfront features: No Dock Or Boathouse
- Body of water: None
Lot
- Size: 5 Acres
- Features: Level, Pasture, Private
- Residential vegetation: Grassed, Partially Wooded
Details
- Additional structures: Barn(s), Garage(s), Guest House, Outbuilding, Pool House, Stable(s), Workshop
- Parcel number: 280 01014F
Construction
Type & style
- Home type: SingleFamily
- Architectural style: Country/Rustic,Craftsman,Traditional
- Property subtype: Single Family Residence
Materials
- Concrete
- Foundation: Slab
- Roof: Metal
Condition
- Resale
- New construction: No
- Year built: 2004
Details
- Warranty included: Yes
Utilities & green energy
- Electric: 220 Volts
- Sewer: Septic Tank
- Water: Private
- Utilities for property: Electricity Available, High Speed Internet
Community & HOA
Community
- Features: None
- Security: Smoke Detector(s)
- Subdivision: None
HOA
- Has HOA: No
- Services included: None
Location
- Region: Brooks
Financial & listing details
- Price per square foot: $324/sqft
- Tax assessed value: $413,923
- Annual tax amount: $5,795
- Date on market: 8/5/2026
- Cumulative days on market: 56 days
- Listing agreement: Exclusive Right To Sell
- Listing terms: Cash,Conventional,Fannie Mae Approved,FHA,Freddie Mac Approved
- Electric utility on property: Yes
Estimated market value
Not available
Estimated sales range
Not available
$2,805/mo
Price history
| Date | Event | Price |
|---|---|---|
| 8/5/2026 | Listed for sale | $870,000+295.5%$324/sqft |
Source:  FMLS GA #7815047 Report a problem FMLS GA #7815047 Report a problem | ||
| 12/1/2017 | Sold | $220,000-2.2%$82/sqft |
Source: Public Record Report a problem | ||
| 11/8/2017 | Pending sale | $224,900$84/sqft |
Source: Connect One Realty Group LLC #8238944 Report a problem | ||
| 10/24/2017 | Price change | $224,900-4.3%$84/sqft |
Source: Connect One Realty Group LLC #8238944 Report a problem | ||
| 10/3/2017 | Listed for sale | $234,900$88/sqft |
Source: Connect One Realty Group LLC #8238944 Report a problem | ||
| 8/21/2017 | Pending sale | $234,900$88/sqft |
Source: Connect One Realty Group LLC #8238944 Report a problem | ||
| 8/8/2017 | Listed for sale | $234,900+46.3%$88/sqft |
Source: Connect One Realty Group LLC #8238944 Report a problem | ||
| 2/7/2017 | Sold | $160,540+254.4%$60/sqft |
Source: Public Record Report a problem | ||
| 6/29/2004 | Sold | $45,300$17/sqft |
Source: Public Record Report a problem | ||
Public tax history
| Year | Property taxes | Tax assessment |
|---|---|---|
| 2025 | $5,795 +7.2% | $165,569 +8.3% |
| 2024 | $5,406 -1.3% | $152,924 |
| 2023 | $5,477 +8.4% | $152,924 +10% |
| 2022 | $5,053 +34.9% | $138,977 +34.9% |
| 2021 | $3,745 +12.8% | $103,001 +15.5% |
| 2020 | $3,319 -2.6% | $89,164 |
| 2019 | $3,407 +9.5% | $89,164 +6.5% |
| 2018 | $3,113 -2.7% | $83,728 |
| 2017 | $3,199 +5.6% | $83,728 +2.3% |
| 2016 | $3,030 | $81,882 |
| 2015 | $3,030 -2.9% | $81,882 |
| 2014 | $3,122 | $81,882 |
| 2013 | -- | -- |
| 2012 | -- | -- |
| 2011 | -- | -- |
| 2010 | -- | -- |
| 2009 | -- | -- |
| 2008 | -- | -- |
| 2007 | -- | -- |
| 2006 | -- | -- |
| 2004 | -- | -- |
Find assessor info on the county website
Monthly payment
Est. payment
Payment breakdown
Explore the cost of this home by adjusting the details. Changes won't be saved.Climate risks
Neighborhood: 30205
Nearby schools
Schools provided by the listing agent
- Middle: Carver Road
- High: Griffin
Source: GAMLS. This data may not be complete. We recommend contacting the local school district to confirm school assignments for this home.
Similar homes
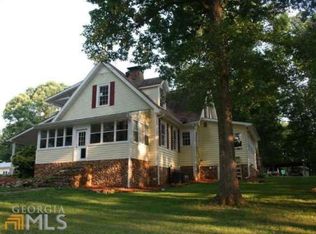
- $799,9994 bd3 ba3.7k sqft395 W McIntosh Rd, Brooks, GA 30205Active
 MLS ID #10799809, Kathy Slade, Murray Company, Realtors. GAMLS
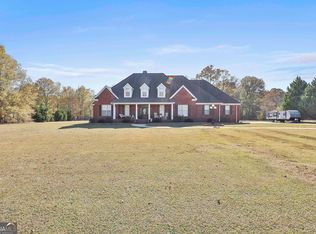
 - $985,0006 bd4 ba3.3k sqft513 Bankstown Rd, Brooks, GA 30205Active
 MLS ID #10841346, Cynthia Henriquez, eXp Realty. GAMLS
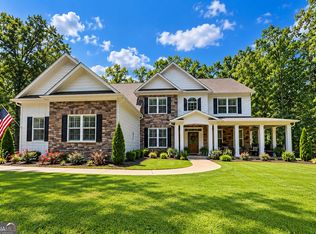
 - $750,0005 bd4 ba3.7k sqft1572 Highway 85 Connector, Brooks, GA 30205Active
 MLS ID #10764324, Towannda L Sloan, eXp Realty. GAMLS
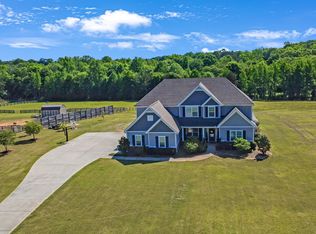
 - $649,0004 bd4 ba2.7k sqft183 Gable Rd, Brooks, GA 30205Active Under Contract
 MLS ID #10797579, Rebecca Taylor, BHHS Georgia Properties. GAMLS
 - $564,9003 bd3 ba1.9k sqft137 Lynch Rd, Brooks, GA 30205ActiveMLS ID #10784684, Robert A Burch, Real Broker, LLC. GAMLS
- $799,7004 bd4 ba3.7k sqft35 Fern Mill Ln, Senoia, GA 30276ActiveMLS ID #10831064, J.R. Ozley, Lindsey Marketing Group. GAMLS
- $869,9006 bd5 ba4k sqft800 Watering Hole Pass, Williamson, GA 30292ActiveMLS ID #10728016, The Watts Pfister Group, Harry Norman Realtors. GAMLS
- $880,0004 bd3 ba3.1k sqft1541 Palmetto Tyrone Rd, Sharpsburg, GA 30277ActiveMLS ID #10839720, Carol A Owen, Coldwell Banker Bullard Realty. GAMLS
- $824,9905 bd4 ba3.6k sqft1058 Lawshe Rd, Senoia, GA 30276ActiveMLS ID #10721268, Kelly Hand, Lokation Real Estate LLC. GAMLS
- $774,9005 bd4 ba2.8k sqft137 Stolen Hours Ln, Fayetteville, GA 30215ActiveMLS ID #10778112, Nathalie Konig, Keller Williams Realty Atl. Partners. GAMLS
- $460,9004 bd2 ba2.3k sqft2317 W Ellis Rd, Griffin, GA 30223ActiveMLS ID #10843756, Addison J Corbin, Watkins Real Estate Associates. GAMLS
- $649,0004 bd4 ba2.8k sqft1337 Green St, Concord, GA 30206ActiveMLS ID #10815810, Lora W Ballard, Murray Company, Realtors. GAMLS
- $899,0003 bd4 ba3k sqft161 Minter Dr, Hampton, GA 30228ActiveMLS ID #10837304, Joseph F Chapman, Chapman Group Realty, Inc.. GAMLS
- $822,0003 bd3 ba2k sqft1329 Standing Rock Rd, Senoia, GA 30276ActiveMLS ID #10837986, Paula Livingston, Keller Williams Realty Atl. Partners. GAMLS
- $899,0005 bd3 ba2.9k sqft371 Milner St, Meansville, GA 30256ActiveMLS ID #10798070, Jennifer L McElwaney, HR Heritage Realty, Inc.. GAMLS
- $795,0003 bd3 ba2.6k sqft160 Sandy Lake Cir, Fayetteville, GA 30214ActiveMLS ID #10820775, Janice Mason, Southern Classic Realtors. GAMLS
- $925,0004 bd4 ba3.8k sqft534 Adams Rd, Fayetteville, GA 30214ActiveMLS ID #10839810, Heather K Lee, HOME Luxury Real Estate. GAMLS
- $880,0003 bd4 ba3.8k sqft122 Middleton Dr, Peachtree City, GA 30269ActiveMLS ID #10853375, Matthew Dalke, Keller Williams Realty Atl. Partners. GAMLS
- $769,9004 bd4 ba3.2k sqft65 Tribune Ln, Sharpsburg, GA 30277ActiveMLS ID #10773976, Brian Kroll, CENTURY 21 NUWAY REALTY. GAMLS
- $439,9003 bd3 ba1.8k sqft42 Bill Estes Rd, Senoia, GA 30276ActiveMLS ID #10817325, Brittany Westfall, Dwelli. GAMLS
