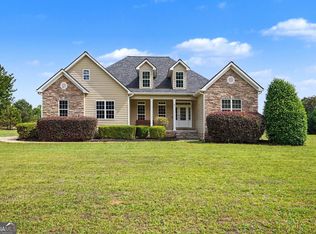
Welcome to your secluded lakefront sanctuary in the peaceful & charming town of Williamson! Set at the end of a sweeping circular driveway on two & a half private acres, this beautiful estate offers the ultimate blend of peaceful country living & waterfront luxury. With an expansive stretch of pristine shoreline, a private dock, & stunning lake views reflecting the sky through every season, everyday life here feels like a well-earned escape. Breathtaking living spaces are abundant in this beautiful home where a thoughtfully designed layout balances open gathering areas w/quiet, private retreats. Gorgeous hardwood floors flow into a breathtaking main living space anchored by a striking stone fireplace & soaring two-story ceiling. A magnificent wall of glass French doors draws the eye straight out to the water, flooding the home w/natural light and seamlessly blending indoor & outdoor living. The gourmet kitchen is a true culinary centerpiece, boasting brand-new GE Cafe double ovens & a matching refrigerator, a massive stainless-steel sink, & a sunny breakfast area for casual mornings. For larger gatherings, the expansive formal dining room easily accommodates a crowd, making holiday meals and dinner parties a breeze. When it's time to unwind, the bonus room has been transformed into a home theater that brings an immersive big-screen experience right to you (AV equipment not included but gives inspiration for your own custom theater creation) A truly rare standout feature of this property is the fully independent terrace level apartment. Featuring a completely remodeled layout & its own kitchen w/sleek stainless-steel appliances, this versatile space functions perfectly as a luxurious in-law suite, private guest quarters, or a premium income-producing rental space. This home features a fully integrated smarthome system that automates all 14 mainlevel shades, interior lighting in key living spaces, outdoor porch lighting, the primary bedroom and office, as well as the garage doors and frontdoor security. Outside, the property transforms into your own private resort. Enjoy your morning coffee or host evening gatherings on the expansive wrap-around porch while taking in unobstructed, gorgeous sunsets over the lake. Step down to the sparkling in-ground saltwater swimming pool-complete w/brand new pumps & filters, or head out to the dock for fishing, kayaking, canoeing & so much more! A huge garage & a dedicated RV parking pad provide abundant space for all your vehicles & recreational outdoor toys. Despite the highly secluded atmosphere, you are incredibly well-connected w/in the popular, competitive Pike County school district. You might also enjoy nearby local favorites like Barnstormer's Grill & Peach State Aerodrome where aviation enthusiasts can enjoy vintage planes, a museum tour, & a great meal all in one place! It's truly a local favorite! Also nearby is Williamson Park & Trails, as well as the charming towns of Barnesville & Zebulon which are full of historic charm, local shops & eateries that call these charming towns home. To sum it up, this home is truly perfect for anyone because this location offers rural tranquility w/a surprisingly easy commute to major corporations, medical facilities, local & retail shopping opportunities, & three major movie studios. Other notable areas include: 10 mins to Griffin & the medical center/hospital, 15 mins to charming Zebulon, 21 minutes to historic Senoia, 35 mins to Fayetteville, 45 mins to the unique town of Peachtree City, & 55 mins to Atlanta International Airport! This amazing property strikes an ideal balance between the tranquility of rural living & the practicality of having everyday amenities w/in comfortable reach. You just cannot beat the lifestyle that awaits you here in Ranchland Estates! Contact us today to schedule a private showing & experience everything this exceptional lakefront property has to offer.
Active
Price cut: $29.1K (8/29)
$869,900
800 Watering Hole Pass, Williamson, GA 30292
6beds
4,012sqft
Single Family Residence
Built in 1996
2.62 Acres Lot
$843,600 Zestimate®
$217/sqft
$-- HOA
What's special
Private dockStriking stone fireplaceStunning lake viewsSecluded lakefront sanctuaryGorgeous hardwood floorsDedicated rv parking padBreathtaking living spaces
- 202 days
- 727
- 61
Zillow last checked:
Listing updated:
Listed by:
The Watts Pfister Group 770-856-8800,
Harry Norman Realtors,
Amy Pfister 678-416-2535,
Harry Norman Realtors
Source: GAMLS,MLS#: 10728016
Facts & features
Interior
Bedrooms & bathrooms
- Bedrooms: 6
- Bathrooms: 5
- Full bathrooms: 4
- 1/2 bathrooms: 1
- Main level bathrooms: 1
- Main level bedrooms: 2
Rooms
- Room types: Foyer, Bonus Room
Dining room
- Features: Separate Room
Kitchen
- Features: Breakfast Area, Country Kitchen, Kitchen Island, Pantry, Second Kitchen, Solid Surface Counters
Heating
- Electric, Central, Heat Pump
Cooling
- Electric, Ceiling Fan(s), Central Air, Heat Pump
Appliances
- Included: Electric Water Heater, Cooktop, Dishwasher, Double Oven, Microwave, Oven, Stainless Steel Appliance(s)
- Laundry: Laundry Closet
Features
- Bookcases, Vaulted Ceiling(s), High Ceilings, Double Vanity, Entrance Foyer, Soaking Tub, Separate Shower, Tile Bath, Walk-In Closet(s), In-Law Floorplan, Master On Main Level, Roommate Plan, Split Bedroom Plan
- Flooring: Hardwood, Tile, Carpet
- Windows: Double Pane Windows
- Basement: Bath Finished,Boat Door,Concrete,Daylight,Interior Entry,Finished,Partial
- Number of fireplaces: 1
Interior area
- Total structure area: 4,012
- Total interior livable area: 4,012 sqft
- Finished area above ground: 3,007
- Finished area below ground: 1,005
Video & virtual tour
Property
Parking
- Parking features: Attached, Garage Door Opener, Basement, Garage, Kitchen Level, Parking Pad, RV/Boat Parking, Side/Rear Entrance, Storage, Guest
- Has attached garage: Yes
- Has uncovered spaces: Yes
Features
- Levels: One and One Half
- Stories: 1
- Patio & porch: Deck, Porch
- Exterior features: Balcony, Dock, Other, Sprinkler System
- Has private pool: Yes
- Pool features: In Ground, Salt Water
- Fencing: Other
- Has view: Yes
- View description: Lake
- Has water view: Yes
- Water view: Lake
- Waterfront features: Dock Rights, Floating Dock, Deep Water Access, Lake Privileges, Private, Lake
- Frontage type: Lakefront,Waterfront
Lot
- Size: 2.62 Acres
- Features: Open Lot, Private
- Residential vegetation: Cleared, Grassed
Details
- Parcel number: 051 069
Construction
Type & style
- Home type: SingleFamily
- Architectural style: Traditional
- Property subtype: Single Family Residence
Materials
- Brick, Vinyl Siding
- Roof: Composition
Condition
- Resale
- New construction: No
- Year built: 1996
Utilities & green energy
- Electric: 220 Volts
- Sewer: Septic Tank
- Water: Well
- Utilities for property: Underground Utilities, Electricity Available, High Speed Internet, Phone Available
Green energy
- Energy efficient items: Insulation, Thermostat, Roof, Water Heater
Community & HOA
Community
- Features: None
- Security: Smoke Detector(s)
- Subdivision: Ranchland Estates
HOA
- Has HOA: No
- Services included: None
Location
- Region: Williamson
Financial & listing details
- Price per square foot: $217/sqft
- Tax assessed value: $570,677
- Annual tax amount: $5,194
- Date on market: 4/7/2026
- Cumulative days on market: 202 days
- Listing agreement: Exclusive Right To Sell
- Electric utility on property: Yes
Estimated market value
$843,600
$801,000 - $886,000
$4,417/mo
Price history
| Date | Event | Price |
|---|---|---|
| 8/29/2026 | Price change | $869,900-3.2%$217/sqft |
Source:  GAMLS #10728016 Report a problem GAMLS #10728016 Report a problem | ||
| 4/8/2026 | Listed for sale | $899,000+17.9%$224/sqft |
Source: GAMLS #10728016 Report a problem | ||
| 8/8/2023 | Sold | $762,500-1.6%$190/sqft |
Source: Public Record Report a problem | ||
| 6/20/2023 | Pending sale | $774,700$193/sqft |
Source: GAMLS #20124593 Report a problem | ||
| 5/27/2023 | Price change | $774,7000%$193/sqft |
Source: GAMLS #20124593 Report a problem | ||
| 5/25/2023 | Listed for sale | $774,800+1296%$193/sqft |
Source: GAMLS #20124593 Report a problem | ||
| 11/21/2016 | Sold | $55,500$14/sqft |
Source: Public Record Report a problem | ||
Public tax history
| Year | Property taxes | Tax assessment |
|---|---|---|
| 2025 | $4,816 -4.6% | $228,271 +8.3% |
| 2024 | $5,048 -2.5% | $210,780 |
| 2023 | $5,177 +16.8% | $210,780 +36.2% |
| 2022 | $4,434 -3.4% | $154,706 |
| 2021 | $4,589 -13% | $154,706 |
| 2020 | $5,276 +16% | $154,706 +15.9% |
| 2019 | $4,548 +0.8% | $133,507 |
| 2018 | $4,510 +7.8% | $133,507 |
| 2017 | $4,185 -7.2% | $133,507 +0.8% |
| 2016 | $4,510 +8.6% | $132,510 |
| 2015 | $4,154 +5% | $132,510 |
| 2014 | $3,955 -1.4% | $132,510 |
| 2013 | $4,012 | $132,510 |
| 2012 | -- | -- |
| 2011 | -- | -- |
| 2010 | -- | -- |
| 2009 | $3,447 +6.7% | $130,272 +2.4% |
| 2008 | $3,230 | $127,261 |
| 2007 | -- | $127,261 |
| 2006 | -- | $127,261 |
| 2005 | -- | $127,261 |
Find assessor info on the county website
Monthly payment
Est. payment
Payment breakdown
Explore the cost of this home by adjusting the details. Changes won't be saved.Climate risks
Neighborhood: 30292
Nearby schools
Schools provided by the listing agent
- Elementary: Pike
- Middle: Pike
- High: Pike
Source: GAMLS. This data may not be complete. We recommend contacting the local school district to confirm school assignments for this home.
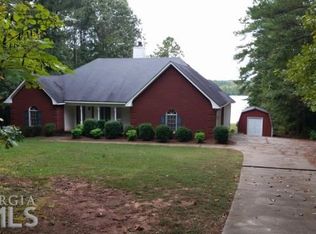
- $503,300-- bd3 ba2.9k sqft776 Watering Hole Pass, Williamson, GA 30292Off Market
- $408,400-- bd3 ba1.9k sqft876 Watering Hole Pass, Williamson, GA 30292Off Market
- $385,9003 bd2 ba2.2k sqft706 Watering Hole Pass, Williamson, GA 30292Off Market
- $370,6003 bd3 ba1.8k sqft894 Watering Hole Pass, Williamson, GA 30292Off Market
Similar homes
- $849,9005 bd4 ba3.5k sqft5548 Highway 362 W, Williamson, GA 30292Active
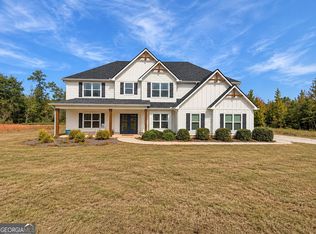
 MLS ID #10870993, Julie Sims, Landmark Realty. GAMLS
 - $545,0004 bd3 ba3.1k sqft251 Lake Point Dr, Williamson, GA 30292Active
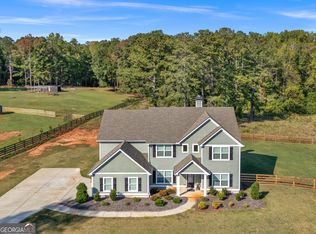 MLS ID #10875807, Kimberly M Vining, Watkins Real Estate Associates. GAMLS
 - $699,9006 bd5 ba3.8k sqft404 Whipple Ave, Williamson, GA 30292Active
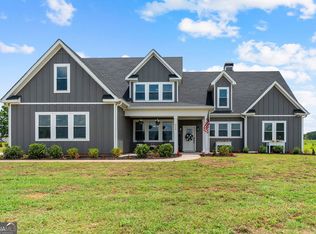 MLS ID #10836299, Ashley C Allen, Dwelli. GAMLS
 - $474,9004 bd4 ba2.8k sqft1838 Highway 362 W, Williamson, GA 30292Active
 MLS ID #10854634, Tommy Allen Jr., Jason Mitchell Real Estate Georgia. GAMLS
 - $479,9005 bd3 ba3.5k sqft171 Windsor Ct, Williamson, GA 30292ActiveMLS ID #10868881, Steven Cooper, eXp Realty. GAMLS
- $449,9004 bd3 ba2.7k sqft618 Deer Run, Williamson, GA 30292ActiveMLS ID #10803701, Austin Sexton, Southern Realty Group of GA, Inc.. GAMLS
- $529,0005 bd4 ba3.8k sqft297 Huntington Way, Williamson, GA 30292ActiveMLS ID #10829037, Tara C Tatum, Georgia Real Estate Team. GAMLS
- $599,0005 bd5 ba3.3k sqft450 Ashley Glen Dr, Williamson, GA 30292ActiveMLS ID #10818790, Steven Cooper, eXp Realty. GAMLS
- $890,0003 bd2 ba2.4k sqft289 Maple Dr, Williamson, GA 30292ActiveMLS ID #10785724, Les Rogers, HomeSmart. GAMLS
- $875,0005 bd4 ba3.7k sqft325 Stonehaven Dr, Fayetteville, GA 30215ActiveMLS ID #10856097, Michelle Roberts, Keller Williams Southern Premier RE. GAMLS
- $900,0006 bd5 ba4.5k sqft1724 Panorama Dr, Locust Grove, GA 30248ActiveMLS ID #10839179, The Sims Team, Georgia Hometown Realty. GAMLS
- $825,0005 bd3 ba3.6k sqft456 W McIntosh Rd, Brooks, GA 30205ActiveMLS ID #10803030, Michelle Humes, Michelle Humes Real Estate. GAMLS
- $649,5005 bd4 ba4.5k sqft301 Hutchinson Farms Rd, Griffin, GA 30224ActiveMLS ID #10736321, Robin Hearn, Murray Company, Realtors. GAMLS
- $829,0006 bd5 ba4.1k sqft260 Nixon Rd, Senoia, GA 30276ActiveMLS ID #10833100, Jacqueline Campbell, REMAX Concierge. GAMLS
- $759,9005 bd4 ba4.6k sqft344 Swint Rd, Griffin, GA 30224ActiveMLS ID #10868143, April Hand, BHGRE Metro Brokers. GAMLS
- $825,0005 bd6 ba5k sqft200 Acton Dr, Fayetteville, GA 30215ActiveMLS ID #10835172, Kelly Buckles, Watlington & Buckles, Inc.. GAMLS
- $544,9004 bd4 ba2.9k sqft360 Cammie Way, Williamson, GA 30292ActiveMLS ID #10847796, Tonya Jones Group, BHHS Georgia Properties. GAMLS
- $495,0004 bd3 ba2.9k sqft130 Maple Ln, Williamson, GA 30292ActiveMLS ID #10824060, Philip Corley, Keller Williams Realty Atl. Partners. GAMLS
- $870,0005 bd4 ba4.2k sqft695 Dead Oak Rd, Senoia, GA 30276ActiveMLS ID #10831158, Kim Armistead, Keller Williams Realty Atl. Partners. GAMLS
- $825,0005 bd5 ba4.1k sqft255 Inverness Shores Dr, Fayetteville, GA 30215ActiveMLS ID #10845380, Heidi Lutman, BHHS Georgia Properties. GAMLS
