Over 4,000 finished square feet on 3.5 private acres, with a full second kitchen, flexible multigenerational living space and a separate powered workshop, just minutes from Trilith, the U.S. Soccer National Training Center and Peachtree City. 330 Sandy Lake Circle offers a combination that is increasingly difficult to find in Fayetteville: substantial indoor space, real acreage and the flexibility to accommodate extended family, guests, work-from-home needs, hobbies and everyday life without giving up convenience. The main level welcomes you with a vaulted beamed ceiling in the spacious living room, along with a dining area, breakfast nook and kitchen with stainless steel appliances. The primary suite is located on the main floor, along with two additional bedrooms, creating an easy and functional everyday layout. Downstairs, the finished lower level dramatically expands the possibilities with additional bedrooms, living space and a second kitchen; ideal for guests, extended stays, work-from-home needs, hobbies or simply additional private living space. Outside, 3.5 acres provide room to spread out, entertain, garden and enjoy privacy. The property includes an established collection of blueberries, elderberries, muscadines, plums, pears, pluots and pecan trees, along with a separate powered workshop for hobbies, storage or projects. Acreage, over 4,000 finished square feet, flexible living space and a workshop, all within easy reach of Fayetteville, Trilith, Peachtree City, shopping and dining. If you've been waiting for a home that gives you more space without moving farther out, this may be the one.
Active
Price cut: $20K (10/20)
$579,900
330 Sandy Lake Cir, Fayetteville, GA 30214
5beds
4,036sqft
Single Family Residence
Built in 1978
3.5 Acres Lot
$570,800 Zestimate®
$144/sqft
$-- HOA
What's special
Flexible multigenerational living spaceBreakfast nookDining areaFull second kitchenSeparate powered workshop
- 130 days
- 1,881
- 202
Zillow last checked:
Listing updated:
Listed by:
Jacob Brewer 770-776-9614,
Keller Williams Realty Atl. Partners
Source: GAMLS,MLS#: 10788625
Facts & features
Interior
Bedrooms & bathrooms
- Bedrooms: 5
- Bathrooms: 5
- Full bathrooms: 3
- 1/2 bathrooms: 2
- Main level bathrooms: 2
- Main level bedrooms: 3
Rooms
- Room types: Bonus Room, Family Room, Laundry, Office, Other
Kitchen
- Features: Breakfast Area, Breakfast Bar, Country Kitchen, Kitchen Island, Second Kitchen, Solid Surface Counters
Heating
- Central, Electric, Zoned
Cooling
- Ceiling Fan(s), Central Air, Electric, Zoned
Appliances
- Included: Dishwasher, Disposal, Dryer, Electric Water Heater, Oven/Range (Combo), Refrigerator, Stainless Steel Appliance(s), Washer
- Laundry: In Basement, Mud Room
Features
- Beamed Ceilings, Double Vanity, High Ceilings, In-Law Floorplan, Master On Main Level, Split Bedroom Plan, Vaulted Ceiling(s), Walk-In Closet(s)
- Flooring: Carpet, Hardwood, Laminate, Vinyl
- Windows: Bay Window(s), Double Pane Windows
- Basement: Bath Finished,Finished,Full
- Has fireplace: No
Interior area
- Total structure area: 4,036
- Total interior livable area: 4,036 sqft
- Finished area above ground: 2,304
- Finished area below ground: 1,732
Video & virtual tour
Property
Parking
- Total spaces: 2
- Parking features: Attached, Garage, Garage Door Opener, Kitchen Level, Side/Rear Entrance
- Has attached garage: Yes
Features
- Levels: One
- Stories: 1
- Patio & porch: Deck, Porch
- Fencing: Other
- Has view: Yes
- View description: Seasonal View
Lot
- Size: 3.5 Acres
- Features: Open Lot, Private, Sloped
- Residential vegetation: Cleared, Grassed, Partially Wooded
Details
- Additional structures: Other, Workshop
- Parcel number: 071101044
Construction
Type & style
- Home type: SingleFamily
- Architectural style: Ranch,Traditional
- Property subtype: Single Family Residence
Materials
- Vinyl Siding
- Roof: Metal
Condition
- Resale
- New construction: No
- Year built: 1978
Utilities & green energy
- Electric: 220 Volts
- Sewer: Septic Tank
- Water: Well
- Utilities for property: Cable Available, Electricity Available, High Speed Internet
Green energy
- Energy efficient items: Appliances, Thermostat, Windows
Community & HOA
Community
- Features: None
- Security: Smoke Detector(s)
- Subdivision: Cochrans Corner
HOA
- Has HOA: No
- Services included: None
Location
- Region: Fayetteville
Financial & listing details
- Price per square foot: $144/sqft
- Tax assessed value: $533,127
- Annual tax amount: $5,841
- Date on market: 6/18/2026
- Cumulative days on market: 130 days
- Listing agreement: Exclusive Right To Sell
- Electric utility on property: Yes
Estimated market value
$570,800
$542,000 - $599,000
$4,308/mo
Price history
| Date | Event | Price |
|---|---|---|
| 10/20/2026 | Price change | $579,900-3.3%$144/sqft |
Source:  GAMLS #10788625 Report a problem GAMLS #10788625 Report a problem | ||
| 9/16/2026 | Price change | $599,900-3.2%$149/sqft |
Source: GAMLS #10788625 Report a problem | ||
| 8/11/2026 | Price change | $619,900-4.6%$154/sqft |
Source: GAMLS #10788625 Report a problem | ||
| 7/22/2026 | Price change | $649,900-2.8%$161/sqft |
Source: GAMLS #10788625 Report a problem | ||
| 6/18/2026 | Listed for sale | $668,900+352%$166/sqft |
Source: GAMLS #10788625 Report a problem | ||
| 2/25/2009 | Sold | $148,000-34.2%$37/sqft |
Source: Public Record Report a problem | ||
| 8/27/2008 | Listing removed | $224,900$56/sqft |
Source: foreclosure.com Report a problem | ||
| 8/20/2008 | Price change | $224,900-4.3%$56/sqft |
Source: foreclosure.com Report a problem | ||
| 7/22/2008 | Listed for sale | $234,900-2.6%$58/sqft |
Source: foreclosure.com Report a problem | ||
| 7/21/2008 | Sold | $241,271$60/sqft |
Source: Public Record Report a problem | ||
Public tax history
| Year | Property taxes | Tax assessment |
|---|---|---|
| 2025 | $3,633 +3.1% | $213,251 +7% |
| 2024 | $3,524 +13.2% | $199,300 +6.7% |
| 2023 | $3,112 -5% | $186,712 +13.9% |
| 2022 | $3,275 +10.1% | $163,968 +25.5% |
| 2021 | $2,975 -6.1% | $130,696 +14% |
| 2020 | $3,170 +0.8% | $114,596 +1.9% |
| 2019 | $3,144 +5.2% | $112,488 +6.3% |
| 2018 | $2,987 | $105,824 +14% |
| 2017 | $2,987 +24.2% | $92,836 +11.1% |
| 2016 | $2,404 | $83,596 +7% |
| 2015 | $2,404 +18.6% | $78,116 +14.1% |
| 2014 | $2,028 | $68,476 +1.5% |
| 2013 | $2,028 +0.4% | $67,436 -0.9% |
| 2012 | $2,021 -15.5% | $68,036 -15.7% |
| 2011 | $2,392 +0.5% | $80,664 -2.2% |
| 2010 | $2,380 -21.3% | $82,448 -13.8% |
| 2009 | $3,024 -0.9% | $95,676 +0.7% |
| 2008 | $3,051 +5.7% | $95,028 |
| 2007 | $2,887 | $95,028 +2.6% |
| 2006 | -- | $92,612 +5.9% |
| 2005 | -- | $87,488 +1.4% |
| 2004 | $2,724 | $86,268 +3.7% |
| 2003 | -- | $83,168 |
Find assessor info on the county website
Monthly payment
Est. payment
Payment breakdown
Explore the cost of this home by adjusting the details. Changes won't be saved.Climate risks
Neighborhood: 30214
Nearby schools
Schools provided by the listing agent
- Elementary: Burch
- Middle: Flat Rock
- High: Sandy Creek
Source: GAMLS. This data may not be complete. We recommend contacting the local school district to confirm school assignments for this home.
- $712,100-- bd-- ba2.7k sqft285 Sandy Lake Cir, Fayetteville, GA 30214Off Market
- $655,6003 bd2 ba2.7k sqft285 Sandy Lake Cir #53, Fayetteville, GA 30214Off Market

- $452,600-- bd-- ba2k sqft105 Sandy Lake Cir, Fayetteville, GA 30214Off Market
- $560,3004 bd4 ba3.6k sqft115 Sandy Lake Cir, Fayetteville, GA 30214Off Market

Similar homes
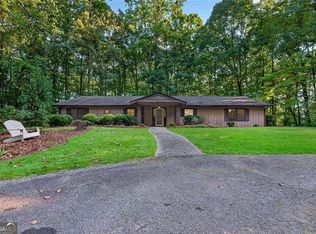
- $645,0005 bd4 ba4.2k sqft123 Swanson Rd, Fayetteville, GA 30214Active

 MLS ID #10842749, The Glennie Group Inc, Keller Williams Realty Atl. Partners. GAMLS
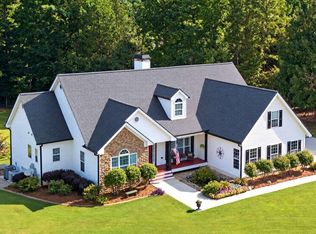
 - $499,9004 bd3 ba3k sqft536 Adams Rd, Fayetteville, GA 30214Active
 MLS ID #10842696, Heather K Lee, HOME Luxury Real Estate. GAMLS
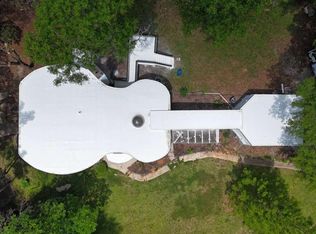
 - $750,0004 bd5 ba4.7k sqft193 Swanson Rd, Fayetteville, GA 30214Active
 MLS ID #10868963, Niki Faith, Atlanta Communities. GAMLS
 - $450,0005 bd4 ba3.1k sqft115 Wilkins Rd, Fayetteville, GA 30214Active
 MLS ID #10769708, Julia De Sosa-Rocha, eXp Realty. GAMLS
 - $590,0005 bd4 ba2.5k sqft215 Kingswood Ln, Fayetteville, GA 30215ActiveMLS ID #10810533, Faye E Evans, Harry Norman Realtors. GAMLS
- $435,0004 bd3 ba2.7k sqft329 Plantation Cir, Fayetteville, GA 30214ActiveMLS ID #10788419, Mark Spain, Mark Spain Real Estate. GAMLS
- $569,0003 bd3 ba2.8k sqft63 Palmetto Pines Rd, Palmetto, GA 30268ActiveMLS ID #10844492, Marina Hutchinson, BHGRE Metro Brokers. GAMLS
- $525,0005 bd5 ba4.3k sqft225 S Shore Ter, Fayetteville, GA 30214ActiveMLS ID #10824606, Rayshell Scott, BHGRE Metro Brokers. GAMLS
- $749,9004 bd5 ba3.9k sqft266 Ebenezer Church Rd, Fayetteville, GA 30215ActiveMLS ID #10869878, Stephen P Walker, BHHS Georgia Properties. GAMLS
- $385,0003 bd2 ba3.9k sqft555 White Rd, Fayetteville, GA 30214ActiveMLS ID #10777574, Cynthia Henriquez, eXp Realty. GAMLS
- $599,9994 bd3 ba3.6k sqft5070 River Lake Dr, Fairburn, GA 30213ActiveMLS ID #10814835, Ann Ahern, Homesmart Realty Partners. GAMLS
- $399,9004 bd3 ba2.5k sqft100 Deer Forest Trl, Fayetteville, GA 30214ActiveMLS ID #10845215, Meredith A Green, Dwelli. GAMLS
- $485,0003 bd3 ba2.4k sqft285 Pendleton Trl, Tyrone, GA 30290ActiveMLS ID #10847239, The Glennie Group Inc, Keller Williams Realty Atl. Partners. GAMLS
- $454,9003 bd3 ba2k sqft320 Sherwood Rd, Fayetteville, GA 30215ActiveMLS ID #10857903, Fontella Pappas, Pinewood Realty Group. GAMLS
- $849,9005 bd4 ba3.5k sqft135 Huiet Dr, Fayetteville, GA 30215ActiveMLS ID #10868389, Israel Nelson, Drake Realty of Greater Atlanta. GAMLS
- $599,0004 bd4 ba2.4k sqft479 Jim Starr Rd, Newnan, GA 30263ActiveMLS ID #10833566, Kelsey Perkins, Dwelli. GAMLS
- $490,0004 bd3 ba2.1k sqft401 Walnut Grove Rd, Peachtree City, GA 30269ActiveMLS ID #10877966, Melissa Watlington, Watlington & Buckles, Inc.. GAMLS
- $595,0005 bd3 ba3.2k sqft75 Mulberry Dr, Senoia, GA 30276ActiveMLS ID #10869273, Ashley North, Hester Group, REALTORS. GAMLS
- $477,0003 bd2 ba2k sqft155 Noble Forest Dr, Fayetteville, GA 30215ActiveMLS ID #10790360, George Davis, eXp Realty. GAMLS
- $699,9004 bd4 ba3k sqft19 Rocky Shoals Rd, Palmetto, GA 30268ActiveMLS ID #10833581, Ellen Bush, Bush Real Estate. GAMLS
