NEW CONSTRUCTION custom build opportunity in Fayetteville's Whitewater School District located in Eva Gardens, a limited community offering estate-sized homesites and true customization. The Woodhaven plan is a versatile and highly functional design featuring open-concept main living areas ideal for entertaining, a private primary suite on the main level, and flexible secondary spaces that adapt easily for a home office, guest suite, or additional living area. The kitchen is designed as the heart of the home and can be personalized with generous luxury allowances included in the list price, with additional customization available. Buyers may select their homesite, choose from curated elevation options, and tailor finishes and features beyond standard builder-grade construction. Presales available now with an estimated custom build timeline of approximately 9-12 months, weather permitting. Early phase opportunity with limited homesite availability. Photos are conceptual elevation examples and design inspiration; homes are built to order. Schedule a private homesite tour or request build details today.
Active
$1,310,000
0 Matteo Way Lot 29, Fayetteville, GA 30215
4beds
3,229sqft
Single Family Residence
Built in 2024
1.01 Acres Lot
$1,273,600 Zestimate®
$406/sqft
$-- HOA
What's special
Estate-sized homesitesCurated elevation options
- 190 days
- 75
- 6
Zillow last checked:
Listing updated:
Listed by:
Payton Peoples 404-909-9951,
Keller Williams Realty Atl. Partners,
Joanna Sherer 678-372-2460,
Keller Williams Realty Atl. Partners
Source: GAMLS,MLS#: 10699059
Facts & features
Interior
Bedrooms & bathrooms
- Bedrooms: 4
- Bathrooms: 4
- Full bathrooms: 3
- 1/2 bathrooms: 1
- Main level bathrooms: 3
- Main level bedrooms: 4
Rooms
- Room types: Bonus Room, Family Room, Foyer, Great Room, Laundry, Office
Heating
- Electric
Cooling
- Electric
Appliances
- Included: Convection Oven, Cooktop, Dishwasher, Microwave, Tankless Water Heater
- Laundry: Upper Level
Features
- Double Vanity, High Ceilings, Master On Main Level
- Flooring: Hardwood
- Basement: None
- Number of fireplaces: 1
Interior area
- Total structure area: 3,229
- Total interior livable area: 3,229 sqft
- Finished area above ground: 3,229
- Finished area below ground: 0
Property
Parking
- Parking features: Attached, Garage
- Has attached garage: Yes
Features
- Levels: One
- Stories: 1
- On waterfront: Yes
- Waterfront features: Lake
Lot
- Size: 1.01 Acres
- Features: Other
Details
- Parcel number: 0.0
Construction
Type & style
- Home type: SingleFamily
- Architectural style: European,French Provincial,Ranch
- Property subtype: Single Family Residence
Materials
- Press Board
- Roof: Composition
Condition
- New Construction
- New construction: Yes
- Year built: 2024
Details
- Warranty included: Yes
Utilities & green energy
- Sewer: Septic Tank
- Water: Public
- Utilities for property: None
Community & HOA
Community
- Features: Sidewalks
- Subdivision: Eva Gardens
HOA
- Has HOA: Yes
- Services included: Maintenance Grounds, Management Fee
Location
- Region: Fayetteville
Financial & listing details
- Price per square foot: $406/sqft
- Date on market: 2/26/2026
- Cumulative days on market: 190 days
- Listing agreement: Exclusive Right To Sell
Estimated market value
$1,273,600
$1.21M - $1.34M
$3,867/mo
Price history
| Date | Event | Price |
|---|---|---|
| 2/26/2026 | Listed for sale | $1,310,000+8.3%$406/sqft |
Source:  GAMLS #10699059 Report a problem GAMLS #10699059 Report a problem | ||
| 9/8/2025 | Listing removed | $1,210,000$375/sqft |
Source: GAMLS #10434936 Report a problem | ||
| 1/5/2025 | Listed for sale | $1,210,000$375/sqft |
Source: GAMLS #10434936 Report a problem | ||
Public tax history
Tax history is unavailable.
Monthly payment
Est. payment
Payment breakdown
Explore the cost of this home by adjusting the details. Changes won't be saved.Climate risks
Neighborhood: 30215
Nearby schools
Schools provided by the listing agent
- Elementary: Minter
- Middle: Whitewater
- High: Whitewater
Source: GAMLS. This data may not be complete. We recommend contacting the local school district to confirm school assignments for this home.
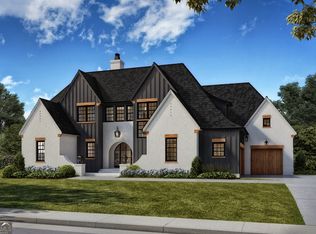
- $1,400,0004 bd5 ba3.7k sqft0 Matteo Way LOT 14, Fayetteville, GA 30215New Construction
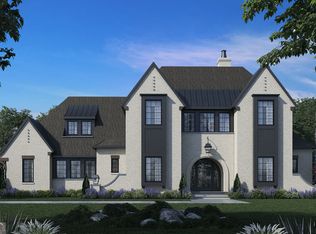
- $1,300,0004 bd5 ba3.4k sqft0 Matteo Way LOT 15, Fayetteville, GA 30215New Construction
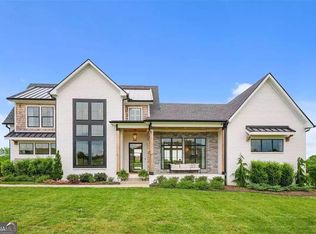
- $1,200,0004 bd4 ba3k sqft0 Matteo Way LOT 16, Fayetteville, GA 30215New Construction
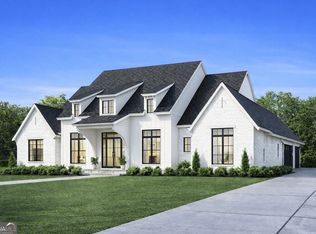
- $1,310,0004 bd4 ba3.2k sqft0 Matteo Way LOT 19, Fayetteville, GA 30215New Construction
Similar homes
- $1,310,0004 bd4 ba3.2k sqft0 Matteo Way Lot 19, Fayetteville, GA 30215Active
 MLS ID #10680877, Payton Peoples, Keller Williams Realty Atl. Partners. GAMLS
 - $1,300,0004 bd5 ba3.4k sqft0 Matteo Way Lot 35, Fayetteville, GA 30215Active
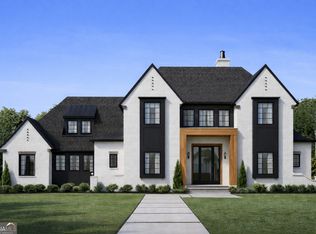 MLS ID #10684458, Payton Peoples, Keller Williams Realty Atl. Partners. GAMLS
 - $1,400,0004 bd5 ba3.7k sqft0 Matteo Way Lot 31, Fayetteville, GA 30215Active
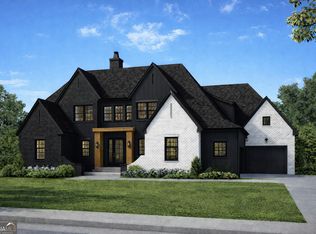 MLS ID #10697549, Payton Peoples, Keller Williams Realty Atl. Partners. GAMLS
 - $1,400,0004 bd5 ba3.7k sqft0 Matteo Way Lot 5, Fayetteville, GA 30215Active
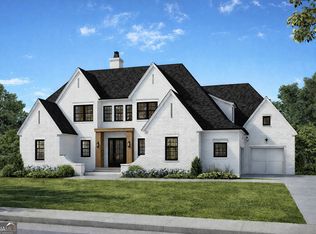 MLS ID #10692364, Payton Peoples, Keller Williams Realty Atl. Partners. GAMLS
 - $1,300,0004 bd5 ba3.4k sqft0 Matteo Way Lot 2, Fayetteville, GA 30215ActiveMLS ID #10619099, Payton Peoples, Keller Williams Realty Atl. Partners. GAMLS
- $1,300,0004 bd5 ba3.4k sqft0 Matteo Way Lot 15, Fayetteville, GA 30215ActiveMLS ID #10619095, Payton Peoples, Keller Williams Realty Atl. Partners. GAMLS
- $1,290,0004 bd3 ba3.1k sqft0 Matteo Way Lot 32, Fayetteville, GA 30215ActiveMLS ID #10619097, Payton Peoples, Keller Williams Realty Atl. Partners. GAMLS
- $1,400,0004 bd5 ba3.7k sqft0 Matteo Way Lot 14, Fayetteville, GA 30215ActiveMLS ID #10619096, Payton Peoples, Keller Williams Realty Atl. Partners. GAMLS
- $1,200,0004 bd4 ba3k sqft0 Matteo Way Lot 4, Fayetteville, GA 30215ActiveMLS ID #10687679, Payton Peoples, Keller Williams Realty Atl. Partners. GAMLS
- $1,200,0004 bd4 ba3k sqft0 Matteo Way Lot 16, Fayetteville, GA 30215ActiveMLS ID #10619093, Payton Peoples, Keller Williams Realty Atl. Partners. GAMLS
- $1,240,0004 bd4 ba3k sqft345 Thornton Dr, Fayetteville, GA 30214ActiveMLS ID #10728451, Charlene Thompson, Coldwell Banker Realty. GAMLS
- $1,460,0005 bd5 ba3.6k sqft0 McBride Rd Lot 3, Fayetteville, GA 30215ActiveMLS ID #10607237, Jennifer Martin, BHHS Georgia Properties. GAMLS
- $1,065,0004 bd4 ba3.3k sqft44 S Arbor Shrs, Newnan, GA 30265ActiveMLS ID #10838031, Erin Young, BHHS Georgia Properties. GAMLS
- $1,240,0004 bd4 ba3k sqft450 Dix Lee On Dr, Fayetteville, GA 30214ActiveMLS ID #10709406, Charlene Thompson, Coldwell Banker Realty. GAMLS
- $1,070,0405 bd5 ba3.6k sqft125 Dansby Way #3, Fayetteville, GA 30215ActiveMLS ID #10762709, J.R. Ozley, Lindsey Marketing Group. GAMLS
- $700,0005 bd4 ba3.9k sqft135 Jessica Ct, Fayetteville, GA 30215Active Under ContractMLS ID #10798403, Tonya Jones Group, BHHS Georgia Properties. GAMLS
- $815,0005 bd4 ba3.3k sqft115 Lapis Lake Point, Fayetteville, GA 30215ActiveMLS ID #10812135, Danielle Alleyne, HomeSmart. GAMLS
- $779,0004 bd4 ba2.7k sqftHarp Rd, Fayetteville, GA 30215ActiveMLS ID #10800365, Mark McCullough, Southern Classic Realtors. GAMLS
- $825,0005 bd4 ba3.8k sqft105 Browning Ct, Fayetteville, GA 30214ActiveMLS ID #10811746, Quiana Echols, Watch Realty Co. GAMLS
- $680,0005 bd4 ba3.9k sqft220 Bre Dr, Fayetteville, GA 30215ActiveMLS ID #10773034, Michelle Humes Group, eXp Realty. GAMLS
