Welcome to this beautifully crafted John Wieland resale in Guilford Forest, where timeless design and generous space meet real potential. It offers approximately 4,100 square feet, five bedrooms, and four and a half baths, and is designed for comfortable living and effortless entertaining. The grand two-story foyer with curved staircase opens to a dramatic family room with Palladian windows and a cozy fireplace. The spacious kitchen features a sprawling granite island, stainless appliances, a new oven, and a main-level bedroom with a full bath, which adds flexibility. Upstairs, the spacious owner's suite, loft, jack-and-jill bath, and ample closets enhance livability. The unfinished basement with tall ceilings offers approximately 2009 square feet, ready to be customized. Enjoy the rear deck and community amenities, all about 20 minutes from downtown and convenient to the airport. Priced at 649,000 and reflecting the opportunity to own a John Wieland classic with space, location, and future potential.
Pending
Price cut: $30K (8/19)
$619,000
1081 Willowood Ln SW, Atlanta, GA 30331
5beds
4,097sqft
Single Family Residence
Built in 2005
0.41 Acres Lot
$601,000 Zestimate®
$151/sqft
$71/mo HOA
What's special
Cozy fireplaceRear deckSprawling granite islandStainless appliancesJack-and-jill bathAmple closets
- 72 days
- 633
- 48
Zillow last checked:
Listing updated:
Listed by:
Ruth Lewis ruth.lewis@metrobrokers.com,
BHGRE Metro Brokers
Source: GAMLS,MLS#: 10809760
Facts & features
Interior
Bedrooms & bathrooms
- Bedrooms: 5
- Bathrooms: 5
- Full bathrooms: 4
- 1/2 bathrooms: 1
- Main level bathrooms: 1
- Main level bedrooms: 1
Rooms
- Room types: Family Room, Loft, Laundry
Kitchen
- Features: Kitchen Island, Pantry, Solid Surface Counters
Heating
- Forced Air, Electric
Cooling
- Central Air, Ceiling Fan(s), Electric
Appliances
- Included: Dishwasher, Disposal, Gas Water Heater, Microwave, Refrigerator
- Laundry: Upper Level
Features
- Bookcases, Double Vanity, Tray Ceiling(s), Walk-In Closet(s)
- Flooring: Carpet, Hardwood
- Basement: Full
- Number of fireplaces: 1
- Fireplace features: Family Room, Gas Starter
- Common walls with other units/homes: No Common Walls
Interior area
- Total structure area: 4,097
- Total interior livable area: 4,097 sqft
- Finished area above ground: 4,097
- Finished area below ground: 0
Property
Parking
- Total spaces: 3
- Parking features: Off Street, Garage, Garage Door Opener, Kitchen Level, Attached
- Has attached garage: Yes
Features
- Levels: Two
- Stories: 2
- Patio & porch: Porch, Deck, Patio
Lot
- Size: 0.41 Acres
- Features: Sloped, Steep Slope
Details
- Additional structures: Garage(s)
- Parcel number: 14F0061 LL0325
Construction
Type & style
- Home type: SingleFamily
- Architectural style: Colonial
- Property subtype: Single Family Residence
Materials
- Concrete
- Foundation: Block
- Roof: Other
Condition
- Resale
- New construction: No
- Year built: 2005
Utilities & green energy
- Sewer: Public Sewer
- Water: Public
- Utilities for property: Cable Available, Electricity Available, Natural Gas Available, Phone Available, Sewer Available, Underground Utilities, Water Available
Community & HOA
Community
- Features: Clubhouse, Pool, Sidewalks, Street Lights, Tennis Court(s)
- Security: Smoke Detector(s)
- Subdivision: Guilford Forest
HOA
- Has HOA: Yes
- Services included: Reserve Fund, Insurance
- HOA fee: $850 annually
Location
- Region: Atlanta
Financial & listing details
- Price per square foot: $151/sqft
- Tax assessed value: $752,200
- Annual tax amount: $10,462
- Date on market: 7/21/2026
- Cumulative days on market: 72 days
- Listing agreement: Exclusive Right To Sell
- Listing terms: Cash,Conventional,FHA,VA Loan
- Electric utility on property: Yes
Estimated market value
$601,000
$571,000 - $631,000
$4,249/mo
Price history
| Date | Event | Price |
|---|---|---|
| 9/21/2026 | Pending sale | $619,000$151/sqft |
Source:  GAMLS #10809760 Report a problem GAMLS #10809760 Report a problem | ||
| 8/19/2026 | Price change | $619,000-4.6%$151/sqft |
Source: GAMLS #10809760 Report a problem | ||
| 7/21/2026 | Listed for sale | $649,000+136%$158/sqft |
Source: GAMLS #10809760 Report a problem | ||
| 2/4/2012 | Sold | $275,000$67/sqft |
Source: Public Record Report a problem | ||
| 11/25/2011 | Listed for sale | $275,000$67/sqft |
Source: Atlanta Communities #4265844 Report a problem | ||
| 9/24/2011 | Listing removed | $275,000$67/sqft |
Source: Atlanta Communities #4265844 Report a problem | ||
| 8/30/2011 | Listed for sale | $275,000-11.3%$67/sqft |
Source: Atlanta Communities #4265844 Report a problem | ||
| 5/26/2011 | Listing removed | $309,900$76/sqft |
Source: RE/MAX Greater Atlanta #4202566 Report a problem | ||
| 12/21/2010 | Listed for sale | $309,900-10.9%$76/sqft |
Source: Regennia Shephard Realty #02987661 Report a problem | ||
| 11/4/2010 | Sold | $348,000-40.2%$85/sqft |
Source: Public Record Report a problem | ||
| 1/4/2006 | Sold | $581,500$142/sqft |
Source: Public Record Report a problem | ||
Public tax history
| Year | Property taxes | Tax assessment |
|---|---|---|
| 2025 | $12,309 +4.2% | $300,880 +4.3% |
| 2024 | $11,814 +43.6% | $288,560 +11.9% |
| 2023 | $8,228 +1.2% | $257,920 +28.4% |
| 2022 | $8,126 +12.6% | $200,800 +12.7% |
| 2021 | $7,216 -1% | $178,120 +1.2% |
| 2020 | $7,286 -2.9% | $176,000 +1.8% |
| 2019 | $7,508 | $172,880 +2.4% |
| 2018 | $7,508 | $168,800 +28.2% |
| 2017 | $7,508 +20.9% | $131,720 |
| 2016 | $6,208 -0.3% | $131,720 |
| 2015 | $6,229 +4.3% | $131,720 |
| 2014 | $5,972 | $131,720 +19.8% |
| 2013 | -- | $109,960 |
| 2012 | $4,886 | $109,960 -29.3% |
| 2011 | -- | $155,640 |
| 2010 | $5,807 +185.8% | $155,640 -26.8% |
| 2009 | $2,032 -79.2% | $212,480 -9.5% |
| 2008 | $9,781 +10.7% | $234,880 +12.9% |
| 2007 | $8,835 | $208,080 |
Find assessor info on the county website
Monthly payment
Est. payment
Payment breakdown
Explore the cost of this home by adjusting the details. Changes won't be saved.Climate risks
Neighborhood: Midwest Cascade
Nearby schools
Schools provided by the listing agent
- Elementary: Randolph
- Middle: Sandtown
- High: Westlake
Source: GAMLS. This data may not be complete. We recommend contacting the local school district to confirm school assignments for this home.
Similar homes
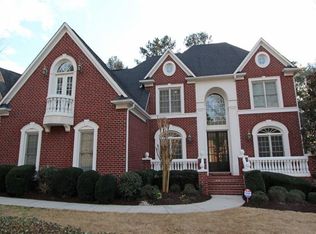
- $585,0005 bd4 ba4.5k sqft2599 Saint Paul Dr SW, Atlanta, GA 30331Active

 MLS ID #10815173, Jeff Havis, Keller Williams Realty North Atlanta. GAMLS
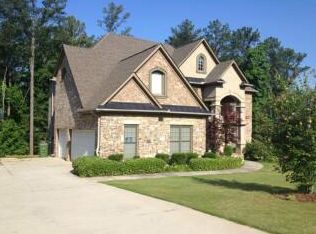
 - $549,5006 bd4 ba4.2k sqft4806 Ralin Ct, Atlanta, GA 30331Active
 MLS ID #10855206, Martin Bass Jr., Sanders Real Estate. GAMLS
 - $499,0005 bd4 ba3.4k sqft801 Relic Rdg, Hampton, GA 30228Active
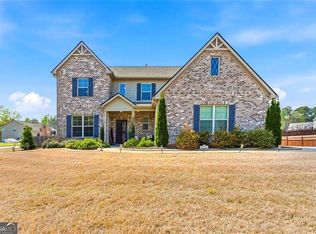 MLS ID #10856915, Janis M Johnson, BHGRE Metro Brokers. GAMLS
 - $675,0005 bd5 ba3.8k sqft5211 Forest View Trl SE, Mableton, GA 30126For Sale
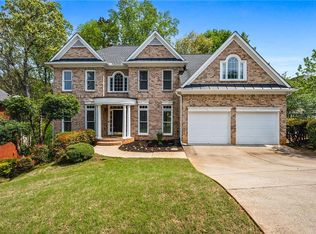
 MLS ID #7813383, Brent Dodson, Atlanta Fine Homes Sotheby's International. FMLS GA
 - $555,0004 bd3 ba4.4k sqft3345 Palmer Lake Pointe, Douglasville, GA 30135For SaleMLS ID #7837851, Latisha KnoxIrby, Realty One Group Edge. FMLS GA
- $674,9005 bd4 ba5.2k sqft656 Goldenwood Ct, Powder Springs, GA 30127For SaleMLS ID #7846965, Ken Jones, Clear Summit Realty, LLC.. FMLS GA
- $529,0005 bd4 ba4.3k sqft7985 Sandpoint Pl, Lithia Springs, GA 30122ActiveMLS ID #10853046, Dominique Bowen, Coldwell Banker Realty. GAMLS
- $539,0005 bd4 ba3.4k sqft5715 Vinings Place Dr SE, Mableton, GA 30126For SaleMLS ID #7820614, KAPIL DAVE BHANDARI, Must Sell Realty, Inc.. FMLS GA
- $500,0005 bd4 ba3k sqft502 Waterford Rd NW, Atlanta, GA 30318For SaleMLS ID #7754175, Dexter Alexander Culbreath, Atlanta Fine Homes Sotheby's International. FMLS GA
- $625,0004 bd4 ba3.3k sqft5419 Macland Rd, Powder Springs, GA 30127For SaleMLS ID #7812202, PAIGE WALDEN, Johnny Walker Realty. FMLS GA
- $615,0004 bd3 ba2.7k sqft4095 Hill House Rd SW, Smyrna, GA 30082For SaleMLS ID #7807701, EMILY PRATO, Dorsey Alston Realtors. FMLS GA
- $549,0006 bd4 ba3.4k sqft5535 Sylvania Dr SE, Mableton, GA 30126ActiveMLS ID #10797321, Donna Hogan, Atlanta Communities. GAMLS
- $569,0005 bd5 ba5k sqft8430 Nolandwood Ln, Villa Rica, GA 30180ActiveMLS ID #10841554, Christine Harvey, Orchard Brokerage, LLC. GAMLS
- $662,5005 bd4 ba3.5k sqft4782 Lewis Rd, Powder Springs, GA 30127ActiveMLS ID #10795560, Mikel D Muffley, Weichert Realtors - The Collective. GAMLS
- $610,0004 bd4 ba4.1k sqft4173 Lilycrest Way, Powder Springs, GA 30127ActiveMLS ID #10838907, Cindy Huynh, BHGRE Metro Brokers. GAMLS
- $660,0004 bd4 ba3.6k sqft2011 Chelton Way SE, Smyrna, GA 30080Active Under ContractMLS ID #10817425, Clarence Hargrave, CoBroker Real Estate. GAMLS
- $644,5005 bd5 ba4.8k sqft5823 Sarazen Trl, Douglasville, GA 30135ActiveMLS ID #10738722, Don Montilla, Ascending Realty. GAMLS
- $400,0004 bd3 ba3.2k sqft4760 Holly Grape Dr, Atlanta, GA 30331ActiveMLS ID #10824202, James Pruitt, Atlanta Fine Homes - Sotheby's Int'l. GAMLS
- $649,9007 bd6 ba5.6k sqft4276 Shamrock Dr, Atlanta, GA 30349For SaleMLS ID #7785026, KELLEN TAYLOR, HomeSmart. FMLS GA
- $575,0004 bd4 ba4.7k sqft8425 Nolandwood Ln, Villa Rica, GA 30180For SaleMLS ID #7815457, SHELLY MICHAEL, Swartz Co Residential Real Estate. FMLS GA
