Nearly new custom-built luxury home on 1.32 private acres in desirable Riverwalk in South Douglas. Offering an exceptional combination of luxury, privacy, and finished living space, this home is designed for elegant entertaining and everyday living. The open floor plan features abundant natural light, beautiful white oak floors, soaring custom ceilings, and extensive custom millwork. The chef's kitchen boasts an enormous island, double ovens, shaker cabinetry, farmhouse sink, granite countertops, and walk-in pantry. The spacious primary suite is on the main level with a spa-like bath and massive walk-in closet/dressing room. A second main-level bedroom or study includes a full bath and walk-in closet. Upstairs are two additional bedrooms with walk-in closets, a Jack-and-Jill bath, huge bonus room, and extensive walk-in attic storage. The newly finished walkout basement dramatically expands the living space with three separate living areas, including a theater room, plus a fifth bedroom, custom full bath with walk-in shower, covered patio, and abundant storage-ideal for guests or an in-law suite. Enjoy peaceful wooded views and abundant wildlife from the private covered back deck. The beautifully manicured lawn and professional landscaping give way to a wooded portion of the property that extends deep into the acreage, while subdivision-owned acreage along the right side provides exceptional privacy and tranquility. Located on a quiet street with no through traffic, the home is an easy walk to the neighborhood pool and tennis courts, while Dog River Library and hiking trails are accessible on foot through the neighborhood. Convenient to I-20, Atlanta, and the University of West Georgia, with an approximately 35-minute drive to Hartsfield-Jackson Atlanta International Airport via back roads.
Active
$750,000
7503 Elderberry Dr, Douglasville, GA 30135
5beds
4,429sqft
Single Family Residence
Built in 2020
1.3 Acres Lot
$732,700 Zestimate®
$169/sqft
$58/mo HOA
What's special
Enormous islandSoaring custom ceilingsBeautifully manicured lawnOpen floor planAbundant natural lightExtensive custom millworkWalk-in pantry
- 60 days
- 357
- 17
Zillow last checked:
Listing updated:
Listed by:
Rosemarie Norton 404-732-4230,
Southern Homes & Land Realty
Source: GAMLS,MLS#: 10798967
Facts & features
Interior
Bedrooms & bathrooms
- Bedrooms: 5
- Bathrooms: 5
- Full bathrooms: 4
- 1/2 bathrooms: 1
- Main level bathrooms: 2
- Main level bedrooms: 2
Rooms
- Room types: Bonus Room, Exercise Room, Foyer, Laundry, Library, Media Room, Other
Dining room
- Features: Seats 12+, Separate Room
Kitchen
- Features: Breakfast Area, Breakfast Bar, Breakfast Room, Kitchen Island, Pantry, Solid Surface Counters, Walk-in Pantry
Heating
- Central, Forced Air, Natural Gas, Zoned
Cooling
- Ceiling Fan(s), Central Air, Electric, Zoned
Appliances
- Included: Convection Oven, Cooktop, Dishwasher, Disposal, Double Oven, Electric Water Heater
- Laundry: Mud Room
Features
- Beamed Ceilings, Double Vanity, High Ceilings, Master On Main Level, Separate Shower, Split Bedroom Plan, Tile Bath, Tray Ceiling(s), Vaulted Ceiling(s), Walk-In Closet(s)
- Flooring: Carpet, Hardwood, Other, Tile
- Windows: Bay Window(s), Double Pane Windows
- Basement: Bath Finished,Concrete,Daylight,Exterior Entry,Finished,Full,Interior Entry
- Number of fireplaces: 1
- Fireplace features: Factory Built, Family Room, Gas Log, Gas Starter
- Common walls with other units/homes: No Common Walls
Interior area
- Total structure area: 4,429
- Total interior livable area: 4,429 sqft
- Finished area above ground: 3,310
- Finished area below ground: 1,119
Property
Parking
- Total spaces: 2
- Parking features: Garage, Garage Door Opener, Kitchen Level, Side/Rear Entrance
- Has garage: Yes
Features
- Levels: Two
- Stories: 2
- Patio & porch: Deck, Patio, Porch
- Has spa: Yes
- Spa features: Bath
- Body of water: None
Lot
- Size: 1.3 Acres
- Features: Open Lot, Private
- Residential vegetation: Grassed
Details
- Parcel number: 00420350050
- Other equipment: Home Theater
Construction
Type & style
- Home type: SingleFamily
- Architectural style: Brick 3 Side,Craftsman,Traditional
- Property subtype: Single Family Residence
Materials
- Brick, Concrete
- Foundation: Pillar/Post/Pier
- Roof: Composition
Condition
- Resale
- New construction: No
- Year built: 2020
Utilities & green energy
- Electric: 220 Volts
- Sewer: Septic Tank
- Water: Public
- Utilities for property: Cable Available, Electricity Available, High Speed Internet, Natural Gas Available, Phone Available, Underground Utilities, Water Available
Community & HOA
Community
- Features: Clubhouse, Playground, Pool, Street Lights, Tennis Court(s)
- Security: Carbon Monoxide Detector(s), Smoke Detector(s)
- Subdivision: River Walk
HOA
- Has HOA: Yes
- Services included: Swimming, Tennis
- HOA fee: $700 annually
Location
- Region: Douglasville
Financial & listing details
- Price per square foot: $169/sqft
- Tax assessed value: $590,500
- Annual tax amount: $7,074
- Date on market: 7/3/2026
- Cumulative days on market: 60 days
- Listing agreement: Exclusive Right To Sell
- Electric utility on property: Yes
Estimated market value
$732,700
$696,000 - $769,000
$4,261/mo
Price history
| Date | Event | Price |
|---|---|---|
| 7/4/2026 | Listed for sale | $750,000+33.9%$169/sqft |
Source:  FMLS GA #7799229 Report a problem FMLS GA #7799229 Report a problem | ||
| 10/19/2021 | Sold | $560,000+1.8%$126/sqft |
Source: FMLS GA #6921993 Report a problem | ||
| 8/21/2021 | Pending sale | $550,000$124/sqft |
Source:  GAMLS #9032166 Report a problem GAMLS #9032166 Report a problem | ||
| 8/21/2021 | Contingent | $550,000$124/sqft |
Source: FMLS GA #6921993 Report a problem | ||
| 8/12/2021 | Price change | $550,000+2191.7%$124/sqft |
Source: FMLS GA #6921993 Report a problem | ||
| 10/4/2019 | Pending sale | $24,000$5/sqft |
Source: Solid Source Realty GA, LLC. #6559128 Report a problem | ||
| 10/4/2019 | Listed for sale | $24,000$5/sqft |
Source: Solid Source Realty GA, LLC. #6559128 Report a problem | ||
Public tax history
| Year | Property taxes | Tax assessment |
|---|---|---|
| 2025 | $7,009 -0.2% | $236,200 |
| 2024 | $7,020 +3.6% | $236,200 -5.1% |
| 2023 | $6,777 -4.4% | $248,920 +7.8% |
| 2022 | $7,087 +265.1% | $230,880 +293.5% |
| 2021 | $1,941 +625.4% | $58,680 +715% |
| 2020 | $268 -4.4% | $7,200 |
| 2019 | $280 -1.5% | $7,200 |
| 2018 | $284 -1.4% | $7,200 |
| 2017 | $288 +1.4% | $7,200 |
| 2016 | $284 -1.4% | $7,200 |
| 2015 | $288 | $7,200 -55% |
| 2014 | $288 -51.4% | $16,000 +13.3% |
| 2013 | $594 | $14,120 |
| 2012 | -- | -- |
| 2011 | -- | -- |
| 2010 | -- | -- |
| 2009 | $858 +2.8% | -- |
| 2007 | $835 | -- |
Find assessor info on the county website
Monthly payment
Est. payment
Payment breakdown
Explore the cost of this home by adjusting the details. Changes won't be saved.Climate risks
Neighborhood: 30135
Nearby schools
Schools provided by the listing agent
- Elementary: South Douglas
- Middle: Fairplay
- High: Alexander
Source: GAMLS. This data may not be complete. We recommend contacting the local school district to confirm school assignments for this home.
- $725,0004 bd6 ba4.7k sqft7493 Elderberry Dr, Douglasville, GA 30135Sold
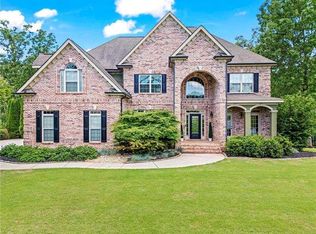
- $701,7005 bd5 ba6.3k sqft5876 Pecan Grove Pl, Douglasville, GA 30135Off Market
- $709,9005 bd4 ba4.1k sqft7513 Elderberry Dr, Douglasville, GA 30135Off Market

- $714,4005 bd4 ba4.2k sqft5885 Pecan Grove Pl, Douglasville, GA 30135Off Market

Similar homes
- $745,0005 bd6 ba4.8k sqft7473 Elderberry Dr, Douglasville, GA 30135Active

 MLS ID #10831482, Kristin Walker, GA Classic Realty. GAMLS
 - $697,9005 bd4 ba4.8k sqft5818 Wild Herrin Trl, Douglasville, GA 30135Active
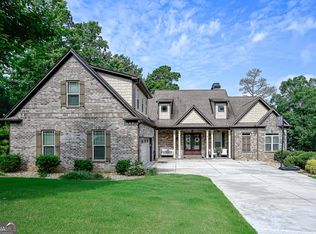 MLS ID #10783037, Sandra Harvey, Tributary Real Estate Group. GAMLS
 - $739,0005 bd5 ba5.9k sqft7787 Gusty Trl, Douglasville, GA 30135Active Under Contract
 MLS ID #10807593, Christina Martin, Coldwell Banker Realty. GAMLS
 - $730,0004 bd4 ba3.8k sqft7540 Sunridge Ln, Douglasville, GA 30135Active
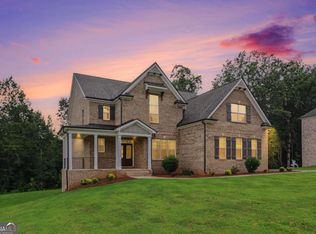 MLS ID #10815714, Ebony Love, Orchard Brokerage, LLC. GAMLS
 - $699,9006 bd6 ba4.3k sqft7741 Windswept Way, Douglasville, GA 30135ActiveMLS ID #10827364, Community & Council, Keller Williams Realty. GAMLS
- $650,0005 bd5 ba4k sqft7251 Bluewater Ln, Douglasville, GA 30135ActiveMLS ID #10778728, Marcia Constable, Coldwell Banker Realty. GAMLS
- $610,0005 bd5 ba3.7k sqft5601 Fox Glove Ct, Douglasville, GA 30135ActiveMLS ID #10820802, Tia Owens, eXp Realty. GAMLS
- $670,0005 bd4 ba5.5k sqft7497 Treehouse Ct, Douglasville, GA 30135ActiveMLS ID #10754956, Scott Cosby, BHGRE Metro Brokers. GAMLS
- $535,0005 bd4 ba3k sqft7641 Capps Ridge Ln, Douglasville, GA 30135ActiveMLS ID #10779587, Jessica Harville, Atlanta Communities. GAMLS
- $899,9004 bd4 ba4.3k sqft3760 Oak Hill Rd, Douglasville, GA 30135ActiveMLS ID #10812685, Jessi Moore, Platinum Real Estate Solutions. GAMLS
- $739,9007 bd5 ba4.5k sqft5105 E Highway 166, Carrollton, GA 30116ActiveMLS ID #10796071, Lisa Schillinger, Magnolia Realty Co.. GAMLS
- $375,0005 bd4 ba2.9k sqft5178 Eastbrook Rd, Douglasville, GA 30135ActiveMLS ID #10833191, Chante Jackson, Atlanta Communities. GAMLS
- $689,0005 bd5 ba4.1k sqft915 Pool Rd, Hiram, GA 30141ActiveMLS ID #10833855, Myranda McGinn, Ansley RE|Christie's Int'l RE. GAMLS
- $670,0004 bd5 ba5.2k sqft1084 Magnolia Dr, Villa Rica, GA 30180ActiveMLS ID #10791241, RETTRO GROUP, Century 21 Novus Realty. GAMLS
- $595,0004 bd4 ba3.1k sqft5048 Chapel Lake Cir, Douglasville, GA 30135ActiveMLS ID #10806621, Cathye Dowda Cota, Keller Williams Realty Atl. Partners. GAMLS
- $700,0005 bd5 ba4.1k sqft942 Artistry Way, Fairburn, GA 30213For Sale
 MLS ID #7780164, EmpowerHome Team Atlanta, Keller Williams Rlty, First Atlanta. FMLS GA
 - $749,9005 bd4 ba3.3k sqft400 Herrell Rd, Villa Rica, GA 30180ActiveMLS ID #10798003, RETTRO GROUP, Century 21 Novus Realty. GAMLS
- $685,0005 bd5 ba4.5k sqft716 Genesee Point, Newnan, GA 30263ActiveMLS ID #10792041, Jacqueline Campbell, REMAX Concierge. GAMLS
- $689,0003 bd3 ba2.2k sqft415 Bruce Rd, Douglasville, GA 30134ActiveMLS ID #10809894, Adam Glass, Atlanta Communities. GAMLS
- $750,0006 bd4 ba4k sqft2183 Calverton Ln SW, South Fulton, GA 30331ActiveMLS ID #10831054, Maimouna Samb, Keller Williams Atlanta Perimeter. GAMLS
