Welcome to your own private retreat tucked away in Douglasville! Nestled on nearly 3 acres, this custom-built estate offers the perfect blend of elegance, comfort, and privacy. A grand two-story foyer with gleaming hardwood floors welcomes you into an open and inviting floor plan filled with natural light. The spacious family room features custom built-in bookcases, a cozy fireplace, and soaring ceilings, creating the ideal gathering space. The gourmet kitchen is complete with rich wood cabinetry, solid surface countertops, stainless steel appliances, abundant storage, and a sunny breakfast area. The main-level suite provides a peaceful escape with a spa-inspired bath, while generously sized secondary bedrooms offer comfort for family and guests. The partially finished basement presents endless possibilities for future expansion, recreation, or additional living space. Enjoy the serenity of the private backyard from the deck overlooking the wooded landscape. Conveniently located near shopping, dining, schools, and major highways while offering the tranquility of estate living, this exceptional property is a rare opportunity you won't want to miss!
Active
Price cut: $10K (8/17)
$610,000
5601 Fox Glove Ct, Douglasville, GA 30135
5beds
3,754sqft
Single Family Residence
Built in 2002
2.89 Acres Lot
$596,400 Zestimate®
$162/sqft
$-- HOA
What's special
Cozy fireplaceSoaring ceilingsGleaming hardwood floorsMain-level suitePrivate backyardCustom built-in bookcasesNatural light
- 21 days |
- 698 |
- 54 |
Zillow last checked:
Listing updated:
Listed by:
Tia Owens 678-270-6694,
eXp Realty
Source: GAMLS,MLS#: 10820802
Facts & features
Interior
Bedrooms & bathrooms
- Bedrooms: 5
- Bathrooms: 5
- Full bathrooms: 5
- Main level bathrooms: 1
- Main level bedrooms: 1
Rooms
- Room types: Loft
Kitchen
- Features: Pantry
Heating
- Central
Cooling
- Central Air, Ceiling Fan(s)
Appliances
- Included: Dishwasher, Gas Water Heater, Microwave, Refrigerator, Cooktop, Electric Water Heater, Ice Maker, Oven, Stainless Steel Appliance(s)
- Laundry: In Hall
Features
- Beamed Ceilings, High Ceilings, Tray Ceiling(s)
- Flooring: Carpet, Hardwood, Tile, Vinyl
- Windows: Double Pane Windows
- Basement: Partial
- Number of fireplaces: 1
- Fireplace features: Living Room, Masonry
- Common walls with other units/homes: No Common Walls
Interior area
- Total structure area: 3,754
- Total interior livable area: 3,754 sqft
- Finished area above ground: 3,754
- Finished area below ground: 0
Property
Parking
- Total spaces: 2
- Parking features: Garage, Attached, Parking Pad
- Has attached garage: Yes
- Has uncovered spaces: Yes
Features
- Levels: Two,Three Or More,Multi/Split
- Stories: 3
- Patio & porch: Deck, Porch
- Exterior features: Other
Lot
- Size: 2.89 Acres
- Features: Sloped
Details
- Parcel number: 00020250018
Construction
Type & style
- Home type: SingleFamily
- Architectural style: Contemporary
- Property subtype: Single Family Residence
Materials
- Other, Steel Siding, Stone
- Foundation: Slab
- Roof: Composition
Condition
- Resale
- New construction: No
- Year built: 2002
Details
- Warranty included: Yes
Utilities & green energy
- Sewer: Septic Tank
- Water: Public
- Utilities for property: Cable Available, Electricity Available, Natural Gas Available, Sewer Available
Community & HOA
Community
- Features: None
- Security: Fire Sprinkler System, Carbon Monoxide Detector(s), Smoke Detector(s)
- Subdivision: CHESTATEE FARMS U-2
HOA
- Has HOA: No
- Services included: None
Location
- Region: Douglasville
Financial & listing details
- Price per square foot: $162/sqft
- Tax assessed value: $636,800
- Annual tax amount: $3,444
- Date on market: 8/6/2026
- Cumulative days on market: 22 days
- Listing agreement: Exclusive Agency
- Listing terms: Cash,Conventional,FHA,VA Loan
- Electric utility on property: Yes
Estimated market value
$596,400
$567,000 - $626,000
$3,231/mo
Price history
| Date | Event | Price |
|---|---|---|
| 8/17/2026 | Price change | $610,000-1.6%$162/sqft |
Source:  GAMLS #10820802 Report a problem GAMLS #10820802 Report a problem | ||
| 8/6/2026 | Listed for sale | $620,000+29.2%$165/sqft |
Source: GAMLS #10820802 Report a problem | ||
| 5/7/2021 | Sold | $480,000+23.1%$128/sqft |
Source:  GAMLS #8946744 Report a problem GAMLS #8946744 Report a problem | ||
| 12/11/2017 | Listing removed | $389,900$104/sqft |
Source: Robert Goolsby Real Estate Grp #8247696 Report a problem | ||
| 8/25/2017 | Price change | $389,900-2.5%$104/sqft |
Source: Robert Goolsby Real Estate Grp #8247696 Report a problem | ||
| 6/28/2017 | Price change | $399,9980%$107/sqft |
Source: Coldwell Banker Residential Brokerage - Douglasville #5851744 Report a problem | ||
| 6/27/2017 | Price change | $399,999-5.9%$107/sqft |
Source: Coldwell Banker Residential Brokerage - Douglasville #5851744 Report a problem | ||
| 6/9/2017 | Listed for sale | $424,900-9.4%$113/sqft |
Source: Coldwell Banker Residential Brokerage - Douglasville #5851744 Report a problem | ||
| 11/1/2016 | Listing removed | $469,000$125/sqft |
Source: Owner Report a problem | ||
| 9/5/2016 | Listed for sale | $469,000+88.4%$125/sqft |
Source: Owner Report a problem | ||
| 6/4/2011 | Listing removed | $249,000$66/sqft |
Source: NCI #114118 Report a problem | ||
| 3/17/2011 | Listed for sale | $249,000+36.7%$66/sqft |
Source: NCI #114118 Report a problem | ||
| 9/2/2010 | Sold | $182,209$49/sqft |
Source: Public Record Report a problem | ||
Public tax history
| Year | Property taxes | Tax assessment |
|---|---|---|
| 2025 | $3,379 -8.2% | $254,720 -2.9% |
| 2024 | $3,682 +11.2% | $262,240 +1.2% |
| 2023 | $3,312 +9.4% | $259,080 +19.9% |
| 2022 | $3,027 -48.5% | $216,040 +14.5% |
| 2021 | $5,875 +2.8% | $188,720 |
| 2020 | $5,715 +2.3% | $188,720 +3.4% |
| 2019 | $5,585 -1.9% | $182,480 +2.6% |
| 2018 | $5,695 +9.8% | $177,800 +11.8% |
| 2017 | $5,189 +1.7% | $159,080 +5% |
| 2016 | $5,102 +3.2% | $151,520 +5.3% |
| 2015 | $4,945 | $143,840 +21.7% |
| 2014 | $4,945 +22.8% | $118,200 +1.4% |
| 2013 | $4,028 | $116,600 |
| 2012 | -- | -- |
| 2011 | -- | -- |
| 2010 | -- | -- |
| 2009 | $4,641 +11.8% | -- |
| 2007 | $4,152 +0% | -- |
| 2006 | $4,151 +6.9% | -- |
| 2005 | $3,884 | -- |
| 2004 | -- | -- |
| 2003 | $925 +52.6% | -- |
| 2002 | $606 | -- |
Find assessor info on the county website
Monthly payment
Est. payment
Payment breakdown
Explore the cost of this home by adjusting the details. Changes won't be saved.Climate risks
Neighborhood: 30135
Getting around
0 / 100
Car-DependentNearby schools
GreatSchools rating
- 5/10Dorsett Shoals Elementary SchoolGrades: PK-5Distance: 2.1 mi
- 7/10Fairplay Middle SchoolGrades: 6-8Distance: 5 mi
- 6/10Chapel Hill High SchoolGrades: 9-12Distance: 3.2 mi
Schools provided by the listing agent
- Elementary: Dorsett Shoals
- Middle: Fairplay
- High: Chapel Hill
Source: GAMLS. This data may not be complete. We recommend contacting the local school district to confirm school assignments for this home.
- $60,000-- bd-- ba-- sqft5600 Punkintown Rd, Douglasville, GA 30135Sold
- $300-- bd-- ba-- sqft5650 Punkintown Rd, Douglasville, GA 30135Off Market
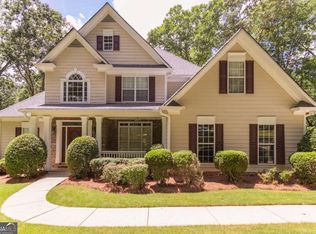
- $465,0006 bd4 ba3.9k sqft5581 Fox Glove Ct, Douglasville, GA 30135Sold
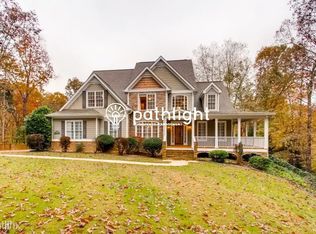
- $587,5005 bd3 ba2.7k sqft5582 Fox Glove Ct, Douglasville, GA 30135Off Market
- $525,0002.5 acres5580 Punkintown Rd, Douglasville, GA 30135Sold
- $50,0004 bd3 ba3.1k sqft5670 Punkintown Rd, DOUGLASVILLE, GA 30135Sold
- $120,0002.53 acres5562 Fox Glove Ct, Douglasville, GA 30135Sold
- $120,0002.53 acres5562 Fox Glove Ct LOT 51, Douglasville, GA 30135Sold
A local agent can set up tours, give advice and negotiate with sellers.
Similar homes
- $585,0005 bd4 ba3.5k sqft5735 E Ridge Dr, Douglasville, GA 30135Active

 MLS ID #10833994, Mark Spain, Mark Spain Real Estate. GAMLS
 - $675,0006 bd4 ba3.3k sqft5477 Dukes Rd, Villa Rica, GA 30135Active
 MLS ID #10822368, Andre' Weaver, Pioneer Realty Group. GAMLS
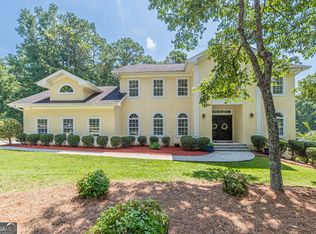
 - $599,9005 bd4 ba4.6k sqft5950 Sequoia Ln, Douglasville, GA 30135Active
 MLS ID #10798968, Gabe Mould, Keller Williams West Atlanta. GAMLS
 - $575,0003 bd3 ba2.8k sqft5067 Lazy Acres Dr, Douglasville, GA 30135Active
 MLS ID #10799315, Chris Rentz, Pioneer Realty Group. GAMLS
 - $699,9006 bd6 ba4.3k sqft7741 Windswept Way, Douglasville, GA 30135ActiveMLS ID #10827364, Community & Council, Keller Williams Realty. GAMLS
- $415,0004 bd3 ba3k sqft4558 Bronte Ln, Douglasville, GA 30135ActiveMLS ID #10812126, Mark Spain, Mark Spain Real Estate. GAMLS
- $425,0004 bd3 ba2.8k sqft6096 Willowpond Ct, Douglasville, GA 30135ActiveMLS ID #10827438, Mark Spain, Mark Spain Real Estate. GAMLS
- $470,0005 bd4 ba3k sqft4280 Hampton Mill Pkwy, Douglasville, GA 30135ActiveMLS ID #10768002, Maurice K Royster, Keller Williams Realty. GAMLS
- $670,0005 bd4 ba5.5k sqft7497 Treehouse Ct, Douglasville, GA 30135ActiveMLS ID #10754956, Scott Cosby, BHGRE Metro Brokers. GAMLS
- $460,0005 bd5 ba3.5k sqft7055 Fletcher Dr, Winston, GA 30187ActiveMLS ID #10832821, Kristi Navarre, Keller Williams Realty Atl. Partners. GAMLS
- $550,0005 bd4 ba3.4k sqft3212 Wheldon Way, Douglasville, GA 30135ActiveMLS ID #10793445, SNGROUP Team, Keller Williams Realty North Atlanta. GAMLS
- $539,9006 bd5 ba4.2k sqft4155 Wild Country Ct, Douglasville, GA 30135ActiveMLS ID #10795939, Clarence Hester, BHGRE Metro Brokers. GAMLS
- $495,0004 bd5 ba4k sqft5631 Shamrock Ln, Douglasville, GA 30135For Sale
 MLS ID #7777750, G Shawn Morgan, Compass. FMLS GA
 - $514,9005 bd4 ba3k sqft7409 Holly Berry Ln, Winston, GA 30187ActiveMLS ID #10792669, Deborah S Collett, Sibley Realty & Associates LLC. GAMLS
- $629,9005 bd4 ba4k sqft3 Westwood Lake Dr, Newnan, GA 30263ActiveMLS ID #10795052, Amy C Patterson, Southern Real Estate Properties. GAMLS
- $550,0005 bd4 ba4.5k sqft8615 Nolandwood Ln, Villa Rica, GA 30180ActiveMLS ID #10825373, Rhonda Cheek, Harry Norman Realtors. GAMLS
- $550,0006 bd3 ba4.6k sqft590 S Alexander Creek Rd, Newnan, GA 30263ActiveMLS ID #10822066, Laura Mason, Atlanta Communities. GAMLS
- $679,9004 bd3 ba4.1k sqft79 Driftwood Ct, Newnan, GA 30263ActiveMLS ID #10825570, Israel Nelson, Drake Realty of Greater Atlanta. GAMLS
- $575,0004 bd3 ba3.9k sqft2690 Hideaway Hills Ln SW, Powder Springs, GA 30127ActiveMLS ID #10827256, Jim Glover, Harry Norman Realtors. GAMLS
- $450,0004 bd3 ba3.1k sqft3737 Falls Trl, Winston, GA 30187ActiveMLS ID #10831888, Reese Morgan, Virtual Properties Realty.com. GAMLS
