Private 10-Acre Retreat in Douglas County Motivated Seller- Discover the perfect blend of peaceful country living and everyday convenience in this beautifully maintained, one-owner home nestled on nearly 10 private acres in Douglas County. Tucked away in a quiet corner of rural Georgia, this property offers the serenity of nature while being just minutes from shopping, dining, major highways, and an easy drive to Hartsfield-Jackson Atlanta International Airport. Built in 1995 and meticulously cared for, this 3-sided brick home offers timeless features including beautiful hardwood floors, generous living spaces, and abundant storage throughout. The spacious kitchen provides ample cabinetry and room for gatherings, while the mudroom and adjacent laundry area add everyday convenience. A bright, finished sunroom creates the perfect space to enjoy morning coffee or relax while taking in views of the peaceful landscape and surrounding wildlife. The full unfinished basement offers endless possibilities with an attached workshop, extensive storage space, and a boat door for easy access to lawn equipment, recreational vehicles, or hobby projects. Outside, nearly 10 acres of mature hardwoods, established landscaping, and garden areas provide privacy and opportunities for recreation, gardening, or simply enjoying your own peaceful retreat. If you've been searching for the space and privacy of country living without giving up convenience, this property offers the best of both worlds - a quiet rural setting just minutes from Douglasville and easy access to the greater Atlanta area.
Active
Price cut: $14K (7/30)
$575,000
5067 Lazy Acres Dr, Douglasville, GA 30135
3beds
2,816sqft
Single Family Residence
Built in 1995
9.87 Acres Lot
$560,700 Zestimate®
$204/sqft
$-- HOA
What's special
Beautifully maintained one-owner homeGenerous living spacesAttached workshopAmple cabinetryBeautiful hardwood floorsSpacious kitchenBright finished sunroom
- 52 days |
- 398 |
- 33 |
Zillow last checked:
Listing updated:
Listed by:
Chris Rentz 404-702-7193,
Pioneer Realty Group
Source: GAMLS,MLS#: 10799315
Facts & features
Interior
Bedrooms & bathrooms
- Bedrooms: 3
- Bathrooms: 3
- Full bathrooms: 2
- 1/2 bathrooms: 1
- Main level bathrooms: 2
- Main level bedrooms: 3
Rooms
- Room types: Sun Room
Dining room
- Features: Seats 12+
Kitchen
- Features: Breakfast Area, Solid Surface Counters
Heating
- Electric, Propane
Cooling
- Ceiling Fan(s), Central Air, Electric
Appliances
- Included: Dishwasher, Microwave, Oven/Range (Combo), Refrigerator, Stainless Steel Appliance(s), Washer, Water Softener
- Laundry: Mud Room
Features
- Double Vanity, Master On Main Level, Soaking Tub, Split Bedroom Plan, Tray Ceiling(s), Walk-In Closet(s)
- Flooring: Hardwood, Vinyl
- Basement: Boat Door,Daylight,Exterior Entry,Interior Entry,Unfinished
- Number of fireplaces: 1
- Fireplace features: Living Room
- Common walls with other units/homes: No Common Walls
Interior area
- Total structure area: 2,816
- Total interior livable area: 2,816 sqft
- Finished area above ground: 2,816
- Finished area below ground: 0
Property
Parking
- Total spaces: 2
- Parking features: Garage, Garage Door Opener, Kitchen Level, Parking Pad, Side/Rear Entrance, Storage
- Has garage: Yes
- Has uncovered spaces: Yes
Features
- Levels: One
- Stories: 1
- Patio & porch: Deck, Patio
- Has view: Yes
- View description: Seasonal View
Lot
- Size: 9.87 Acres
- Features: Private
- Residential vegetation: Grassed, Wooded
Details
- Parcel number: 01210150035
Construction
Type & style
- Home type: SingleFamily
- Architectural style: Brick 3 Side,Ranch
- Property subtype: Single Family Residence
Materials
- Brick, Vinyl Siding
- Foundation: Block
- Roof: Composition
Condition
- Resale
- New construction: No
- Year built: 1995
Details
- Warranty included: Yes
Utilities & green energy
- Sewer: Septic Tank
- Water: Well
- Utilities for property: Electricity Available, High Speed Internet, Propane
Community & HOA
Community
- Features: None
- Subdivision: Lazy Acres
HOA
- Has HOA: No
- Services included: None
Location
- Region: Douglasville
Financial & listing details
- Price per square foot: $204/sqft
- Tax assessed value: $493,000
- Annual tax amount: $6,204
- Date on market: 7/6/2026
- Cumulative days on market: 53 days
- Listing agreement: Exclusive Right To Sell
- Electric utility on property: Yes
Estimated market value
$560,700
$533,000 - $589,000
$2,434/mo
Price history
| Date | Event | Price |
|---|---|---|
| 7/30/2026 | Price change | $575,000-2.4%$204/sqft |
Source:  GAMLS #10799315 Report a problem GAMLS #10799315 Report a problem | ||
| 7/6/2026 | Listed for sale | $589,000-1.8%$209/sqft |
Source: GAMLS #10799315 Report a problem | ||
| 7/1/2026 | Listing removed | $599,500$213/sqft |
Source: GAMLS #10704149 Report a problem | ||
| 5/14/2026 | Price change | $599,500-1.7%$213/sqft |
Source: GAMLS #10704149 Report a problem | ||
| 3/5/2026 | Listed for sale | $610,000+1073.1%$217/sqft |
Source: GAMLS #10704149 Report a problem | ||
| 12/14/1994 | Sold | $52,000$18/sqft |
Source: Public Record Report a problem | ||
Public tax history
| Year | Property taxes | Tax assessment |
|---|---|---|
| 2025 | $1,656 | $197,200 |
| 2024 | $1,656 +12.8% | $197,200 -3.8% |
| 2023 | $1,468 -13.4% | $204,920 +45.3% |
| 2022 | $1,696 +18.8% | $141,000 +13.5% |
| 2021 | $1,427 +18.2% | $124,200 |
| 2020 | $1,207 +11.6% | $124,200 +11% |
| 2019 | $1,082 -5.2% | $111,936 |
| 2018 | $1,141 -8.6% | $111,936 -4.1% |
| 2017 | $1,247 +24.3% | $116,720 +10.5% |
| 2016 | $1,004 -10.6% | $105,600 +2% |
| 2015 | $1,122 | $103,520 -6.4% |
| 2014 | $1,122 -11.8% | $110,640 -4.6% |
| 2013 | $1,272 | $116,000 |
| 2012 | -- | -- |
| 2011 | -- | -- |
| 2010 | -- | -- |
| 2009 | $520 | -- |
Find assessor info on the county website
Monthly payment
Est. payment
Payment breakdown
Explore the cost of this home by adjusting the details. Changes won't be saved.Climate risks
Neighborhood: 30135
Nearby schools
GreatSchools rating
- 7/10New Manchester Elementary SchoolGrades: PK-5Distance: 3.1 mi
- 4/10Factory Shoals Middle SchoolGrades: 6-8Distance: 4.2 mi
- 3/10New Manchester High SchoolGrades: 9-12Distance: 0.8 mi
Schools provided by the listing agent
- Elementary: New Manchester
- Middle: Factory Shoals
- High: New Manchester
Source: GAMLS. This data may not be complete. We recommend contacting the local school district to confirm school assignments for this home.
- $93,000-- bd-- ba-- sqftLazy Acres Dr, Douglasville, GA 30135Off Market
- $747,1007 bd3 ba5.1k sqft5062 Lazy Acres Dr, Douglasville, GA 30135Off Market
- $536,7003 bd2 ba1.7k sqft5143 Lazy Acres Dr, Douglasville, GA 30135Off Market
- $608,3004 bd4 ba4.8k sqft5130 Lazy Acres Dr, Douglasville, GA 30135Off Market

- $671,4005 bd3 ba4.5k sqft5023 Lazy Acres Dr, Douglasville, GA 30135Off Market
- $448,5003 bd2 ba2k sqft5018 Lazy Acres Dr, Douglasville, GA 30135Off Market
- $429,1004 bd3 ba2.8k sqft5135 Highway 92 #&-166, Douglasville, GA 30135Off Market
- $540,7004 bd3 ba2.1k sqft5177 Lazy Acres Dr, Douglasville, GA 30135Off Market
A local agent can set up tours, give advice and negotiate with sellers.
Similar homes
- $585,0005 bd4 ba3.5k sqft5735 E Ridge Dr, Douglasville, GA 30135Active

 MLS ID #10833994, Mark Spain, Mark Spain Real Estate. GAMLS
 - $610,0005 bd5 ba3.7k sqft5601 Fox Glove Ct, Douglasville, GA 30135Active
 MLS ID #10820802, Tia Owens, eXp Realty. GAMLS
 - $599,9003 bd3 ba2.1k sqft6540 Post Rd, Douglasville, GA 30135Active
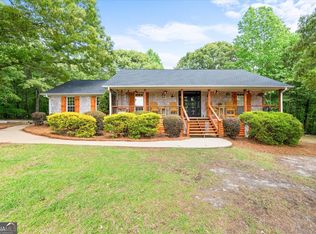 MLS ID #10756060, Myra J Coker, Robert Goolsby Real Estate Group. GAMLS
 - $415,0004 bd3 ba3k sqft4558 Bronte Ln, Douglasville, GA 30135Active
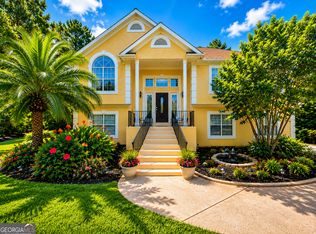 MLS ID #10812126, Mark Spain, Mark Spain Real Estate. GAMLS
 - $439,0004 bd3 ba3.2k sqft3887 Old Savannah Ct, Douglasville, GA 30135ActiveMLS ID #10804221, Jennifer Garrett, Garrett Property Group. GAMLS
- $379,9003 bd3 ba2.2k sqft4303 Yeager Rd, Douglasville, GA 30135ActiveMLS ID #10815727, Andrew Doyley, Keller Williams West Atlanta. GAMLS
- $425,0004 bd3 ba2.8k sqft6096 Willowpond Ct, Douglasville, GA 30135ActiveMLS ID #10827438, Mark Spain, Mark Spain Real Estate. GAMLS
- $539,0006 bd3 ba3.5k sqft7388 Post Rd, Winston, GA 30187ActiveMLS ID #10809169, Mark Spain, Mark Spain Real Estate. GAMLS
- $435,0004 bd3 ba3k sqft8747 Puett Dr, Douglasville, GA 30135ActiveMLS ID #10806841, Tesh Liburd, Maximum One Realty Greater Atlanta. GAMLS
- $599,9002 bd2 ba2.2k sqft4505 Brookwood Dr SW, Mableton, GA 30126ActiveMLS ID #10694970, Kimberly A Yates, Yates Estates GA, LLC. GAMLS
- $575,0005 bd5 ba3.8k sqft39 Hawthorne Pl, Sharpsburg, GA 30277ActiveMLS ID #10779327, Matthew Dalke, Keller Williams Realty Atl. Partners. GAMLS
- $450,0004 bd2 ba2.2k sqft200 Bomar Ln, Douglasville, GA 30134ActiveMLS ID #10815427, Wendy R Bunch, RE/MAX Pure. GAMLS
- $675,0005 bd4 ba2.8k sqft9355 W Union Hill Rd, Winston, GA 30187ActiveMLS ID #10794225, Darnika Smith, The Nestwell Group. GAMLS
- $499,9004 bd3 ba3k sqft210 Scott Blvd, Tyrone, GA 30290ActiveMLS ID #10813634, Bridget Paschal, Dwelli. GAMLS
- $597,4004 bd3 ba3.2k sqft105 Old Plantation Way, Fayetteville, GA 30214ActiveMLS ID #10803671, Richard C Rice, Cranford Homes & Realty Co.. GAMLS
- $525,0004 bd3 ba3.5k sqft3638 Highway 29 N, Newnan, GA 30265ActiveMLS ID #10774104, Nicole Odom, Keller Williams Realty Atl. Partners. GAMLS
- $539,9004 bd3 ba3.9k sqft4050 Golfview Ct, Villa Rica, GA 30180ActiveMLS ID #10788649, Kelly Berry, Keller Williams Realty Atl. Partners. GAMLS
- $579,9004 bd3 ba4k sqft245 Ryans Ct, Sharpsburg, GA 30277ActiveMLS ID #10811214, Jenna Thompson Nadal, Crown Real Estate. GAMLS
- $644,0005 bd4 ba3.5k sqft5522 Tyree Rd, Winston, GA 30187ActiveMLS ID #10720036, Christy Davidson, eXp Realty. GAMLS
- $599,9004 bd4 ba3.6k sqft250 Country Lane Rd, Fayetteville, GA 30214ActiveMLS ID #10774867, Michael Weatherly, Dover Realty Co. Inc.. GAMLS
