Welcome to 4280 Hampton Mills Drive, a stunning executive home located in one of Douglasville's most sought-after swim and tennis communities. Hampton Mill. This beautifully 5-bedroom, 4-bathroom residence offers over 3,400 square feet of elegant living space, plus a partially finished 1,500+ square foot basement complete with a custom workshop-perfect for hobbyists, craftsmen, or additional storage. Situated on a professionally landscaped corner lot of more than half an acre, this home offers exceptional curb appeal and ample outdoor space to enjoy. Step inside to a grand two-story foyer that welcomes you into a spacious and thoughtfully designed floor plan. The main level features professionally refinished hardwood floors, fresh interior and exterior paint, and multiple gathering spaces ideal for both everyday living and entertaining. The gourmet kitchen is the heart of the home, showcasing stainless steel appliances, abundant cabinetry, and a cozy keeping room with a fireplace-perfect for relaxing with family and friends. The oversized owner's suite is a true retreat, offering ample space for a sitting area or private home office. Whether you need a quiet place to work, read, or unwind, this luxurious suite provides the flexibility and comfort today's buyers are looking for. With two fireplaces, generously sized secondary bedrooms, and four full bathrooms, this home offers plenty of room for family and guests. The expansive basement provides endless possibilities, including a home gym, media room, recreation area, or additional storage. Conveniently located near shopping, dining, and easy access to Highway 20, this exceptional property combines luxury, functionality, and an unbeatable location. Don't miss your opportunity to own this remarkable home in the highly desirable Hampton Mills community!
Active
Price cut: $25K (6/19)
$485,000
4280 Hampton Mill Pkwy, Douglasville, GA 30135
5beds
3,070sqft
:
Get pre-qualified$3,272/mo
Single Family Residence
Built in 2004
0.66 Acres Lot
$479,700 Zestimate®
$158/sqft
$52/mo HOA
What's special
Stainless steel appliancesGrand two-story foyerCustom workshopGenerously sized secondary bedroomsProfessionally refinished hardwood floorsAbundant cabinetryGourmet kitchen
- 68 days |
- 713 |
- 39 |
Zillow last checked:
Listing updated:
Listed by:
Maurice K Royster theroystergroup@gmail.com,
Keller Williams Realty
Source: GAMLS,MLS#: 10768002
Facts & features
Interior
Bedrooms & bathrooms
- Bedrooms: 5
- Bathrooms: 4
- Full bathrooms: 4
- Main level bathrooms: 1
- Main level bedrooms: 1
Rooms
- Room types: Den, Family Room
Dining room
- Features: Separate Room
Kitchen
- Features: Breakfast Area, Breakfast Bar, Pantry, Breakfast Room
Heating
- Central
Cooling
- Central Air
Appliances
- Included: Oven, Microwave, Oven/Range (Combo), Stainless Steel Appliance(s), Gas Water Heater
- Laundry: In Hall, Upper Level
Features
- Double Vanity, High Ceilings, Separate Shower, Split Bedroom Plan, Tray Ceiling(s), Entrance Foyer
- Flooring: Tile, Hardwood, Carpet
- Windows: Double Pane Windows
- Basement: Bath/Stubbed,Boat Door,Concrete,Daylight,Exterior Entry,Interior Entry
- Number of fireplaces: 2
- Fireplace features: Family Room, Gas Starter, Factory Built
- Common walls with other units/homes: No Common Walls
Interior area
- Total structure area: 3,070
- Total interior livable area: 3,070 sqft
- Finished area above ground: 3,070
- Finished area below ground: 0
Property
Parking
- Total spaces: 2
- Parking features: Attached
- Has attached garage: Yes
Features
- Levels: Three Or More
- Stories: 3
- Patio & porch: Deck
- Exterior features: Garden
- Has spa: Yes
- Spa features: Bath
- Has view: Yes
- View description: City
Lot
- Size: 0.66 Acres
- Features: Corner Lot
- Residential vegetation: Grassed, Partially Wooded
Details
- Additional structures: Workshop
- Parcel number: 00430150144
- Other equipment: Satellite Dish
Construction
Type & style
- Home type: SingleFamily
- Architectural style: Brick Front,Traditional,A-Frame
- Property subtype: Single Family Residence
Materials
- Brick
- Roof: Composition
Condition
- Resale
- New construction: No
- Year built: 2004
Utilities & green energy
- Electric: 220 Volts
- Sewer: Public Sewer
- Water: Public
- Utilities for property: Cable Available, Electricity Available, High Speed Internet, Natural Gas Available, Phone Available, Sewer Available, Sewer Connected, Underground Utilities, Water Available
Green energy
- Energy efficient items: Thermostat, Windows
Community & HOA
Community
- Features: Clubhouse, Playground, Pool, Sidewalks, Street Lights, Swim Team, Tennis Court(s)
- Security: Smoke Detector(s), Carbon Monoxide Detector(s)
- Subdivision: HAMPTON MILL SUB U-1
HOA
- Has HOA: Yes
- Services included: Maintenance Grounds, Swimming, Tennis
- HOA fee: $625 annually
Location
- Region: Douglasville
Financial & listing details
- Price per square foot: $158/sqft
- Tax assessed value: $402,400
- Annual tax amount: $4,407
- Date on market: 5/20/2026
- Cumulative days on market: 68 days
- Listing agreement: Exclusive Right To Sell
- Listing terms: Cash,Conventional,FHA,VA Loan
- Electric utility on property: Yes
Estimated market value
$479,700
$456,000 - $504,000
$2,930/mo
Price history
| Date | Event | Price |
|---|---|---|
| 6/19/2026 | Price change | $485,000-4.9%$158/sqft |
Source:  GAMLS #10768002 Report a problem GAMLS #10768002 Report a problem | ||
| 5/20/2026 | Listed for sale | $510,000+81.8%$166/sqft |
Source:  FMLS GA #7773648 Report a problem FMLS GA #7773648 Report a problem | ||
| 12/27/2004 | Sold | $280,600$91/sqft |
Source: Public Record Report a problem | ||
Public tax history
| Year | Property taxes | Tax assessment |
|---|---|---|
| 2025 | $4,342 -0.2% | $160,960 |
| 2024 | $4,350 +13.7% | $160,960 |
| 2023 | $3,827 -19.1% | $160,960 |
| 2022 | $4,729 +26.5% | $160,960 +31.4% |
| 2021 | $3,739 +2.5% | $122,480 |
| 2020 | $3,648 +3.4% | $122,480 +4.4% |
| 2019 | $3,528 -3% | $117,280 -1.8% |
| 2018 | $3,637 +32.7% | $119,440 +38% |
| 2017 | $2,742 +1.6% | $86,560 |
| 2016 | $2,697 -1.6% | $86,560 |
| 2015 | $2,742 | $86,560 |
| 2014 | $2,742 -3.9% | $86,560 |
| 2013 | $2,852 | $86,560 |
| 2012 | -- | -- |
| 2011 | -- | -- |
| 2010 | -- | -- |
| 2009 | $3,207 +2.6% | -- |
| 2007 | $3,127 -0.1% | -- |
| 2006 | $3,130 +2.2% | -- |
| 2005 | $3,062 | -- |
| 2004 | -- | -- |
Find assessor info on the county website
Monthly payment
Est. payment
Payment breakdown
Explore the cost of this home by adjusting the details. Changes won't be saved.Climate risks
Neighborhood: 30135
Nearby schools
GreatSchools rating
- 5/10Chapel Hill Elementary SchoolGrades: PK-5Distance: 0.7 mi
- 8/10Chapel Hill Middle SchoolGrades: 6-8Distance: 0.7 mi
- 6/10Chapel Hill High SchoolGrades: 9-12Distance: 1.2 mi
Schools provided by the listing agent
- Elementary: Chapel Hill
- Middle: Chapel Hill
- High: Chapel Hill
Source: GAMLS. This data may not be complete. We recommend contacting the local school district to confirm school assignments for this home.
- $400,0004 bd3 ba2.7k sqft4270 Hampton Mill Pkwy, Douglasville, GA 30135Off Market
- $380,6004 bd2 ba2.5k sqft4281 Hampton Mill Pkwy, Douglasville, GA 30135Off Market
- $454,0005 bd4 ba3.1k sqft4260 Hampton Mill Pkwy, Douglasville, GA 30135Off Market
- $456,9005 bd4 ba4.6k sqft4261 Hampton Mill Pkwy, Douglasville, GA 30135Off Market
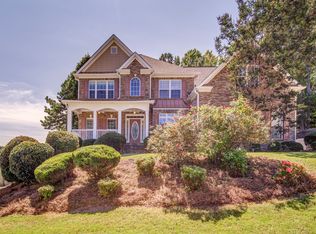
- $250-- bd-- ba-- sqft4290 Hampton Mill Pkwy, Douglasville, GA 30135Off Market
- $471,6005 bd4 ba3.4k sqft4624 Mill Water Xing, Douglasville, GA 30135Off Market
- $430,7004 bd3 ba3k sqft4250 Hampton Mill Pkwy, Douglasville, GA 30135Off Market
- $561,5005 bd4 ba5.4k sqft4241 Hampton Mill Pkwy, Douglasville, GA 30135Off Market
A local agent can set up tours, give advice and negotiate with sellers.
Similar homes
- $454,9005 bd3 ba2.6k sqft5014 Lake Holw, Douglasville, GA 30135Active
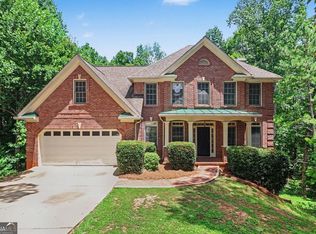
 MLS ID #10799994, Robert E Salmons Jr., Entera Realty. GAMLS
 - $595,5004 bd4 ba3.4k sqft5513 Oconee Dr, Douglasville, GA 30135Active
 MLS ID #10812266, Ebonee Clark, Indigo Road Realty Georgia. GAMLS
 - $495,0004 bd5 ba4k sqft5631 Shamrock Ln, Douglasville, GA 30135For Sale
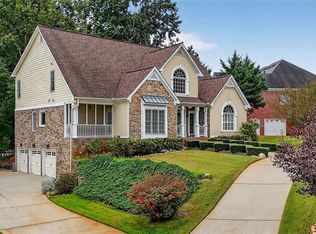
 MLS ID #7777750, G Shawn Morgan, Compass. FMLS GA
 - $415,0005 bd3 ba2.4k sqft3783 Refinement Way, Douglasville, GA 30135For Sale
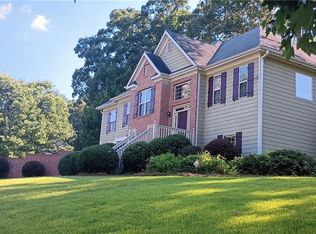 MLS ID #7779964, JEAN DELATYREE, Wynd Realty, LLC. FMLS GA
 - $398,0005 bd4 ba2.9k sqft9917 Silver Leaf Ct, Douglasville, GA 30135ActiveMLS ID #10784794, Vladislav Gergi, First United Realty. GAMLS
- $574,0005 bd4 ba4.3k sqft4400 Oliver Ln, Douglasville, GA 30135For SaleMLS ID #7739217, Jordan Barreto, Weichert, Realtors - The Collective. FMLS GA
- $474,9995 bd3 ba2.9k sqft7048 Roselake Cir, Douglasville, GA 30134For SaleMLS ID #7784784, Martha Rodriguez, AXEN Realty, LLC. FMLS GA
- $419,0004 bd3 ba3k sqft2986 Olde Tabby Dr, Douglasville, GA 30135For SaleMLS ID #7774532, Dariean Ward, Hester Group REALTORS. FMLS GA
- $565,0004 bd5 ba4.3k sqft3480 Hearthstone Pl, Douglasville, GA 30135For SaleMLS ID #7781446, Natosha Rone, Keller Williams Realty West Atlanta. FMLS GA
- $550,0006 bd5 ba4.2k sqft4155 Wild Country Ct, Douglasville, GA 30135ActiveMLS ID #10795939, Clarence Hester, BHGRE Metro Brokers. GAMLS
- $599,9004 bd4 ba3k sqft5473 Oconee Dr, Douglasville, GA 30135ActiveMLS ID #10733898, Tina Lovvorn, Georgia Life Realty. GAMLS
- $575,0004 bd4 ba4.4k sqft5938 Hogans Way, Douglasville, GA 30135For SaleMLS ID #7791307, The Anderson Group, Keller Williams Realty Intown ATL. FMLS GA
- $579,9005 bd5 ba4.2k sqft5574 Bent Grass Way, Douglasville, GA 30135ActiveMLS ID #10685482, Claudette Watson, BHHS Georgia Properties. GAMLS
- $620,0006 bd4 ba4.3k sqft5497 Olde Plantation Dr, Douglasville, GA 30135For SaleMLS ID #7789819, MARK SPAIN, Mark Spain Real Estate. FMLS GA
- $450,0004 bd3 ba3.1k sqft3737 Falls Trl, Winston, GA 30187For SaleMLS ID #7796617, Reese Morgan, Keller Williams Realty Community Partners. FMLS GA
- $465,0004 bd3 ba3.2k sqft7080 Roselake Cir, Douglasville, GA 30134For SaleMLS ID #7744082, MONICA SMITH, 14th & Luxe Realty. FMLS GA
- $455,5004 bd2 ba2.2k sqft200 Bomar Ln, Douglasville, GA 30134For SaleMLS ID #7774795, Wendy R Bunch, RE/MAX Pure. FMLS GA
- $398,5005 bd3 ba3.2k sqft4751 Crinklepoint Ct, Douglasville, GA 30134For SaleMLS ID #7766444, VALERIE LOWERY, Redfin Corporation. FMLS GA
- $509,0005 bd3 ba3k sqft804 Springs Crest Dr, Dallas, GA 30157ActiveMLS ID #10811530, Dany Drouin, Century 21 Results. GAMLS
- $489,0005 bd3 ba3.1k sqft362 Hanover Dr, Villa Rica, GA 30180For SaleMLS ID #7796689, Michelle Calcagno, Heritage Oaks Realty Westside, LLC. FMLS GA
