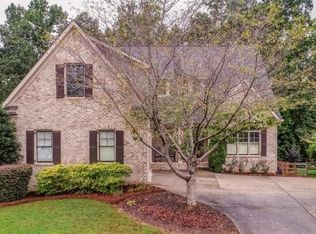
Welcome to 362 Hanover Drive, where flexible living, generous spaces, and exceptional outdoor living come together in The Georgian. This 4-bedroom, 2.5-bath home offers a thoughtfully designed floor plan with spaces for gathering, working, relaxing, and entertaining. Hardwood floors, tall ceilings, abundant natural light, and a dramatic two-story great room with stacked-stone fireplace create an inviting main level. The open kitchen features white cabinetry, granite countertops, stainless steel appliances, a gas cooktop, large island, walk-in pantry, and breakfast area, with a formal dining room and dedicated home office nearby. The main-level owner's suite offers a spacious retreat with a soaking tub, tiled shower, double vanities, and walk-in closet. Upstairs are three additional bedrooms, an open loft, and a bonus/flex room offering options for a media room, hobby space, home gym, second office, or additional living space. Outdoor living is one of this home's standout features. The expansive covered living area features a beautiful wood ceiling and stacked-stone fireplace, creating an inviting extension of the home for relaxing or entertaining throughout the seasons. The landscaped, fenced backyard offers additional space to enjoy outdoors. Located in The Georgian, the property offers access to community amenities including golf, swimming, tennis, walking trails, parks, playgrounds, and a clubhouse. Shopping, dining, and access to I-20 are conveniently nearby. From its flexible floor plan and main-level owner's suite to an outdoor retreat designed for everyday enjoyment, 362 Hanover Drive offers an exceptional combination of space, versatility, and indoor-outdoor living.
Pending
Price cut: $10K (9/1)
$465,000
362 Hanover Dr, Villa Rica, GA 30180
4beds
3,148sqft
Single Family Residence
Built in 2005
0.33 Acres Lot
$460,800 Zestimate®
$148/sqft
$-- HOA
What's special
Tall ceilingsLandscaped fenced backyardHardwood floorsLarge islandDedicated home officeAbundant natural lightStainless steel appliances
- 89 days
- 468
- 28
Zillow last checked:
Listing updated:
Listed by:
Michelle Calcagno 404-431-1400,
Heritage Oaks Realty Westside
Source: GAMLS,MLS#: 10795584
Facts & features
Interior
Bedrooms & bathrooms
- Bedrooms: 4
- Bathrooms: 3
- Full bathrooms: 2
- 1/2 bathrooms: 1
- Main level bathrooms: 1
- Main level bedrooms: 1
Rooms
- Room types: Bonus Room, Family Room, Foyer, Laundry
Dining room
- Features: Separate Room
Heating
- Central
Cooling
- Central Air
Appliances
- Included: Dishwasher, Electric Water Heater, Microwave, Oven/Range (Combo), Stainless Steel Appliance(s)
- Laundry: Common Area
Features
- Bookcases, High Ceilings, Master On Main Level, Separate Shower, Soaking Tub, Tile Bath, Vaulted Ceiling(s), Walk-In Closet(s)
- Flooring: Carpet, Hardwood, Tile
- Basement: None
- Number of fireplaces: 2
- Common walls with other units/homes: No Common Walls
Interior area
- Total structure area: 3,148
- Total interior livable area: 3,148 sqft
- Finished area above ground: 3,148
- Finished area below ground: 0
Video & virtual tour
Property
Parking
- Parking features: Garage
- Has garage: Yes
Features
- Levels: One and One Half
- Stories: 1
Lot
- Size: 0.33 Acres
- Features: Level
Details
- Parcel number: 60696
Construction
Type & style
- Home type: SingleFamily
- Architectural style: Traditional
- Property subtype: Single Family Residence
Materials
- Concrete, Stone
- Foundation: Slab
- Roof: Composition
Condition
- Resale
- New construction: No
- Year built: 2005
Utilities & green energy
- Sewer: Public Sewer
- Water: Public
- Utilities for property: Electricity Available, Natural Gas Available, Underground Utilities
Community & HOA
Community
- Features: Clubhouse, Golf, Playground, Pool, Sidewalks, Street Lights, Tennis Court(s)
- Subdivision: The Georgian
HOA
- Has HOA: Yes
- Services included: Maintenance Grounds, Swimming, Tennis
Location
- Region: Villa Rica
Financial & listing details
- Price per square foot: $148/sqft
- Tax assessed value: $513,770
- Annual tax amount: $4,680
- Date on market: 6/29/2026
- Cumulative days on market: 89 days
- Listing agreement: Exclusive Right To Sell
- Electric utility on property: Yes
Estimated market value
$460,800
$438,000 - $484,000
$2,535/mo
Price history
| Date | Event | Price |
|---|---|---|
| 9/12/2026 | Pending sale | $465,000$148/sqft |
Source:  GAMLS #10795584 Report a problem GAMLS #10795584 Report a problem | ||
| 9/1/2026 | Price change | $465,000-2.1%$148/sqft |
Source: GAMLS #10795584 Report a problem | ||
| 8/8/2026 | Price change | $475,000-2.9%$151/sqft |
Source: GAMLS #10795584 Report a problem | ||
| 6/29/2026 | Listed for sale | $489,000+41.7%$155/sqft |
Source: GAMLS #10795584 Report a problem | ||
| 9/11/2020 | Sold | $345,000-1.4%$110/sqft |
Source:  GAMLS #8836943 Report a problem GAMLS #8836943 Report a problem | ||
| 8/17/2020 | Pending sale | $349,900$111/sqft |
Source: Century 21 Novus Realty #139446 Report a problem | ||
| 8/10/2020 | Price change | $349,900-3.1%$111/sqft |
Source: Century 21 Novus Realty #139446 Report a problem | ||
| 8/5/2020 | Price change | $361,000-1.1%$115/sqft |
Source: Century 21 Novus Realty #139299 Report a problem | ||
| 7/27/2020 | Price change | $364,900-2.7%$116/sqft |
Source: Century 21 Novus Realty #139299 Report a problem | ||
| 7/20/2020 | Listed for sale | $374,900+56.3%$119/sqft |
Source: Century 21 Novus Realty #139299 Report a problem | ||
| 3/26/2009 | Sold | $239,900-25%$76/sqft |
Source: Public Record Report a problem | ||
| 8/10/2006 | Sold | $320,000$102/sqft |
Source: Public Record Report a problem | ||
Public tax history
| Year | Property taxes | Tax assessment |
|---|---|---|
| 2025 | $1,418 -11.5% | $205,508 -4.8% |
| 2024 | $1,602 -2% | $215,904 +6.7% |
| 2023 | $1,634 +4.3% | $202,428 +29.8% |
| 2022 | $1,567 +13% | $155,944 +19.4% |
| 2021 | $1,386 -63.2% | $130,604 +3% |
| 2020 | $3,766 -1.1% | $126,840 +0.3% |
| 2018 | $3,808 +10.6% | $126,520 +9.3% |
| 2017 | $3,443 +1.7% | $115,720 +1.7% |
| 2016 | $3,385 | $113,800 -0.7% |
| 2015 | $3,385 | $114,640 +0.7% |
| 2014 | -- | $113,800 +23.1% |
| 2013 | $3,534 | $92,440 |
| 2012 | -- | -- |
| 2011 | -- | -- |
| 2010 | -- | -- |
| 2009 | -- | $107,920 -13.8% |
| 2008 | -- | $125,224 -4.7% |
| 2007 | -- | $131,412 +4.3% |
| 2006 | -- | $126,032 |
Find assessor info on the county website
Monthly payment
Est. payment
Payment breakdown
Explore the cost of this home by adjusting the details. Changes won't be saved.Climate risks
Neighborhood: 30180
Nearby schools
Schools provided by the listing agent
- Elementary: New Georgia
- Middle: Scoggins
- High: South Paulding
Source: GAMLS. This data may not be complete. We recommend contacting the local school district to confirm school assignments for this home.
Similar homes
- $488,0004 bd3 ba3.1k sqft166 Richmond Way, Villa Rica, GA 30180Active
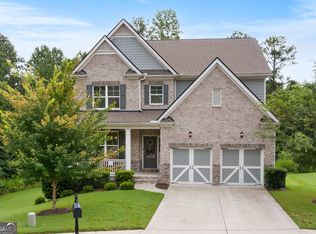
 MLS ID #10821871, Christy Davidson, eXp Realty. GAMLS
 - $429,9004 bd3 ba2.2k sqft97 Worthington Ln, Villa Rica, GA 30180Active
 MLS ID #10798441, Michelle Calcagno, Heritage Oaks Realty Westside. GAMLS
 - $390,0005 bd3 ba2.4k sqft141 Reid Plantation Dr, Villa Rica, GA 30180Active
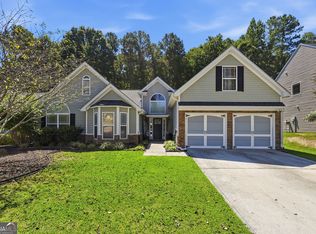 MLS ID #10835924, Carlos Valenciano, Virtual Properties Realty.Net. GAMLS
 - $475,0004 bd4 ba3.5k sqft2135 Ashton Dr, Villa Rica, GA 30180Active
 MLS ID #10772338, Teresa DH Williams, Mission Realty Group. GAMLS
 - $425,0004 bd4 ba2.3k sqft9620 Coastal Pointe Dr, Villa Rica, GA 30180ActiveMLS ID #10685617, Felicia Terhune, Elite Group Georgia. GAMLS
- $690,0004 bd4 ba3.8k sqft4475 Liberty Rd, Villa Rica, GA 30180ActiveMLS ID #10851463, Tyler Duffey, Keller Williams Realty Carrollton. GAMLS
- $524,9004 bd5 ba4.2k sqft4631 Crooked Creek Ln, Villa Rica, GA 30180ActiveMLS ID #10796883, Jessica K Rossey, Georgia Life Realty. GAMLS
- $539,9004 bd3 ba3.9k sqft4050 Golfview Ct, Villa Rica, GA 30180ActiveMLS ID #10788649, Kelly Berry, Keller Williams Realty Carrollton. GAMLS
- $374,9004 bd3 ba2k sqft439 Northstar Dr, Villa Rica, GA 30180ActiveMLS ID #10780096, Michelle Calcagno, Heritage Oaks Realty Westside. GAMLS
- $379,9004 bd3 ba2.3k sqft5220 Woodmont Dr, Villa Rica, GA 30180ActiveMLS ID #10816883, Danielle Black, Heritage Oaks Realty Westside. GAMLS
- $444,9003 bd4 ba1.8k sqft3104 Lakeview Pkwy, Villa Rica, GA 30180ActiveMLS ID #10846690, Katie Amos, ERA Sunrise Realty. GAMLS
- $449,9994 bd2 ba2.2k sqft200 Bomar Ln, Douglasville, GA 30134ActiveMLS ID #10815427, Wendy R Bunch, RE/MAX Pure. GAMLS
- $598,5005 bd4 ba4.1k sqft3012 Catamaran Cv, Villa Rica, GA 30180ActiveMLS ID #10764740, Ashley Marcos, Atlanta Communities. GAMLS
- $344,9004 bd2 ba2.5k sqft1041 S Creek Dr, Villa Rica, GA 30180ActiveMLS ID #10766152, Jonl Steinke, Keller Williams Realty PeachtreeRoad. GAMLS
- $474,9994 bd3 ba2.1k sqft2406 Battle Dr, Villa Rica, GA 30180ActiveMLS ID #10835728, Teresa DH Williams, Mission Realty Group. GAMLS
- $449,9005 bd5 ba3.5k sqft7055 Fletcher Dr, Winston, GA 30187ActiveMLS ID #10832821, Kristi Navarre, Keller Williams Realty Carrollton. GAMLS
- $454,9004 bd3 ba3k sqft87 Thomas Place Dr, Dallas, GA 30157ActiveMLS ID #10825446, Ben Herring, eXp Realty. GAMLS
- $424,9003 bd2 ba2k sqft3046 Ridgeview Ct, Villa Rica, GA 30180ActiveMLS ID #10742417, Robert E Goolsby, Robert Goolsby Real Estate Group. GAMLS
- $365,0003 bd2 ba2.2k sqft117 Jasmine Way, Villa Rica, GA 30180For Sale
 MLS ID #7806339, Tyler Duffey, Keller Williams Realty Atl Partners. FMLS GA
 - $465,0005 bd3 ba2.9k sqft2057 Devonhurst Dr, Powder Springs, GA 30127ActiveMLS ID #10826844, Mildred Perdomo, Sibley Realty & Associates LLC. GAMLS
