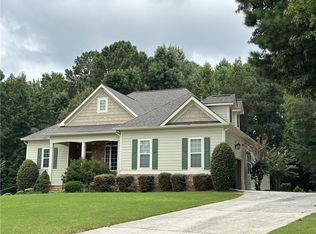
Welcome to 355 Hanover Dr in Villa Rica! Located in the sought-after The Georgian community offering an incredible array of amenities, this spacious home combines comfort, functionality, and resort-style living. The main level features a primary suite conveniently located on the main floor, along with a formal dining room and separate sitting room-perfect for entertaining or creating a quiet space to relax. Upstairs, you'll find three additional bedrooms and two full bathrooms, providing plenty of room for family, guests, or a home office. With 5 bedrooms and 3.5 bathrooms overall, there is no shortage of space. The unfinished basement offers an excellent opportunity to create additional living space, a recreation area, home gym, or workshop. The basement is already stubbed for a bathroom, providing added potential for future expansion. Step outside to enjoy the fenced-in backyard, offering privacy and plenty of space for outdoor activities, entertaining, or simply relaxing. And the community amenities are truly exceptional! Residents enjoy access to multiple pools, splash pads, playgrounds, tennis courts, pickleball courts, and golf cart access throughout the community. Whether you're looking for active recreation, time by the pool, or an easy way to enjoy the neighborhood, there's something for everyone. Additional updates include a new roof installed in summer of 2025. Don't miss the opportunity to make 355 Hanover Dr your new home and enjoy the lifestyle this fantastic Villa Rica community has to offer!
Active
Price cut: $10K (9/18)
$515,000
355 Hanover Dr, Villa Rica, GA 30180
4beds
4,888sqft
Single Family Residence
Built in 2007
0.33 Acres Lot
$509,600 Zestimate®
$105/sqft
$91/mo HOA
What's special
Spacious homeFormal dining room
- 36 days
- 332
- 22
Zillow last checked:
Listing updated:
Listed by:
Candace Headrick Callaway 678-591-5002,
CHC Real Estate
Source: GAMLS,MLS#: 10829023
Facts & features
Interior
Bedrooms & bathrooms
- Bedrooms: 4
- Bathrooms: 4
- Full bathrooms: 3
- 1/2 bathrooms: 1
- Main level bathrooms: 1
- Main level bedrooms: 1
Rooms
- Room types: Foyer
Kitchen
- Features: Breakfast Area, Breakfast Bar, Breakfast Room, Solid Surface Counters
Heating
- Central
Cooling
- Central Air
Appliances
- Included: Dishwasher
- Laundry: In Hall
Features
- Double Vanity, Master On Main Level, Rear Stairs, Walk-In Closet(s)
- Flooring: Carpet, Hardwood
- Basement: Bath/Stubbed,Daylight,Exterior Entry,Interior Entry,Unfinished
- Attic: Pull Down Stairs
- Number of fireplaces: 2
- Fireplace features: Family Room
- Common walls with other units/homes: No Common Walls
Interior area
- Total structure area: 4,888
- Total interior livable area: 4,888 sqft
- Finished area above ground: 3,030
- Finished area below ground: 1,858
Property
Parking
- Total spaces: 2
- Parking features: Attached, Garage
- Has attached garage: Yes
Features
- Levels: Three Or More
- Stories: 3
- Patio & porch: Deck
- Fencing: Back Yard
- Body of water: None
Lot
- Size: 0.33 Acres
- Features: Level
Details
- Parcel number: 60676
- On leased land: Yes
Construction
Type & style
- Home type: SingleFamily
- Architectural style: Craftsman
- Property subtype: Single Family Residence
Materials
- Concrete, Stone
- Foundation: Slab
- Roof: Composition
Condition
- Resale
- New construction: No
- Year built: 2007
Utilities & green energy
- Sewer: Public Sewer
- Water: Public
- Utilities for property: Cable Available, Electricity Available, Natural Gas Available, Phone Available, Sewer Available, Water Available
Community & HOA
Community
- Features: Clubhouse, Golf, Playground, Pool, Sidewalks
- Security: Smoke Detector(s)
- Subdivision: The Georgian
HOA
- Has HOA: Yes
- Services included: Management Fee, Private Roads, Swimming, Tennis
- HOA fee: $1,095 annually
Location
- Region: Villa Rica
Financial & listing details
- Price per square foot: $105/sqft
- Tax assessed value: $506,670
- Annual tax amount: $4,959
- Date on market: 8/21/2026
- Cumulative days on market: 36 days
- Listing agreement: Exclusive Agency
- Electric utility on property: Yes
Estimated market value
$509,600
$484,000 - $535,000
$3,588/mo
Price history
| Date | Event | Price |
|---|---|---|
| 9/18/2026 | Price change | $515,000-1.9%$105/sqft |
Source:  GAMLS #10829023 Report a problem GAMLS #10829023 Report a problem | ||
| 8/21/2026 | Listed for sale | $525,000+19.3%$107/sqft |
Source: GAMLS #10829023 Report a problem | ||
| 12/30/2024 | Sold | $440,000-5.4%$90/sqft |
Source:  FMLS GA #7457994 Report a problem FMLS GA #7457994 Report a problem | ||
| 12/11/2024 | Pending sale | $464,900$95/sqft |
Source: FMLS GA #7457994 Report a problem | ||
| 11/16/2024 | Price change | $464,900-1.1%$95/sqft |
Source: FMLS GA #7457994 Report a problem | ||
| 9/18/2024 | Listed for sale | $469,900+17.5%$96/sqft |
Source: FMLS GA #7457994 Report a problem | ||
| 4/13/2021 | Sold | $400,000+0%$82/sqft |
Source:  GAMLS #8937261 Report a problem GAMLS #8937261 Report a problem | ||
| 3/8/2021 | Pending sale | $399,900$82/sqft |
Source: Flat Rock Realty #140522 Report a problem | ||
| 3/8/2021 | Listed for sale | $399,900$82/sqft |
Source: Flat Rock Realty #140522 Report a problem | ||
| 3/8/2021 | Pending sale | $399,900+50.9%$82/sqft |
Source:  West Metro BOR #140522 Report a problem West Metro BOR #140522 Report a problem | ||
| 11/30/2017 | Sold | $265,000-23.2%$54/sqft |
Source: Public Record Report a problem | ||
| 10/5/2007 | Sold | $345,000$71/sqft |
Source: Public Record Report a problem | ||
Public tax history
| Year | Property taxes | Tax assessment |
|---|---|---|
| 2025 | $4,961 -5.4% | $202,668 -3.4% |
| 2024 | $5,247 +1.6% | $209,840 +4.6% |
| 2023 | $5,162 +13.1% | $200,520 +26.2% |
| 2022 | $4,564 +17.6% | $158,920 +21.6% |
| 2021 | $3,880 -1.1% | $130,640 +0.3% |
| 2020 | $3,923 +21.1% | $130,200 +1.2% |
| 2018 | $3,238 -8.3% | $128,600 +8.4% |
| 2017 | $3,531 +1.6% | $118,640 +1.6% |
| 2016 | $3,474 | $116,760 -1.1% |
| 2015 | $3,474 | $118,040 +5.3% |
| 2014 | -- | $112,120 +14.5% |
| 2013 | $3,480 | $97,880 |
| 2012 | -- | -- |
| 2011 | -- | -- |
| 2010 | -- | -- |
| 2009 | -- | $109,080 -20.6% |
| 2008 | -- | $137,396 |
Find assessor info on the county website
Monthly payment
Est. payment
Payment breakdown
Explore the cost of this home by adjusting the details. Changes won't be saved.Climate risks
Neighborhood: 30180
Nearby schools
Schools provided by the listing agent
- Elementary: New Georgia
- Middle: Scoggins
- High: South Paulding
Source: GAMLS. This data may not be complete. We recommend contacting the local school district to confirm school assignments for this home.
Similar homes

- $545,0005 bd4 ba4.5k sqft8615 Nolandwood Ln, Villa Rica, GA 30180Active
 MLS ID #10825373, Rhonda Cheek, Harry Norman Realtors. GAMLS
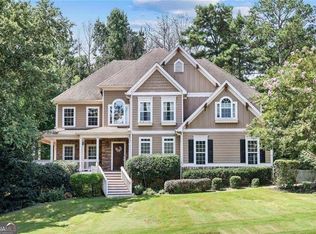
 - $475,0005 bd4 ba2.7k sqft3413 Does Ct, Villa Rica, GA 30180Active
 MLS ID #10782837, Carolyn Fern, BHHS Georgia Properties. GAMLS
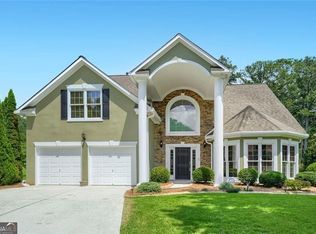
 - $649,9995 bd5 ba3.7k sqft434 Manchester Ln, Villa Rica, GA 30180For Sale
 MLS ID #7694728, Dartaignon Peacher, Red Briar Realty. FMLS GA
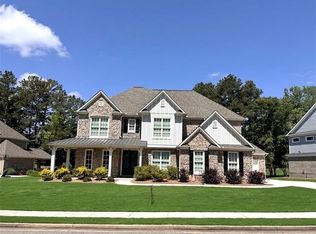
 - $575,0004 bd4 ba4.7k sqft8425 Nolandwood Ln, Villa Rica, GA 30180For Sale
 MLS ID #7815457, SHELLY MICHAEL, Swartz Co Residential Real Estate. FMLS GA
 - $449,0004 bd3 ba2.8k sqft1011 Chestnut Creek Dr, Villa Rica, GA 30180ActiveMLS ID #10755074, Jennifer Grimes, BHGRE Metro Brokers. GAMLS
- $575,0005 bd5 ba5k sqft8430 Nolandwood Ln, Villa Rica, GA 30180ActiveMLS ID #10841554, Christine Harvey, Orchard Brokerage, LLC. GAMLS
- $529,0005 bd4 ba4.3k sqft7985 Sandpoint Pl, Lithia Springs, GA 30122ActiveMLS ID #10853046, Dominique Bowen, Coldwell Banker Realty. GAMLS
- $484,9004 bd3 ba2.7k sqft2535 Old Cartersville Rd, Dallas, GA 30132For SaleMLS ID #7834026, Ashley Tumlin, Atlanta Northwest Realty, Inc.. FMLS GA
- $445,0006 bd3 ba3.1k sqft1149 Magnolia Dr, Villa Rica, GA 30180ActiveMLS ID #10766952, Misty L Bundrum, Southern Realty. GAMLS
- $499,9004 bd3 ba3.1k sqft7010 Palomino Trl, Winston, GA 30187ActiveMLS ID #10710731, Michele Ambio, Keller Williams Realty. GAMLS
- $315,0005 bd3 ba2.6k sqft508 Great Oak Pl, Villa Rica, GA 30180Active Under ContractMLS ID #10810709, Lorrie Thomas, Realty One Group Edge. GAMLS
- $525,0005 bd4 ba4.1k sqft6028 Wyndham Woods Dr, Powder Springs, GA 30127ActiveMLS ID #10811409, Woodtke Group, Atlanta Communities. GAMLS
- $525,0004 bd4 ba3.5k sqft520 Flagstone Way, Acworth, GA 30101For SaleMLS ID #7824910, SHARON MACALUSO, Atlanta Fine Homes Sotheby's International. FMLS GA
- $520,0004 bd3 ba2.6k sqft6011 Fairlong Ct NW, Acworth, GA 30101ActiveMLS ID #10833596, Kevin Pickles, Keller Williams Realty. GAMLS
- $500,0004 bd3 ba2.7k sqft777 Chanson Dr SW, Marietta, GA 30064ActiveMLS ID #10842304, Eric Baker, Ansley RE|Christie's Int'l RE. GAMLS
- $565,0004 bd4 ba3.9k sqft8405 Downs Rd, Winston, GA 30187ActiveMLS ID #10767869, Barry Sears, Sunwest Properties, Inc.. GAMLS
- $490,0005 bd4 ba4.5k sqft95 Valleyside Dr, Dallas, GA 30157ActiveMLS ID #10795482, Chris Brown, GA Classic Realty. GAMLS
- $410,0004 bd2 ba2.6k sqft160 Camden Woods Pl, Dallas, GA 30157For SaleMLS ID #7778257, DAISY M BARNUM, Exposure Realty, LLC.. FMLS GA
- $385,0004 bd3 ba3.4k sqft6701 Cowan Mill Rd, Winston, GA 30187ActiveMLS ID #10846063, Andrea K Wilkins, Platinum Real Estate Solutions. GAMLS
