Welcome to this beautifully updated 5-bedroom, 4-bath home offering over 4,300 square feet of living space in a sought-after Lithia Springs community. Designed for both everyday living and entertaining, this spacious residence features an open-concept floor plan with a remodeled kitchen that flows seamlessly into the family room after the removal of the original dividing wall. The kitchen has been enhanced with elegant stone countertops, ample cabinetry, and generous prep space, creating the perfect gathering place for family and friends. Throughout the main level and upper common areas, you'll find upgraded flooring that adds warmth and modern appeal. Step outside to enjoy the fully fenced backyard, offering privacy and plenty of room for pets, play, or outdoor entertaining. With spacious bedrooms, multiple living areas, and thoughtful updates throughout, this home provides the perfect combination of comfort, functionality, and style. Conveniently located near shopping, dining, parks, and major highways, this move-in-ready.
Active
$529,000
7985 Sandpoint Pl, Lithia Springs, GA 30122
5beds
4,316sqft
Single Family Residence
Built in 2007
0.28 Acres Lot
$-- Zestimate®
$123/sqft
$67/mo HOA
What's special
Fully fenced backyardRemodeled kitchenThoughtful updates throughoutOpen-concept floor planGenerous prep spaceUpgraded flooringAmple cabinetry
- 5 days
- 73
- 6
Zillow last checked:
Listing updated:
Listed by:
Dominique Bowen 989-213-9848,
Coldwell Banker Realty
Source: GAMLS,MLS#: 10853046
Facts & features
Interior
Bedrooms & bathrooms
- Bedrooms: 5
- Bathrooms: 4
- Full bathrooms: 4
- Main level bathrooms: 1
- Main level bedrooms: 1
Rooms
- Room types: Den, Family Room, Game Room, Laundry
Dining room
- Features: Seats 12+
Kitchen
- Features: Breakfast Area, Breakfast Bar, Breakfast Room
Heating
- Central
Cooling
- Central Air
Appliances
- Included: Dishwasher, Disposal, Dryer, Washer
- Laundry: Upper Level
Features
- Double Vanity, Walk-In Closet(s)
- Flooring: Hardwood
- Windows: Double Pane Windows
- Basement: None
- Attic: Pull Down Stairs
- Number of fireplaces: 2
- Fireplace features: Factory Built
- Common walls with other units/homes: No Common Walls
Interior area
- Total structure area: 4,316
- Total interior livable area: 4,316 sqft
- Finished area above ground: 4,316
- Finished area below ground: 0
Property
Parking
- Total spaces: 2
- Parking features: Garage, Garage Door Opener, Kitchen Level, Side/Rear Entrance
- Has garage: Yes
Features
- Levels: Two
- Stories: 2
- Fencing: Back Yard
- Body of water: None
Lot
- Size: 0.28 Acres
- Features: Other
Details
- Parcel number: 07591820008
Construction
Type & style
- Home type: SingleFamily
- Architectural style: Brick Front,Traditional
- Property subtype: Single Family Residence
Materials
- Brick
- Foundation: Slab
- Roof: Composition
Condition
- Resale
- New construction: No
- Year built: 2007
Details
- Warranty included: Yes
Utilities & green energy
- Sewer: Public Sewer
- Water: Public
- Utilities for property: Cable Available, Electricity Available, Natural Gas Available, Phone Available
Community & HOA
Community
- Features: Pool, Tennis Court(s)
- Security: Carbon Monoxide Detector(s), Smoke Detector(s)
- Subdivision: Kensington Park
HOA
- Has HOA: Yes
- Services included: Maintenance Grounds, Swimming, Tennis
- HOA fee: $800 annually
Location
- Region: Lithia Springs
Financial & listing details
- Price per square foot: $123/sqft
- Tax assessed value: $408,900
- Annual tax amount: $6,779
- Date on market: 9/25/2026
- Listing agreement: Exclusive Right To Sell
- Listing terms: Cash,Conventional,FHA,VA Loan
- Electric utility on property: Yes
Estimated market value
Not available
Estimated sales range
Not available
$3,298/mo
Price history
| Date | Event | Price |
|---|---|---|
| 9/25/2026 | Listed for sale | $529,000-1.9%$123/sqft |
Source:  FMLS GA #7841236 Report a problem FMLS GA #7841236 Report a problem | ||
| 9/3/2026 | Listing removed | $539,000$125/sqft |
Source: FMLS GA #7785288 Report a problem | ||
| 7/2/2026 | Listed for sale | $539,000+25.6%$125/sqft |
Source:  GAMLS #10797221 Report a problem GAMLS #10797221 Report a problem | ||
| 12/15/2021 | Sold | $429,000-4.5%$99/sqft |
Source: FMLS GA #6961166 Report a problem | ||
| 11/4/2021 | Pending sale | $449,000$104/sqft |
Source: FMLS GA #6961166 Report a problem | ||
| 11/3/2021 | Contingent | $449,000$104/sqft |
Source: FMLS GA #6961166 Report a problem | ||
| 11/2/2021 | Pending sale | $449,000$104/sqft |
Source: FMLS GA #6961166 Report a problem | ||
| 10/27/2021 | Contingent | $449,000$104/sqft |
Source: FMLS GA #6961166 Report a problem | ||
| 10/27/2021 | Pending sale | $449,000$104/sqft |
Source: GAMLS #9071340 Report a problem | ||
| 10/22/2021 | Listed for sale | $449,000+74%$104/sqft |
Source: GAMLS #9071340 Report a problem | ||
| 8/1/2016 | Listing removed | -- |
Source: Auction.com Report a problem | ||
| 7/20/2016 | Listed for sale | -- |
Source: Auction.com Report a problem | ||
| 11/22/2013 | Listing removed | $1,795 |
Source: The Wells Luxury Group Report a problem | ||
| 10/30/2013 | Listed for rent | $1,795 |
Source: The Wells Luxury Group Report a problem | ||
| 8/9/2013 | Listing removed | $258,000$60/sqft |
Source: Keller Williams Realty Cityside #5138113 Report a problem | ||
| 7/11/2013 | Price change | $258,000-4.4%$60/sqft |
Source: Keller Williams Realty Cityside #5138113 Report a problem | ||
| 5/7/2013 | Price change | $269,900-3.6%$63/sqft |
Source: Keller Williams Realty Cityside #5138113 Report a problem | ||
| 4/24/2013 | Listed for sale | $279,900+2.4%$65/sqft |
Source: Keller Williams Realty Cityside #5138113 Report a problem | ||
| 7/5/2007 | Sold | $273,400$63/sqft |
Source: Public Record Report a problem | ||
Public tax history
| Year | Property taxes | Tax assessment |
|---|---|---|
| 2025 | $6,779 -0.3% | $163,560 |
| 2024 | $6,798 +1.8% | $163,560 |
| 2023 | $6,676 +20.6% | $163,560 +22.6% |
| 2022 | $5,537 +25.1% | $133,360 +9.3% |
| 2021 | $4,427 +4.7% | $122,000 +5.4% |
| 2020 | $4,230 +2% | $115,760 +2.5% |
| 2019 | $4,146 -1.2% | $112,920 +0% |
| 2018 | $4,196 +6.5% | $112,880 +10.1% |
| 2017 | $3,940 +1.7% | $102,520 +2.9% |
| 2016 | $3,874 +0.5% | $99,640 +7.4% |
| 2015 | $3,855 | $92,760 +11.9% |
| 2014 | $3,855 +17.1% | $82,920 +0.8% |
| 2013 | $3,292 | $82,280 |
| 2012 | -- | -- |
| 2011 | -- | -- |
| 2010 | -- | -- |
| 2009 | $3,506 +465% | -- |
| 2007 | $621 | -- |
Find assessor info on the county website
Monthly payment
Est. payment
Payment breakdown
Explore the cost of this home by adjusting the details. Changes won't be saved.Climate risks
Neighborhood: 30122
Nearby schools
Schools provided by the listing agent
- Elementary: Sweetwater
- Middle: Factory Shoals
- High: Lithia Springs
Source: GAMLS. This data may not be complete. We recommend contacting the local school district to confirm school assignments for this home.
- $397,600-- bd-- ba4.3k sqft7989 Sandpoint Pl, Lithia Springs, GA 30122Off Market
- $515,1005 bd4 ba3.8k sqft3416 Summerlin Pkwy, Lithia Springs, GA 30122Off Market
- $380,8005 bd4 ba3.3k sqft3423 Summerlin Pkwy, Lithia Springs, GA 30122Off Market
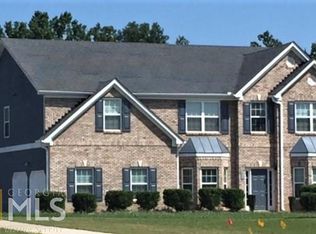
- $551,6007 bd6 ba4.8k sqft7993 Sandpoint Pl, Lithia Springs, GA 30122Off Market
Similar homes
- $399,0005 bd3 ba2.6k sqft2305 Paces Estates Dr, Lithia Springs, GA 30122For Sale

 MLS ID #7819281, Aravind Polasa, Lotus Prime Realty. FMLS GA
 - $549,5006 bd4 ba4.2k sqft4806 Ralin Ct, Atlanta, GA 30331Active

 MLS ID #10855206, Martin Bass Jr., Sanders Real Estate. GAMLS
 - $360,0004 bd3 ba2.8k sqft622 Plantation Dr, Lithia Springs, GA 30122For Sale
 MLS ID #7835811, Andy Williams, M Rich Real Estate Services, LLC. FMLS GA
 - $539,0005 bd4 ba3.4k sqft5715 Vinings Place Dr SE, Mableton, GA 30126For Sale
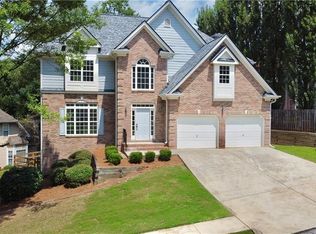 MLS ID #7820614, KAPIL DAVE BHANDARI, Must Sell Realty, Inc.. FMLS GA
 - $529,9004 bd3 ba3k sqft1299 Sweet Bottom Ct SW, Marietta, GA 30064For SaleMLS ID #7837889, KAPIL DAVE BHANDARI, Must Sell Realty, Inc.. FMLS GA
- $515,0004 bd4 ba4.8k sqft355 Hanover Dr, Villa Rica, GA 30180ActiveMLS ID #10829023, Candace Headrick Callaway, CHC Real Estate. GAMLS
- $454,9994 bd4 ba3.1k sqft2690 Harrison Mill Dr, Douglasville, GA 30135For SaleMLS ID #7748208, Yma Alusma, HomeSmart. FMLS GA
- $394,9005 bd3 ba2.4k sqft3783 Refinement Way, Douglasville, GA 30135For SaleMLS ID #7843886, JEAN DELATYREE, Wynd Realty, LLC. FMLS GA
- $315,0004 bd3 ba2.6k sqft2063 Rolling Rock Ct, Lithia Springs, GA 30122ActiveMLS ID #10830145, Bryan Lipowsky, Chapman Hall Realtors. GAMLS
- $440,0004 bd4 ba2.8k sqft6331 Salinger Ct SE, Mableton, GA 30126ActiveMLS ID #10849931, Amrita Chhabra, Atlanta Communities. GAMLS
- $499,9995 bd5 ba3.5k sqft5378 Silver Woods Walk, Powder Springs, GA 30127ActiveMLS ID #10753883, Tom Stocks, Harry Norman Realtors. GAMLS
- $500,0005 bd4 ba4.2k sqft1812 Beckley Pl NW, Kennesaw, GA 30152ActiveMLS ID #10785016, The Lowry Group, Century 21 Results. GAMLS
- $434,9005 bd4 ba4.4k sqft221 Cutbank Ct SW, Atlanta, GA 30331For SaleMLS ID #7779965, ESTHER AYUK, Bess Realty Professionals. FMLS GA
- $428,9994 bd3 ba2.7k sqft6989 Oneil Ct, Austell, GA 30168ActiveMLS ID #10835115, Rahmann D Williams, Cox & Company Real Estate, LLC. GAMLS
- $610,0004 bd4 ba4.1k sqft4173 Lilycrest Way, Powder Springs, GA 30127ActiveMLS ID #10838907, Cindy Huynh, BHGRE Metro Brokers. GAMLS
- $490,0005 bd4 ba4.5k sqft95 Valleyside Dr, Dallas, GA 30157ActiveMLS ID #10795482, Chris Brown, GA Classic Realty. GAMLS
- $579,9004 bd4 ba3.7k sqft2784 Achillea Way SW, Marietta, GA 30064ActiveMLS ID #10802128, Rachel Smith, Hester Group, REALTORS. GAMLS
- $350,0005 bd3 ba3.1k sqft645 Wildboar Ct, Fairburn, GA 30213ActiveMLS ID #10853081, Livian, Keller Williams Realty Consultants. GAMLS
- $610,0005 bd4 ba4.5k sqft2599 Saint Paul Dr SW, Atlanta, GA 30331ActiveMLS ID #10815173, Jeff Havis, Keller Williams Realty North Atlanta. GAMLS
- $575,0004 bd4 ba4.7k sqft8425 Nolandwood Ln, Villa Rica, GA 30180For SaleMLS ID #7815457, SHELLY MICHAEL, Swartz Co Residential Real Estate. FMLS GA
